
19 Franke Road, Huguenot, NY 12746
Local realty services provided by:Better Homes and Gardens Real Estate Green Team
19 Franke Road,Huguenot, NY 12746
$449,000
- 3 Beds
- 3 Baths
- 1,872 sq. ft.
- Single family
- Active
Listed by: william williams, anthony mcconnell
Office: century 21 geba realty
MLS#:1059314
Source:OneKey MLS
Price summary
- Price:$449,000
- Price per sq. ft.:$239.85
About this home
A wooded retreat with everyday convenience—welcome to 19 Franke Road in Huguenot. Built by its owner and exceptionally well maintained, this inviting home sits on approximately one acre with mature trees, a brook, and space to enjoy the outdoors. Start your mornings with coffee on the deck, take in the changing autumn colors, and spend cozy evenings beside the lower-level wood-burning stove.
Spacious living and dining areas provide room to gather, while the kitchen’s breakfast bar makes everyday meals easy. Three comfortably sized bedrooms include a primary bedroom with its own bathroom and two closets. The generous walkout lower level offers room for hobbies, recreation, or a relaxing retreat. A two-car garage, shed, whole-house generator, and roof replaced in 2017 add practicality and lasting appeal.
Restaurants, cafés, grocery stores, and everyday shopping are within reach of the home, with dining and retail options throughout the surrounding area, including Port Jervis, Milford, Pennsylvania, and Middletown. Route 209 and I-84 provide regional access for commuters, including connections toward northern New Jersey and the George Washington Bridge. The Port Jervis train station offers another option, with connections to New York City. When the weekend arrives, enjoy Delaware River outings, hiking, scenic drives, or concerts at Bethel Woods Center for the Arts. Nearby Monticello adds even more entertainment options with Resorts World Catskills casino and The Kartrite Resort & Indoor Waterpark. Space to unwind, conveniences within reach, and pride of ownership throughout—come discover what makes this Huguenot home special....
Contact an agent
Home facts
- Year built:1977
- Listing ID #:1059314
- Added:1 day(s) ago
- Updated:October 14, 2026 at 12:49 PM
Rooms and interior
- Bedrooms:3
- Total bathrooms:3
- Full bathrooms:2
- Half bathrooms:1
- Rooms Total:7
- Flooring:Hardwood
- Kitchen Description:Dishwasher, Microwave, Refrigerator
- Bedroom Description:First Floor Bedroom
- Living area:1,872 sq. ft.
Heating and cooling
- Heating:Baseboard, Oil
Structure and exterior
- Year built:1977
- Building area:1,872 sq. ft.
- Lot area:1 Acres
- Lot Features:Corner Lot, Near Public Transit, Part Wooded
- Architectural Style:Split Ranch
- Construction Materials:Brick, Frame, T111
Schools
- High school:Port Jervis Senior High School
- Middle school:Port Jervis Middle School
- Elementary school:N A Hamilton Bicentennial School
Utilities
- Water:Well
- Sewer:Septic Tank
Finances and disclosures
- Price:$449,000
- Price per sq. ft.:$239.85
- Tax amount:$6,216 (2026)
Features and amenities
- Appliances:Dishwasher, Microwave, Refrigerator
- Amenities:High Speed Internet
Parking
- Total parking spaces:3
- Parking description:Driveway, Garage, Heated Garage
- Garage:Yes
- Garage spaces:2
New listings near 19 Franke Road
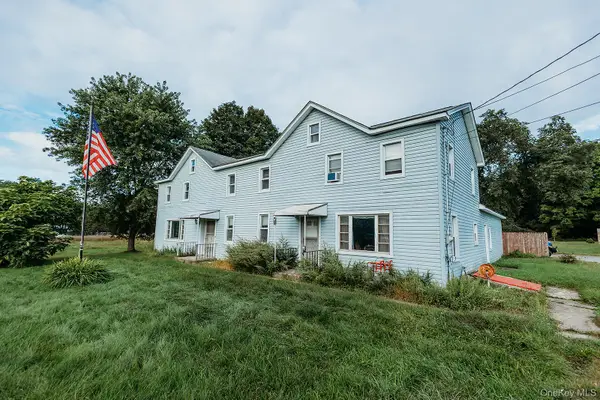 $398,000Active3 beds 4 baths2,728 sq. ft.
395 Us Route 209, Huguenot, NY 12746
MLS# 1017310Listed by: PANORAMA REALTY $1,500,000Active13 beds 6 baths3,000 sq. ft.
151 Prospect Hill Road, Cuddebackville, NY 12729
MLS# 1044137Listed by: GIBSON E MCKEAN INC $419,000Active2 beds 2 baths1,264 sq. ft.
55 Somarelli Road, Huguenot, NY 12746
MLS# 1039286Listed by: SKIPPING STONES REALTY- Open Sat, 11am to 1:30pm
 $315,000Active4 beds 2 baths1,712 sq. ft.
110 Foss Lane, Huguenot, NY 12746
MLS# 1038074Listed by: CURASI REALTY, INC. 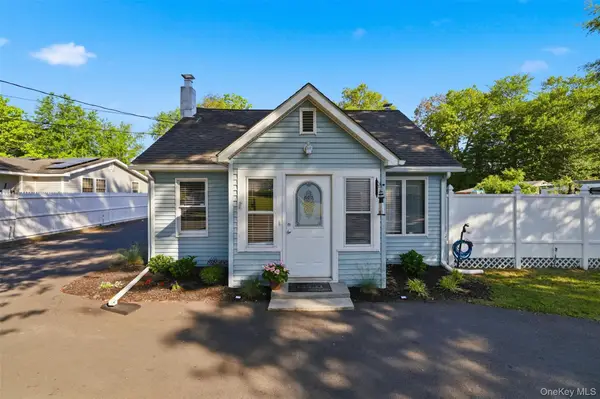 $339,900Active3 beds 2 baths1,302 sq. ft.
9 Fulmer Road, Huguenot, NY 12746
MLS# 1009134Listed by: KELLER WILLIAMS HUDSON VALLEY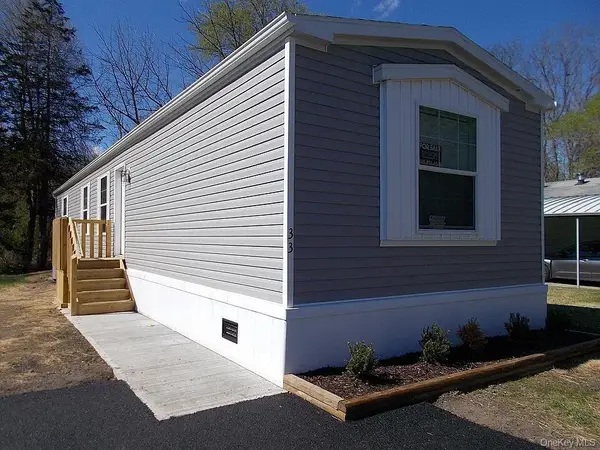 $96,500Active3 beds 2 baths1,120 sq. ft.
33 Tiger Lily Drive, Port Jervis, NY 12771
MLS# 997573Listed by: CENTURY 21 STOECKELER RE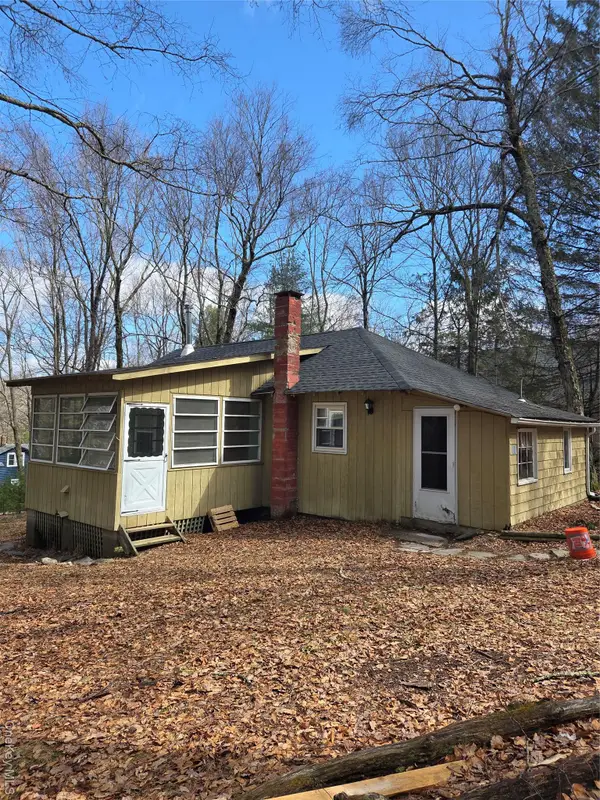 $199,000Active2 beds 1 baths1,037 sq. ft.
10 Mountain Top Lane, Huguenot, NY 12746
MLS# 975010Listed by: CENTURY 21 GEBA REALTY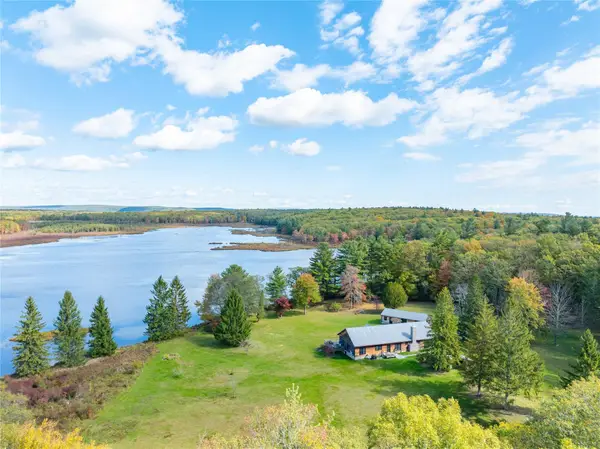 $3,700,000Active4 beds 3 baths2,400 sq. ft.
3 Big Lake Road, Huguenot, NY 12746
MLS# 866581Listed by: COMPASS GREATER NY LLC


Protect your home and budget from life's surprises with an Assurant Home Warranty, backed by a partner that supports you through every step of homeownership. Explore Plans.
© 2026 Better Homes and Gardens Real Estate LLC. An Anywhere Real Estate company. All rights reserved. Better Homes and Gardens® Real Estate is a registered trademark owned by Meredith Operations Corporation, licensed to Better Homes and Gardens Real Estate LLC and used with permission. Better Homes and Gardens Real Estate LLC fully supports the principles of the Fair Housing Act and the Equal Opportunity Act. Listing information is deemed reliable but is not guaranteed accurate.
Each office is independently owned and operated.
Any services or products provided by third parties are not provided by, affiliated with or related to Better Homes and Gardens Real Estate LLC, or its affiliated companies.