
55 Somarelli Road, Huguenot, NY 12746
Local realty services provided by:Better Homes and Gardens Real Estate Choice Realty
55 Somarelli Road,Huguenot, NY 12746
$450,000
- 2 Beds
- 2 Baths
- 1,264 sq. ft.
- Single family
- Active
Listed by: joyce klimkiewicz
Office: skipping stones realty
MLS#:1039286
Source:OneKey MLS
Price summary
- Price:$450,000
- Price per sq. ft.:$250.42
About this home
Beautifully renovated Ranch Home Plus an Oversized 28x56' heated Pole Barn on 1.5 acres. The "Like New" Pole Barn has High-Clearance 10' high doors, two large garage spaces, loft storage area and a dedicated office area with a half bath along with a workbench/workshop area to make this an exceptionally versatile building combining functionality and flexibility
that further enhances the Move-In Ready 2 bdrm ranch home with 2 large recreation rooms to enjoy in basement. This home stands out for its newness throughout with gleaming floors, oversized living room with front door, newly carpeted spacious bedrooms with lighted closets, a large relaxing bathtub and full walk in shower with seat, the "Dream"kitchen with a great versatile Island has many unique built-in cabinets Plus All New energy efficient Appliances that make this truly a great kitchen. Walk-up attic and a basement finished with the nice recreation rooms of 533 sq.ft, a utility area for w/dryer and new hot water heater (2025), new bilco door plus there is an oil furnace and also a wood furnace to choose for heating. The new rear deck overlooks the pretty backyard and fire pit area to enjoy the outdoors. This is a "Must See" one-of-a-kind property! If you are looking for a beautiful renovated comfortable "move-in ready" home in a great location plus a dedicated substantial home workspace in a highly functional outbuilding to compliment your home & lifestyle, put this at the Top of Your List to see for sure!...
Contact an agent
Home facts
- Year built:1990
- Listing ID #:1039286
- Added:39 day(s) ago
- Updated:September 25, 2026 at 10:48 PM
Rooms and interior
- Bedrooms:2
- Total bathrooms:2
- Full bathrooms:1
- Half bathrooms:1
- Rooms Total:7
- Dining Description:Eat-In Kitchen, Formal Dining
- Bathrooms Description:Double Vanity
- Kitchen Description:Cooktop, Dishwasher, Eat-in Kitchen, Kitchen Island, Pantry, Refrigerator, Stainless Steel Appliance(s)
- Bedroom Description:First Floor Bedroom
- Basement:Yes
- Basement Description:Bilco Door(s), Finished, Full
- Living area:1,264 sq. ft.
Heating and cooling
- Cooling:Central Air
- Heating:Baseboard, Hot Water, Oil, Wood
- Central air:Yes
Structure and exterior
- Year built:1990
- Building area:1,264 sq. ft.
- Lot area:1.5 Acres
- Lot Features:Cleared, Level, Private
- Architectural Style:Ranch
- Construction Materials:Frame, Vinyl Siding
- Levels:1 Story
Schools
- High school:Port Jervis Senior High School
- Middle school:Port Jervis Middle School
- Elementary school:N A Hamilton Bicentennial School
Utilities
- Water:Well
- Sewer:Septic Tank
Finances and disclosures
- Price:$450,000
- Price per sq. ft.:$250.42
- Tax amount:$6,205 (2025)
Features and amenities
- Appliances:Cooktop, Dishwasher, Dryer, Refrigerator, Stainless Steel Appliance(s), Washer
- Laundry features:Dryer, Washer, Washer/Dryer Hookup
- Amenities:Double Vanity, Storage
Parking
- Total parking spaces:5
- Parking description:Heated Garage, Private
- Garage:Yes
- Garage spaces:2
New listings near 55 Somarelli Road
- Coming Soon
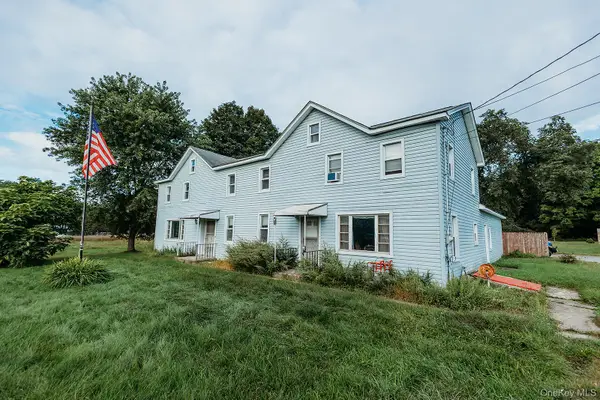 $398,000Coming Soon3 beds 4 baths2,728 sq. ft.
395 Us Route 209, Huguenot, NY 12746
MLS# 1017310Listed by: PANORAMA REALTY  $1,500,000Active13 beds 6 baths3,000 sq. ft.
151 Prospect Hill Road, Cuddebackville, NY 12729
MLS# 1044137Listed by: GIBSON E MCKEAN INC $324,000Active4 beds 2 baths1,712 sq. ft.
110 Foss Lane, Huguenot, NY 12746
MLS# 1038074Listed by: CURASI REALTY, INC. $65,000Active1.3 Acres
695 Big Pond Road, Huguenot, NY 12746
MLS# 1034518Listed by: KW HUDSON VALLEY UNITED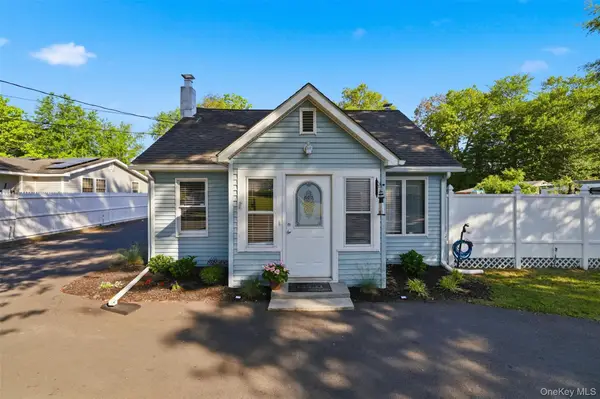 $339,900Active3 beds 2 baths1,302 sq. ft.
9 Fulmer Road, Huguenot, NY 12746
MLS# 1009134Listed by: KELLER WILLIAMS HUDSON VALLEY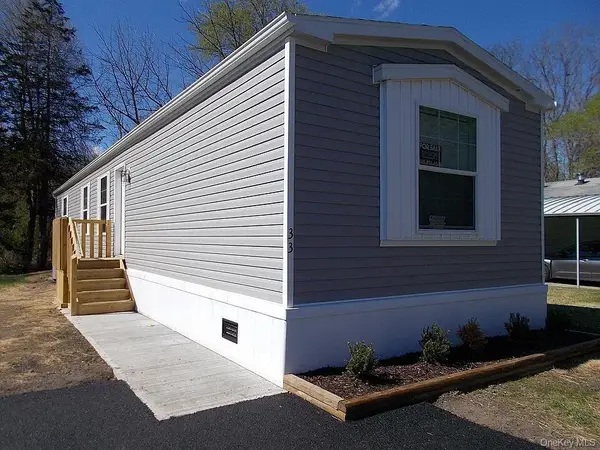 $96,500Active3 beds 2 baths1,120 sq. ft.
33 Tiger Lily Drive, Port Jervis, NY 12771
MLS# 997573Listed by: CENTURY 21 STOECKELER RE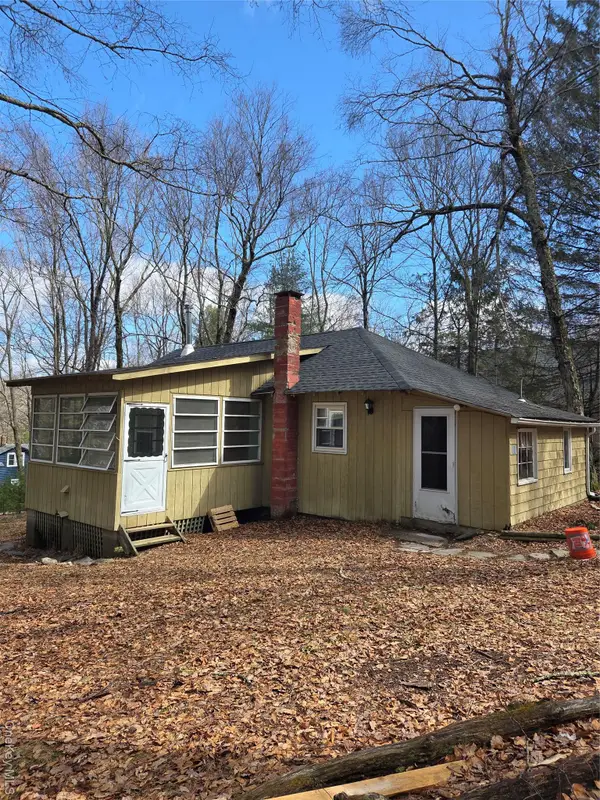 $205,000Active2 beds 1 baths1,037 sq. ft.
10 Mountain Top Lane, Huguenot, NY 12746
MLS# 975010Listed by: CENTURY 21 GEBA REALTY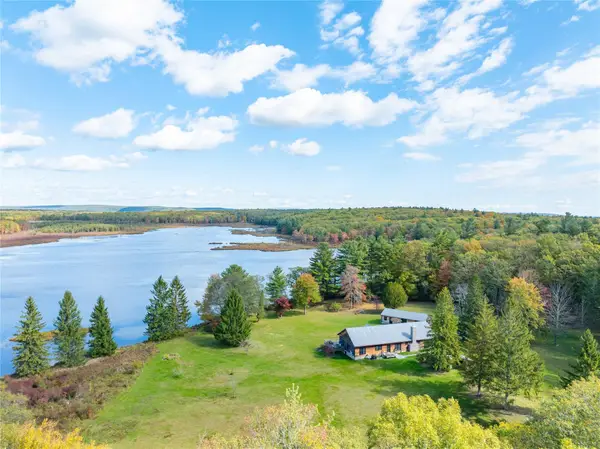 $3,700,000Active4 beds 3 baths2,400 sq. ft.
3 Big Lake Road, Huguenot, NY 12746
MLS# 866581Listed by: COMPASS GREATER NY LLC


Protect your home and budget from life's surprises with an Assurant Home Warranty, backed by a partner that supports you through every step of homeownership. Explore Plans.
© 2026 Better Homes and Gardens Real Estate LLC. An Anywhere Real Estate company. All rights reserved. Better Homes and Gardens® Real Estate is a registered trademark owned by Meredith Operations Corporation, licensed to Better Homes and Gardens Real Estate LLC and used with permission. Better Homes and Gardens Real Estate LLC fully supports the principles of the Fair Housing Act and the Equal Opportunity Act. Listing information is deemed reliable but is not guaranteed accurate.
Each office is independently owned and operated.
Any services or products provided by third parties are not provided by, affiliated with or related to Better Homes and Gardens Real Estate LLC, or its affiliated companies.