
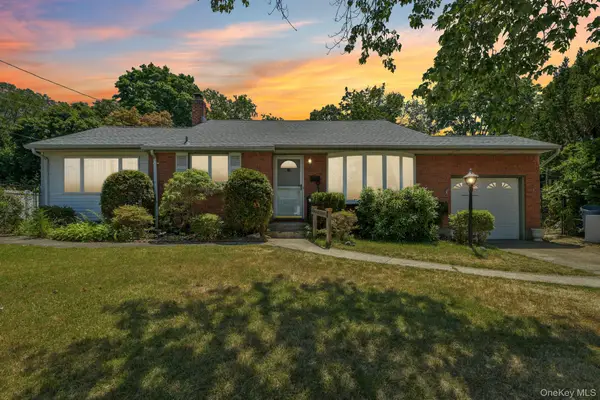
186 Oakwood Road, Huntington Station, NY 11746
Local realty services provided by:Better Homes and Gardens Real Estate Green Team
186 Oakwood Road,Huntington Station, NY 11746
$725,000
- 3 Beds
- 2 Baths
- 1,385 sq. ft.
- Single family
- Active
Upcoming open houses
- Sun, Jul 1212:30 pm - 02:30 pm
Listed by: danielle novelli
Office: coldwell banker american homes
MLS#:1024458
Source:OneKey MLS
Price summary
- Price:$725,000
- Price per sq. ft.:$523.47
About this home
Beautifully updated split-level home with 3 bedrooms, 2 full baths as well as a bonus room. Vaulted ceilings with an open concept that has an abundant amount of natural light. Spacious living and dining area with a fireplace that flows seamlessly into the renovated eat-in kitchen complete with granite countertops & stainless-steel appliances. Lower-level den, full bath and bonus room that lead to the private patio/backyard which is perfect for entertaining. This home has solar panels, fenced in yard, in-ground sprinklers and so much more. Within minutes of Huntington Village's restaurants, boutiques, coffee shops and Huntington LIRR . Move in ready!! Must see!!
Electric-PSEG Long Island , public water, public sewer
Contact an agent
Home facts
- Year built:1955
- Listing ID #:1024458
- Added:1 day(s) ago
- Updated:July 10, 2026 at 06:47 PM
Rooms and interior
- Bedrooms:3
- Total bathrooms:2
- Full bathrooms:2
- Rooms Total:7
- Dining Description:Eat-In Kitchen
- Kitchen Description:Eat-in Kitchen, Stainless Steel Appliance(s)
- Basement:Yes
- Basement Description:Full
- Living area:1,385 sq. ft.
Heating and cooling
- Cooling:Central Air
- Heating:Natural Gas
- Central air:Yes
Structure and exterior
- Year built:1955
- Building area:1,385 sq. ft.
- Lot area:0.25 Acres
- Architectural Style:Split Level
- Construction Materials:Brick, Cedar
Schools
- High school:Huntington High School
- Middle school:J Taylor Finley Middle School
- Elementary school:Jefferson
Utilities
- Water:Public
- Sewer:Cesspool
Finances and disclosures
- Price:$725,000
- Price per sq. ft.:$523.47
- Tax amount:$10,102 (2025)
Features and amenities
- Appliances:Stainless Steel Appliance(s)
- Amenities:Granite Counters, High Ceilings, Open Floorplan
Parking
- Parking description:Driveway
- Garage:Yes
- Garage spaces:1
New listings near 186 Oakwood Road
- New
 $725,000Active3 beds 2 baths1,385 sq. ft.
186 Oakwood Road, Huntington Station, NY 11746
MLS# 1024157Listed by: COLDWELL BANKER AMERICAN HOMES - Open Sat, 3:30 to 5pmNew
 $799,000Active4 beds 3 baths2,570 sq. ft.
52 Albermarle Avenue, Huntington Station, NY 11746
MLS# 1019050Listed by: THE AGENCY NORTHSHORE NY - Open Sat, 12 to 2pmNew
 $899,000Active4 beds 3 baths2,287 sq. ft.
4 Ruby Lane, Huntington Station, NY 11746
MLS# 1023237Listed by: DIRECTKEY PROPERTIES LLC - Open Sat, 10:30am to 12:30pmNew
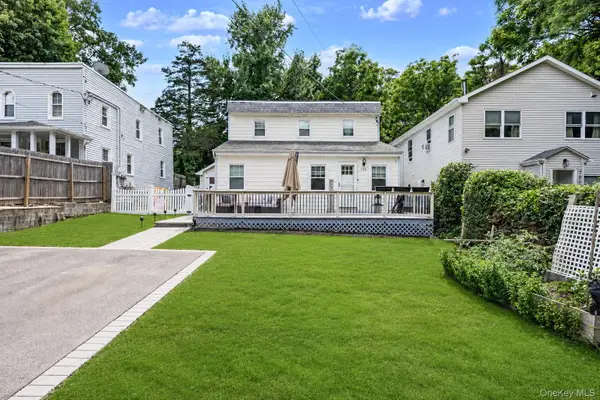 $629,000Active4 beds 3 baths1,726 sq. ft.
723 Park Avenue, Huntington, NY 11743
MLS# 1022402Listed by: KELLER WILLIAMS REALTY ELITE - Open Sat, 12 to 2pmNew
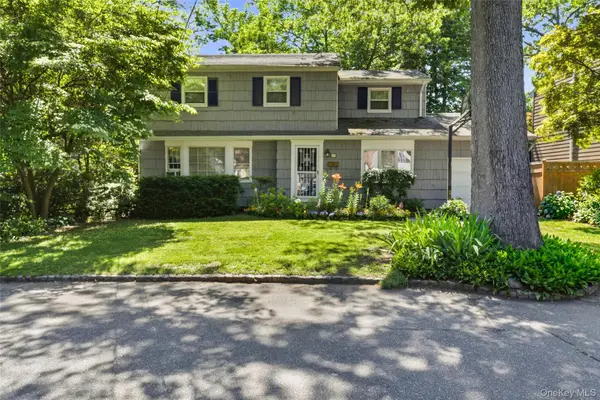 $599,999Active4 beds 3 baths2,170 sq. ft.
11A Prospect Drive N, Huntington Station, NY 11746
MLS# 1022481Listed by: EDUCATORS REALTY INC - Open Sat, 12 to 2pm
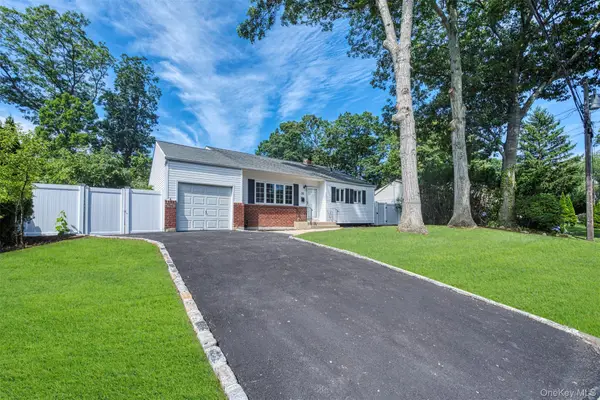 $699,000Active3 beds 2 baths7,841 sq. ft.
31 Foxwood Drive E, Huntington Station, NY 11746
MLS# 1016770Listed by: LAFFEY REAL ESTATE - Open Sun, 12 to 1:30pmNew
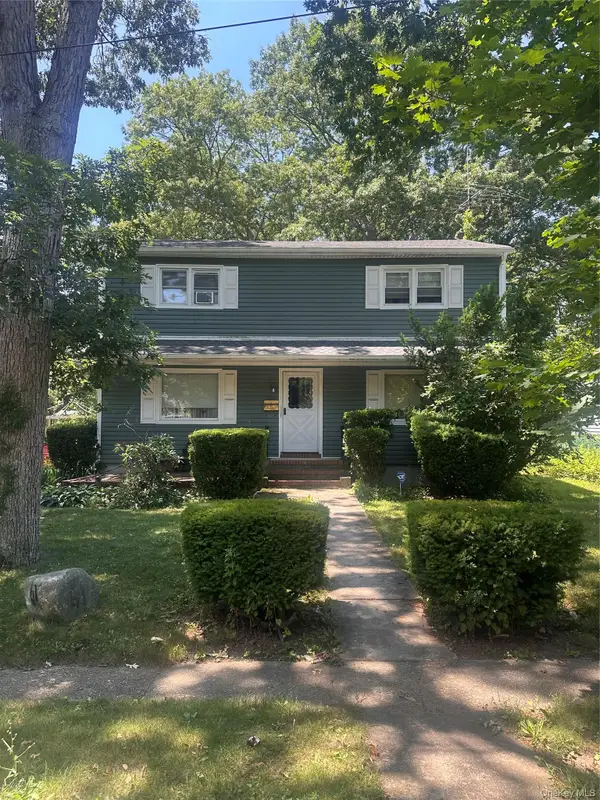 $599,999Active4 beds 3 baths2,000 sq. ft.
61 11th Avenue, Huntington, NY 11746
MLS# 1022475Listed by: VORO LLC - New
 $445,000Active2 beds 2 baths1,000 sq. ft.
1 Biltmore Circle #1, Huntington Station, NY 11746
MLS# 1022061Listed by: DOUGLAS ELLIMAN REAL ESTATE - Open Sat, 12 to 1:30pmNew
 $600,000Active4 beds 3 baths1,683 sq. ft.
24 Oakley Drive, Huntington Station, NY 11746
MLS# 1022215Listed by: RE/MAX INTEGRITY LEADERS


Protect your home and budget from life's surprises with an Assurant Home Warranty, backed by a partner that supports you through every step of homeownership. Explore Plans.
© 2026 Better Homes and Gardens Real Estate LLC. An Anywhere Real Estate company. All rights reserved. Better Homes and Gardens® Real Estate is a registered trademark owned by Meredith Operations Corporation, licensed to Better Homes and Gardens Real Estate LLC and used with permission. Better Homes and Gardens Real Estate LLC fully supports the principles of the Fair Housing Act and the Equal Opportunity Act. Listing information is deemed reliable but is not guaranteed accurate.
Each office is independently owned and operated.
Any services or products provided by third parties are not provided by, affiliated with or related to Better Homes and Gardens Real Estate LLC, or its affiliated companies.