
57 Lodge Avenue, Huntington Station, NY 11746
Local realty services provided by:Better Homes and Gardens Real Estate Green Team
57 Lodge Avenue,Huntington Station, NY 11746
$869,000
- 3 Beds
- 3 Baths
- 2,280 sq. ft.
- Single family
- Active
Listed by: chrystina peoples
Office: peoples realty & associates
MLS#:1072661
Source:OneKey MLS
Price summary
- Price:$869,000
- Price per sq. ft.:$381.14
About this home
Skylights, exposed wood beams and a striking stone fireplace set the tone at 57 Lodge Ave in Huntington Station. This three bedroom, three full bath home offers approximately 2,280 square feet of interior space. In the main living room, skylights bring daylight through a soaring wood-paneled ceiling with exposed beams. A white stacked-stone fireplace with a wide hearth anchors the room, while an open wood staircase with black railings leads to an upper landing overlooking the living area. The kitchen features a generous center island, white cabinetry, a farmhouse sink and stainless steel appliances. Just beyond the fireplace, a step up area with built-in shelving offers a natural spot for a reading nook or an additional sitting area. The home also includes washer and dryer hookups and a partially finished basement with a separate unfinished section for storage, with a finished area for flexible use and an unfinished section for storage.
Contact an agent
Home facts
- Year built:1975
- Subdivision & Development:Maplewood Manor
- Listing ID #:1072661
- Added:2 day(s) ago
- Updated:November 13, 2026 at 01:29 PM
Rooms and interior
- Bedrooms:3
- Total bathrooms:3
- Full bathrooms:3
- Rooms Total:10
- Flooring:Hardwood
- Dining Description:Eat-In Kitchen, Formal Dining
- Kitchen Description:Chefs Kitchen, Eat-in Kitchen, Kitchen Island, Microwave, Refrigerator, Stainless Steel Appliance(s)
- Basement:Yes
- Basement Description:Finished, Full, Unfinished
- Living area:2,280 sq. ft.
Heating and cooling
- Cooling:Ductless
- Heating:Electric
Structure and exterior
- Year built:1975
- Building area:2,280 sq. ft.
- Lot area:0.12 Acres
- Architectural Style:Split Level
- Construction Materials:Stucco
Schools
- High school:Walt Whitman High School
- Middle school:Silas Wood 6Th Grade Center
- Elementary school:Maplewood Intermediate School
Utilities
- Water:Public
- Sewer:Public Sewer
Finances and disclosures
- Price:$869,000
- Price per sq. ft.:$381.14
- Tax amount:$14,071 (2026)
Features and amenities
- Appliances:Microwave, Refrigerator, Stainless Steel Appliance(s)
- Laundry features:Washer/Dryer Hookup
- Amenities:High Ceilings, Open Floorplan
Parking
- Total parking spaces:3
- Parking description:Driveway
New listings near 57 Lodge Avenue
- Coming Soon
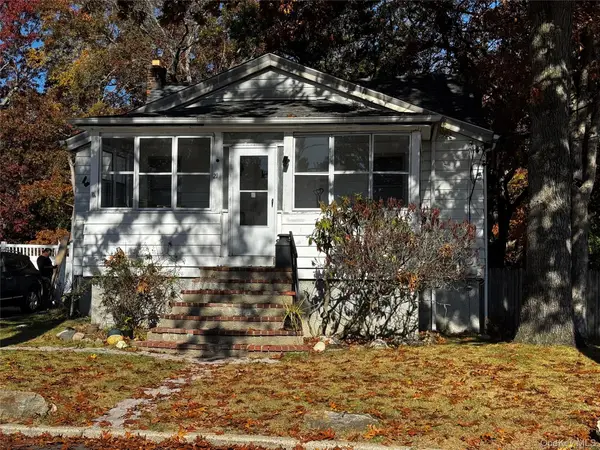 $500,000Coming Soon3 beds 2 baths450 sq. ft.
21 W 15th Street, Huntington Station, NY 11746
MLS# 1071030Listed by: KELLER WILLIAMS LANDMARK II - Open Sat, 12 to 1:30pmNew
 $629,000Active3 beds 1 baths
15 Koster Court, Huntington Station, NY 11746
MLS# 1071629Listed by: DOUGLAS ELLIMAN REAL ESTATE - New
 $639,000Active3 beds 2 baths
13 Cortelyou Street W, Huntington Station, NY 11746
MLS# 1072559Listed by: SIGNATURE PREMIER PROPERTIES - Open Sat, 12 to 2pmNew
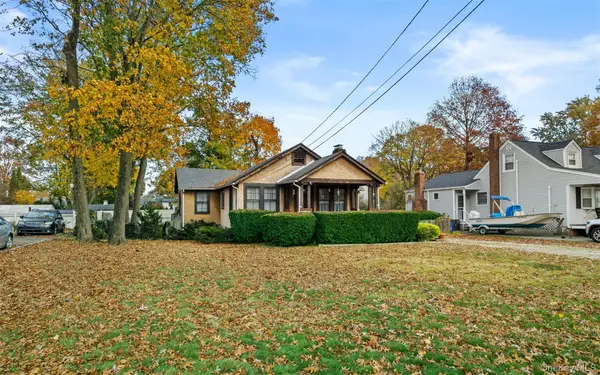 $499,000Active2 beds 1 baths900 sq. ft.
5 Jones Lane, Huntington, NY 11743
MLS# 1072648Listed by: MICHAEL ALEXANDER PROPERTIES - Open Sat, 12 to 2pmNew
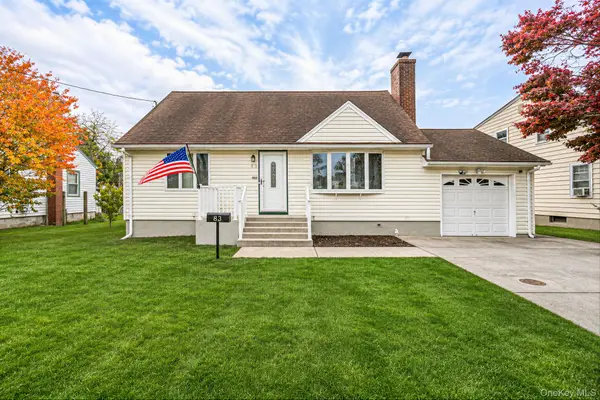 $499,999Active2 beds 1 baths1,000 sq. ft.
83 E 12th Street, Huntington Station, NY 11746
MLS# 1072501Listed by: HANDSOME REAL ESTATE INC - Open Sat, 12 to 2pmNew
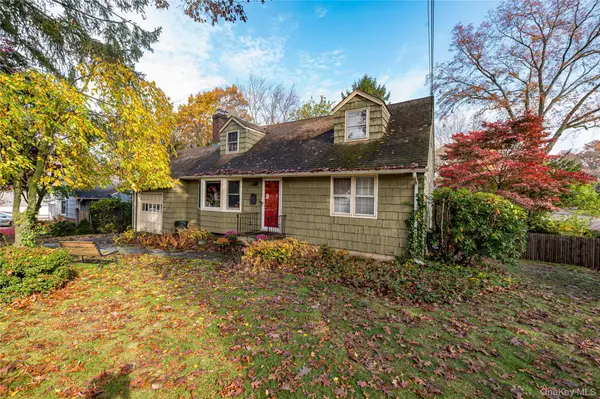 $650,000Active4 beds 2 baths1,600 sq. ft.
38 Schiller Avenue, Huntington Station, NY 11746
MLS# 1071920Listed by: DEBARBIERI ASSOC INC - New
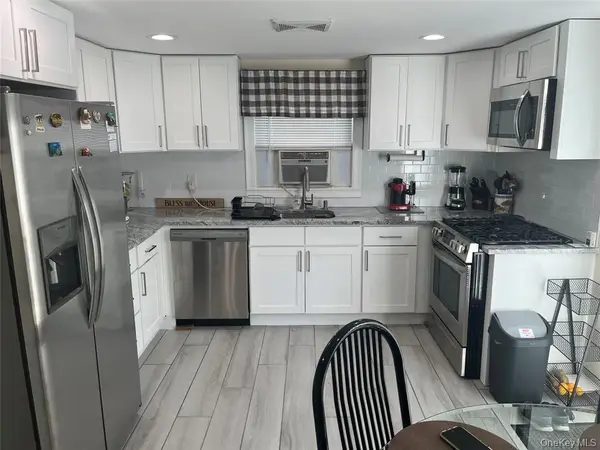 $669,000Active2 beds 1 baths1,200 sq. ft.
19 9th Avenue, Huntington Station, NY 11746
MLS# 1071354Listed by: KNS HOMES INC - New
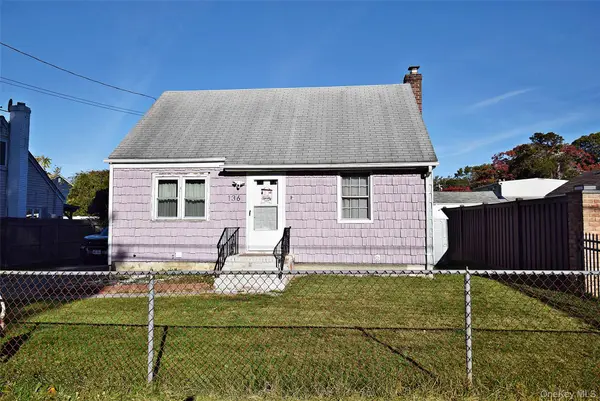 $649,990Active4 beds 2 baths1,450 sq. ft.
136 E 13th Street, Huntington Station, NY 11746
MLS# 1070891Listed by: COLDWELL BANKER AMERICAN HOMES - New
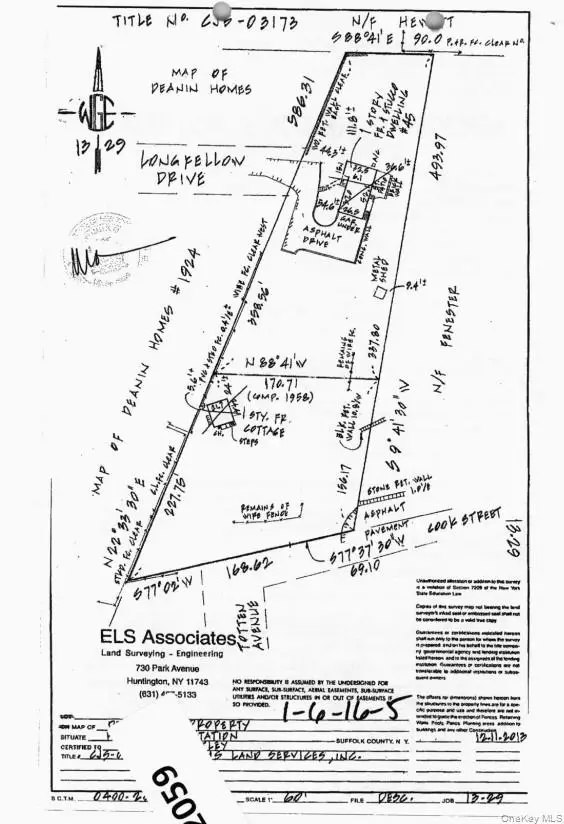 $619,000Active2.1 Acres
45 Longfellow Drive, Huntington Station, NY 11746
MLS# 1071108Listed by: EPIQUE REALTY


Protect your home and budget from life's surprises with an Assurant Home Warranty, backed by a partner that supports you through every step of homeownership. Explore Plans.
© 2026 Better Homes and Gardens Real Estate LLC. An Anywhere Real Estate company. All rights reserved. Better Homes and Gardens® Real Estate is a registered trademark owned by Meredith Operations Corporation, licensed to Better Homes and Gardens Real Estate LLC and used with permission. Better Homes and Gardens Real Estate LLC fully supports the principles of the Fair Housing Act and the Equal Opportunity Act. Listing information is deemed reliable but is not guaranteed accurate.
Each office is independently owned and operated.
Any services or products provided by third parties are not provided by, affiliated with or related to Better Homes and Gardens Real Estate LLC, or its affiliated companies.