
5 Jones Lane, Huntington, NY 11743
Local realty services provided by:Better Homes and Gardens Real Estate Choice Realty
5 Jones Lane,Huntington, NY 11743
$499,000
- 2 Beds
- 1 Baths
- 900 sq. ft.
- Single family
- Active
Upcoming open houses
- Sat, Nov 1412:00 pm - 02:00 pm
- Sun, Nov 1512:00 pm - 02:00 pm
Listed by: michael a. omedes, kimberly kornfeld
Office: michael alexander properties
MLS#:1072648
Source:OneKey MLS
Price summary
- Price:$499,000
- Price per sq. ft.:$554.44
About this home
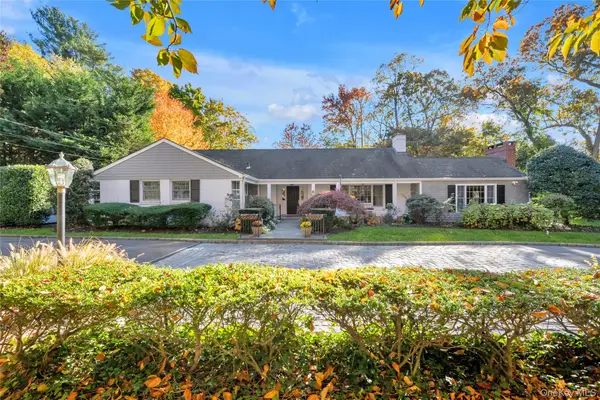
A charming Tudor Revival cottage situated on a quarter-acre property in the Town of Huntington, offering distinctive architectural character and an opportunity to make it your own. This two-bedroom, one-bath residence features an inviting living room with a wood-burning fireplace, an eat-in kitchen, and adjoining dining room. An expansive covered porch serves as a natural extension of the living space, offering a comfortable setting for outdoor dining, relaxation, and enjoying the surrounding property. A bonus room provides flexible use or extra storage, while a full basement offers further utility and storage space. Additional highlights include Architectural roof approximately 10 years old, an above-ground oil tank, and low property taxes. Located within the South Huntington School District, this character-filled cottage presents an appealing opportunity for buyers seeking charm, affordability, and the potential to create something uniquely their own.
Contact an agent
Home facts
- Year built:1930
- Listing ID #:1072648
- Added:1 day(s) ago
- Updated:November 13, 2026 at 12:59 PM
Rooms and interior
- Bedrooms:2
- Total bathrooms:1
- Full bathrooms:1
- Rooms Total:7
- Bedroom Description:First Floor Bedroom
- Basement:Yes
- Basement Description:Unfinished
- Living area:900 sq. ft.
Heating and cooling
- Heating:Oil
Structure and exterior
- Year built:1930
- Building area:900 sq. ft.
- Lot area:0.25 Acres
- Architectural Style:Tudor
- Construction Materials:Frame
Schools
- High school:Walt Whitman High School
- Middle school:Henry L Stimson Middle School
- Elementary school:Birchwood Intermediate School
Utilities
- Water:Public
- Sewer:Cesspool
Finances and disclosures
- Price:$499,000
- Price per sq. ft.:$554.44
- Tax amount:$6,381 (2026)
Parking
- Parking description:Driveway
New listings near 5 Jones Lane
- Open Sat, 12 to 1:30pmNew
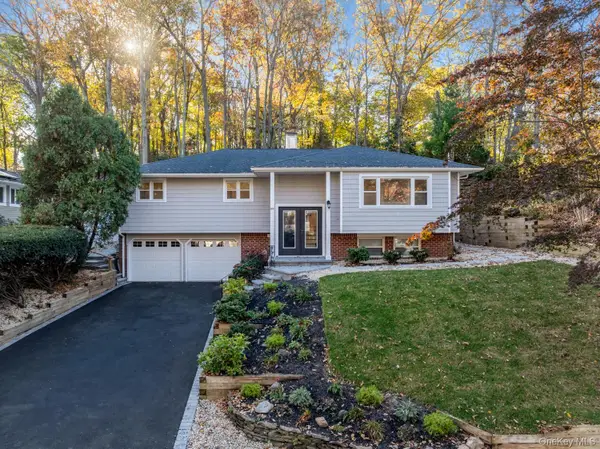 $1,179,000Active4 beds 3 baths2,304 sq. ft.
55 Cliftwood Drive, Huntington, NY 11743
MLS# 1073460Listed by: SERHANT EAST END LLC - Open Sat, 12:30 to 2:30pmNew
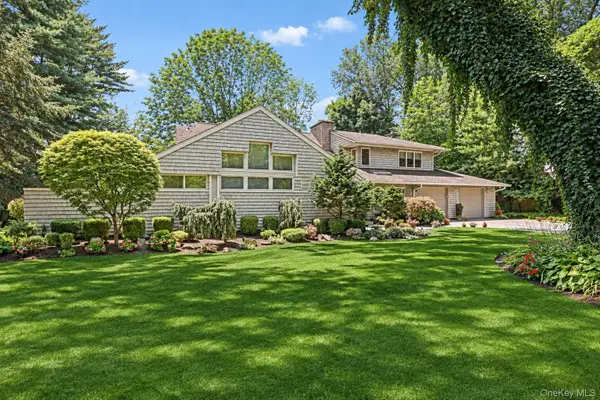 $1,429,000Active4 beds 3 baths3,000 sq. ft.
17 Forestdale Drive, Huntington, NY 11743
MLS# 895789Listed by: HOWARD HANNA COACH - New
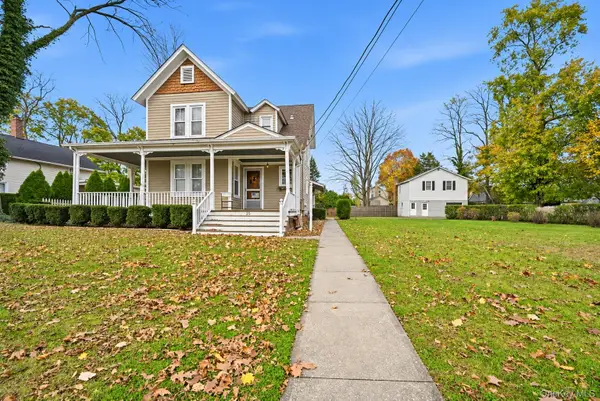 $1,200,000Active5 beds 3 baths2,350 sq. ft.
25 Mechanic Street, Huntington, NY 11743
MLS# 1072401Listed by: COMPASS GREATER NY LLC - Open Sat, 11:30am to 1:30pmNew
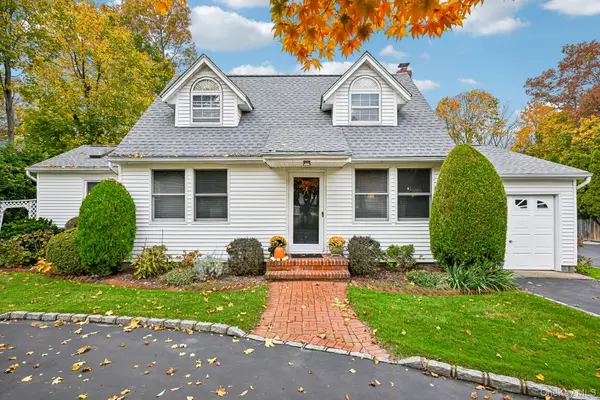 $885,000Active4 beds 2 baths1,725 sq. ft.
61 Landing Road, Huntington, NY 11743
MLS# 1069873Listed by: HOWARD HANNA COACH - New
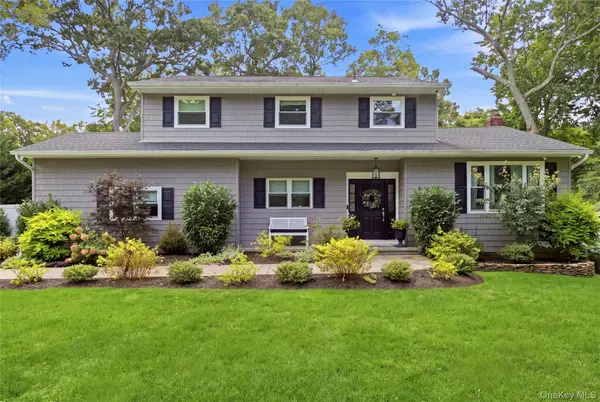 $1,425,000Active4 beds 3 baths
5 Fenimore Lane, Huntington, NY 11743
MLS# 1070348Listed by: DANIEL GALE SOTHEBYS INTL RLTY - New
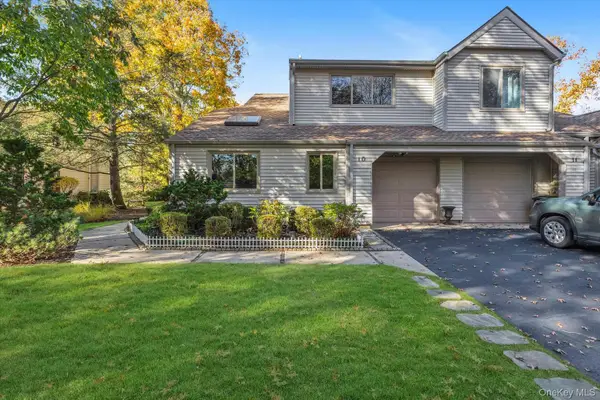 $970,000Active3 beds 3 baths2,125 sq. ft.
10 Lakeridge Drive, Huntington, NY 11743
MLS# 1071518Listed by: COMPASS GREATER NY LLC - New
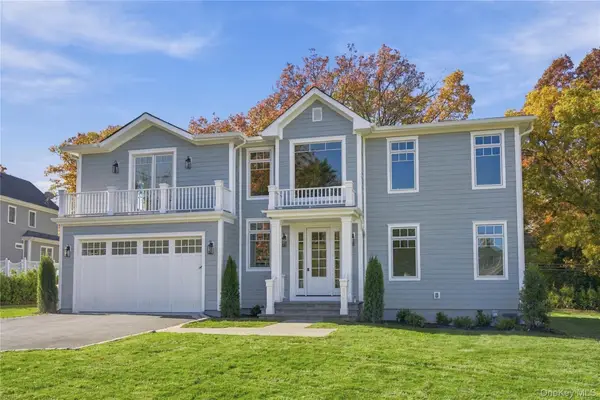 $2,495,000Active5 beds 6 baths
51 Wendover Drive, Huntington, NY 11743
MLS# 1069887Listed by: DANIEL GALE SOTHEBYS INTL RLTY - New
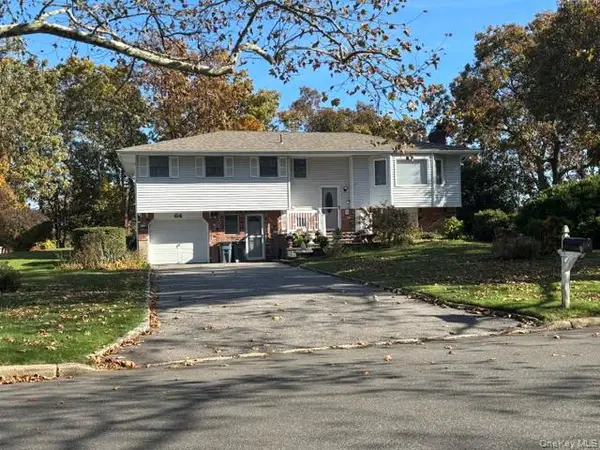 $899,999Active5 beds 3 baths2,300 sq. ft.
64 Shady Lane, Huntington, NY 11743
MLS# 1071353Listed by: SIGNATURE PREMIER PROPERTIES - New
 $1,450,000Active5 beds 5 baths
6 Richard Lane, Huntington, NY 11743
MLS# 1069223Listed by: DOUGLAS ELLIMAN REAL ESTATE


Protect your home and budget from life's surprises with an Assurant Home Warranty, backed by a partner that supports you through every step of homeownership. Explore Plans.
© 2026 Better Homes and Gardens Real Estate LLC. An Anywhere Real Estate company. All rights reserved. Better Homes and Gardens® Real Estate is a registered trademark owned by Meredith Operations Corporation, licensed to Better Homes and Gardens Real Estate LLC and used with permission. Better Homes and Gardens Real Estate LLC fully supports the principles of the Fair Housing Act and the Equal Opportunity Act. Listing information is deemed reliable but is not guaranteed accurate.
Each office is independently owned and operated.
Any services or products provided by third parties are not provided by, affiliated with or related to Better Homes and Gardens Real Estate LLC, or its affiliated companies.