
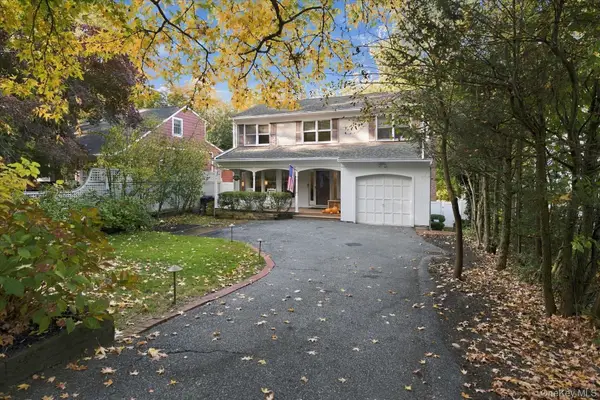
10 Lakeridge Drive, Huntington, NY 11743
Local realty services provided by:Better Homes and Gardens Real Estate Green Team
10 Lakeridge Drive,Huntington, NY 11743
$970,000
- 3 Beds
- 3 Baths
- 2,125 sq. ft.
- Single family
- Active
Listed by: jean marie blissett, melissa l. dangelo cbr
Office: compass greater ny llc.
MLS#:1071518
Source:OneKey MLS
Price summary
- Price:$970,000
- Price per sq. ft.:$456.47
- Monthly HOA dues:$820
About this home
A rare opportunity to own one of these picturesque homes in an small lakefront community on over 20 acres of professionally landscaped grounds. With only 18 homes in this private neighborhood, these hidden gems do not come up often! Enjoy views of the natural, spring-fed lake from every window at the rear of the house.
Enter the sunlit double-height foyer and take in the spacious combined living room/dining room with lake views. Step into the fully renovated eat in kitchen with radiant heat porcelain floors, natural quartzite countertops and updated appliances that leads out to a stunning oversized travertine patio steps from the lake. The first floor bedroom has a high ceiling, large window and skylight, radiant heat porcelain floor and can easily be used as an office or den. Additional renovated full bathroom with gorgeous stone accent wall, large laundry and garage access complete the picture.
Upstairs, the spacious primary Bedroom has a beautiful custom walk in closet, ensuite marble bathroom with jetted tub, separate vanities, heated porcelain floor and oversized glass enclosed shower, and a private balcony perfect for morning coffee. The third large and sunlit bedroom also has a full updated ensuite. Electric heat, new roof and skylights. Harborfields SD. Close to transportation...
Contact an agent
Home facts
- Year built:1983
- Subdivision & Development:MAP OF LAKERIDGE ESTATES
- Listing ID #:1071518
- Added:1 day(s) ago
- Updated:November 09, 2026 at 12:17 PM
Rooms and interior
- Bedrooms:3
- Total bathrooms:3
- Full bathrooms:3
- Rooms Total:6
- Dining Description:Eat-In Kitchen
- Bathrooms Description:Double Vanity
- Kitchen Description:Chefs Kitchen, Dishwasher, Eat-in Kitchen, Microwave, Stainless Steel Appliance(s)
- Bedroom Description:First Floor Bedroom
- Living area:2,125 sq. ft.
Heating and cooling
- Cooling:Central Air
- Heating:Electric
- Central air:Yes
Structure and exterior
- Year built:1983
- Building area:2,125 sq. ft.
- Lot area:0.11 Acres
- Construction Materials:Vinyl Siding
- Exterior Features:Juliet Balcony
- Levels:2 Story
Schools
- High school:Harborfields High School
- Middle school:Oldfield Middle School
- Elementary school:Washington Drive Prim Sch
Utilities
- Water:Public
- Sewer:Cesspool
Finances and disclosures
- Price:$970,000
- Price per sq. ft.:$456.47
- Tax amount:$14,353 (2026)
Features and amenities
- Appliances:Dishwasher, Dryer, Humidifier, Microwave, Stainless Steel Appliance(s)
- Laundry features:Dryer
- Amenities:Double Vanity, Entrance Foyer, High Ceilings, Open Floorplan
Parking
- Parking description:Driveway, Garage, On Street, Parking Lot, Private
- Garage:Yes
- Garage spaces:1
New listings near 10 Lakeridge Drive
- Coming Soon
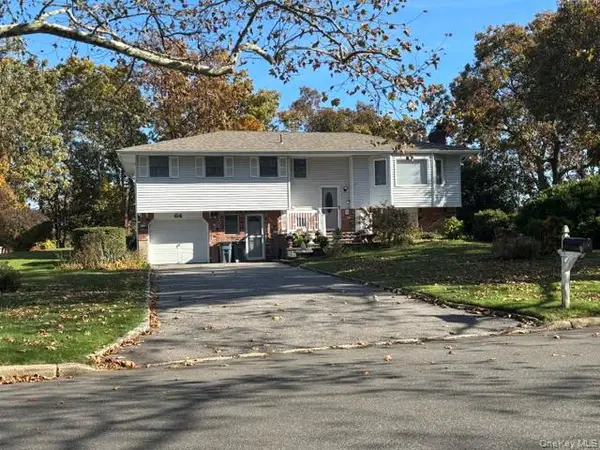 $899,999Coming Soon5 beds 3 baths2,300 sq. ft.
64 Shady Lane, Huntington, NY 11743
MLS# 1071353Listed by: SIGNATURE PREMIER PROPERTIES - Coming Soon
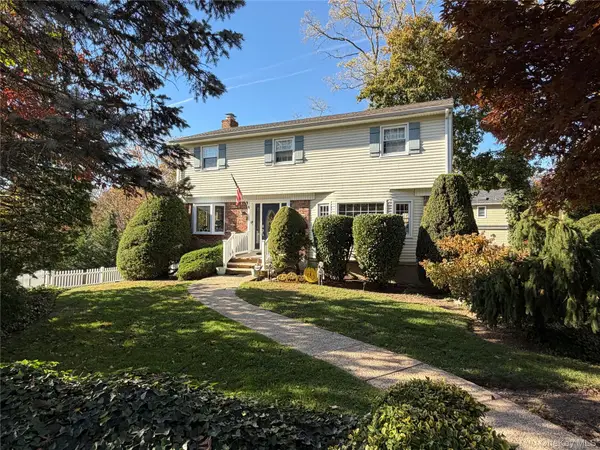 $1,099,000Coming Soon4 beds 3 baths2,300 sq. ft.
5 Catalina Court, Huntington, NY 11743
MLS# 1070351Listed by: HOWARD HANNA COACH - New
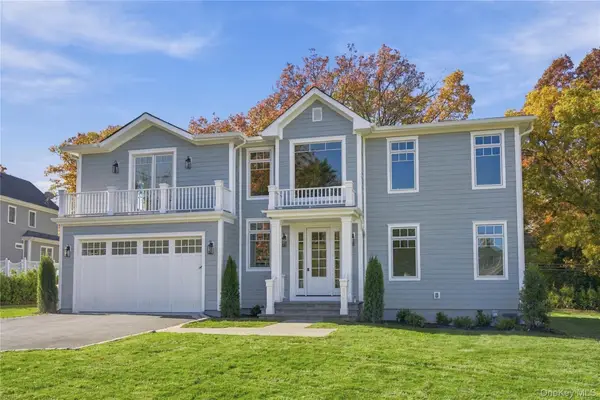 $2,495,000Active5 beds 6 baths
51 Wendover Drive, Huntington, NY 11743
MLS# 1069887Listed by: DANIEL GALE SOTHEBYS INTL RLTY - New
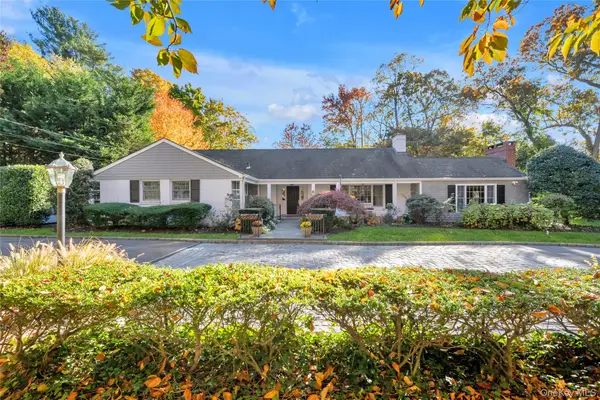 $1,450,000Active5 beds 5 baths
6 Richard Lane, Huntington, NY 11743
MLS# 1069223Listed by: DOUGLAS ELLIMAN REAL ESTATE - New
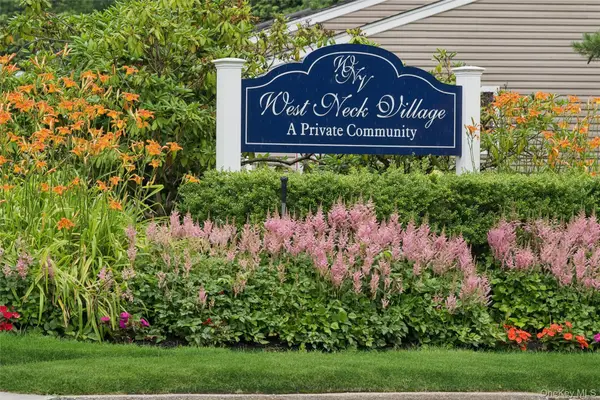 $869,000Active3 beds 2 baths1,724 sq. ft.
15 W Neck Court #15, Huntington, NY 11743
MLS# 1015347Listed by: HOWARD HANNA COACH - New
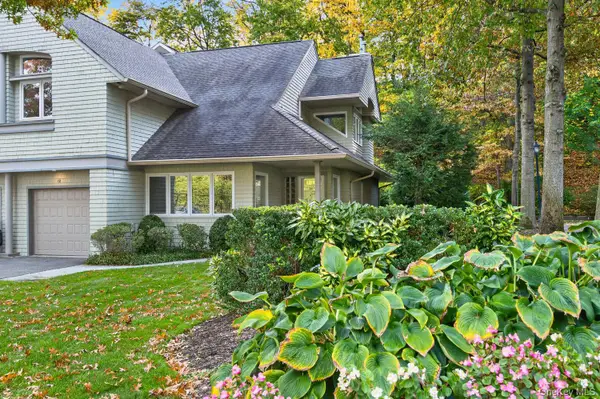 $849,000Active2 beds 3 baths
12 Insbrook Court, Huntington, NY 11743
MLS# 1064657Listed by: DANIEL GALE SOTHEBYS INTL RLTY - New
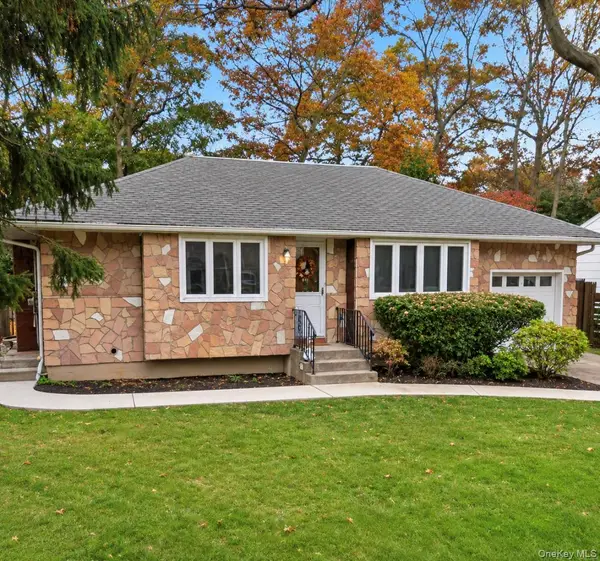 $650,000Active4 beds 1 baths1,450 sq. ft.
26 Lantern Street, Huntington, NY 11743
MLS# 1070434Listed by: HOMESMART DYNAMIC REALTY - New
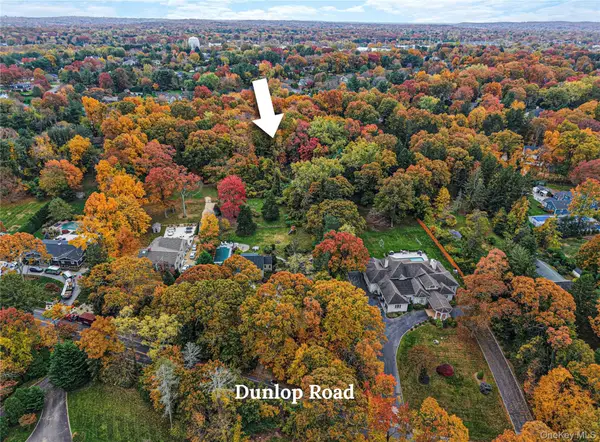 $950,000Active1 Acres
Dunlop Road, Huntington, NY 11743
MLS# 1065681Listed by: DOUGLAS ELLIMAN REAL ESTATE - New
 $950,000Active4 beds 3 baths
7 Briarwood Drive, Huntington, NY 11743
MLS# 1069808Listed by: DANIEL GALE SOTHEBYS INTL RLTY


Protect your home and budget from life's surprises with an Assurant Home Warranty, backed by a partner that supports you through every step of homeownership. Explore Plans.
© 2026 Better Homes and Gardens Real Estate LLC. An Anywhere Real Estate company. All rights reserved. Better Homes and Gardens® Real Estate is a registered trademark owned by Meredith Operations Corporation, licensed to Better Homes and Gardens Real Estate LLC and used with permission. Better Homes and Gardens Real Estate LLC fully supports the principles of the Fair Housing Act and the Equal Opportunity Act. Listing information is deemed reliable but is not guaranteed accurate.
Each office is independently owned and operated.
Any services or products provided by third parties are not provided by, affiliated with or related to Better Homes and Gardens Real Estate LLC, or its affiliated companies.