
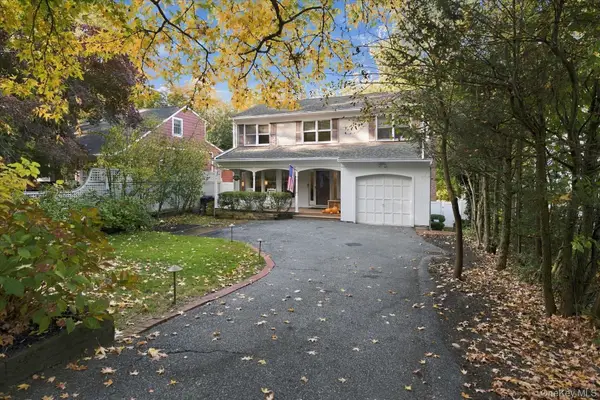
51 Wendover Drive, Huntington, NY 11743
Local realty services provided by:Better Homes and Gardens Real Estate Realty Connect
51 Wendover Drive,Huntington, NY 11743
$2,495,000
- 5 Beds
- 6 Baths
- - sq. ft.
- Single family
- Active
Listed by: pamela w. doyle cbr, jansen hafen
Office: daniel gale sothebys intl rlty
MLS#:1069887
Source:OneKey MLS
Price summary
- Price:$2,495,000
About this home
Sophisticated North Shore Living
Experience the best of North Shore living in this exceptional newly constructed residence, ideally situated in a beach community in Huntington. Just moments from the village and with the water only moments away, this home offers a rare blend of refined luxury, coastal charm, and effortless everyday living.
Set on approximately .33 of beautifully level property, this thoughtfully designed home showcases high-end construction, timeless architectural detail, and exceptional craftsmanship throughout. Offering five beautifully appointed ensuite bedrooms, the residence is designed for both comfortable living and elegant entertaining.
An inviting open floor plan is complemented by rich hardwood flooring, soaring 9-foot ceilings, custom millwork, detailed moldings, and sophisticated finishes at every turn. The impressive great room features a stunning coffered ceiling and gas fireplace, creating a warm yet elegant focal point. At the heart of the home, a chef's kitchen is beautifully appointed for gathering and entertaining, seamlessly connecting to the surrounding living spaces.
Thoughtful design and flexibility are evident throughout, including a well-appointed mudroom and a versatile main-level junior primary suite, ideal for guests or extended family, or alternatively suited as a private home office or den.
Quality and attention to detail extend to every element, including Marvin windows, Hardie Plank siding, an architectural roof, natural wood flooring throughout, gas heating, and radiant heated bathroom floors. Every finish has been carefully selected to deliver a level of luxury that is both distinctive and enduring.
A rare opportunity to enjoy sophisticated new-construction living in one of Huntington's coastal communities. Enjoy the best of village convenience, beachside living, and the relaxed elegance of the North Shore lifestyle....
Contact an agent
Home facts
- Year built:2026
- Listing ID #:1069887
- Added:1 day(s) ago
- Updated:November 09, 2026 at 12:16 PM
Rooms and interior
- Bedrooms:5
- Total bathrooms:6
- Full bathrooms:5
- Half bathrooms:1
- Rooms Total:9
- Flooring:Hardwood
- Dining Description:Eat-In Kitchen
- Bathrooms Description:Double Vanity, Soaking Tub
- Kitchen Description:Chefs Kitchen, Dishwasher, Eat-in Kitchen, Kitchen Island, Microwave, Pantry, Refrigerator, Stainless Steel Appliance(s)
- Bedroom Description:First Floor Bedroom, Master Downstairs
- Basement:Yes
- Basement Description:Full, Unfinished
Heating and cooling
- Cooling:Central Air
- Heating:Natural Gas, Radiant
- Central air:Yes
Structure and exterior
- Year built:2026
- Lot area:0.33 Acres
- Lot Features:Cleared, Level, Private
- Architectural Style:Colonial
- Construction Materials:Frame, HardiPlank Type
- Exterior Features:Balcony
- Levels:2 Story
Schools
- High school:Huntington High School
- Middle school:J Taylor Finley Middle School
- Elementary school:Southdown School
Utilities
- Water:Public
- Sewer:Septic Tank
Finances and disclosures
- Price:$2,495,000
- Tax amount:$3,236 (2026)
Features and amenities
- Appliances:Dishwasher, Dryer, Microwave, Refrigerator, Stainless Steel Appliance(s), Tankless Water Heater, Washer
- Laundry features:Dryer, Washer, Washer/Dryer Hookup
- Amenities:Double Vanity, Entrance Foyer, High Ceilings, Open Floorplan, Storage, Walk-In Closet(s)
Parking
- Parking description:Driveway, Garage, Private
- Garage:Yes
- Garage spaces:2
New listings near 51 Wendover Drive
- Coming Soon
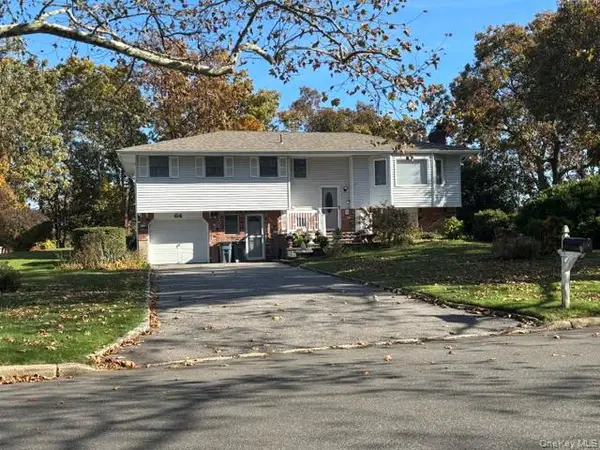 $899,999Coming Soon5 beds 3 baths2,300 sq. ft.
64 Shady Lane, Huntington, NY 11743
MLS# 1071353Listed by: SIGNATURE PREMIER PROPERTIES - Coming Soon
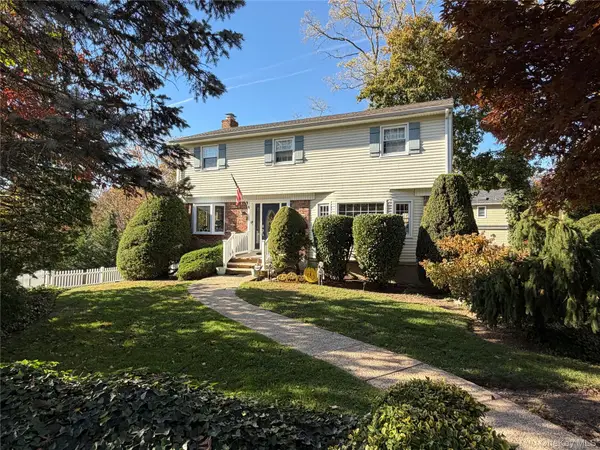 $1,099,000Coming Soon4 beds 3 baths2,300 sq. ft.
5 Catalina Court, Huntington, NY 11743
MLS# 1070351Listed by: HOWARD HANNA COACH - New
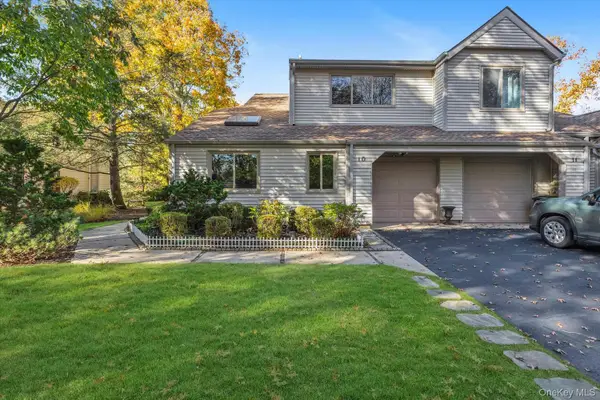 $970,000Active3 beds 3 baths2,125 sq. ft.
10 Lakeridge Drive, Huntington, NY 11743
MLS# 1071518Listed by: COMPASS GREATER NY LLC - New
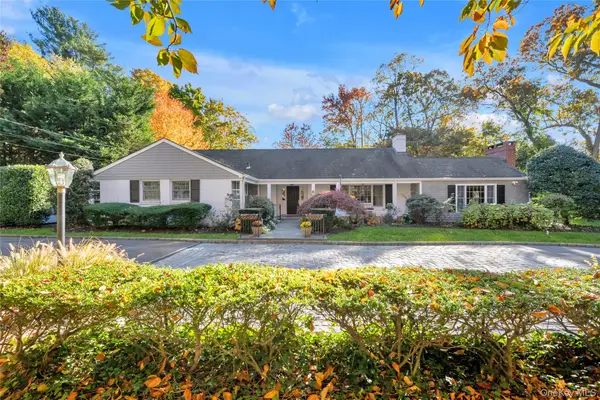 $1,450,000Active5 beds 5 baths
6 Richard Lane, Huntington, NY 11743
MLS# 1069223Listed by: DOUGLAS ELLIMAN REAL ESTATE - New
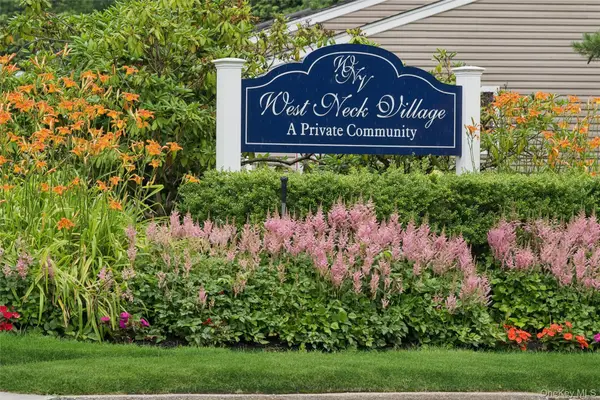 $869,000Active3 beds 2 baths1,724 sq. ft.
15 W Neck Court #15, Huntington, NY 11743
MLS# 1015347Listed by: HOWARD HANNA COACH - New
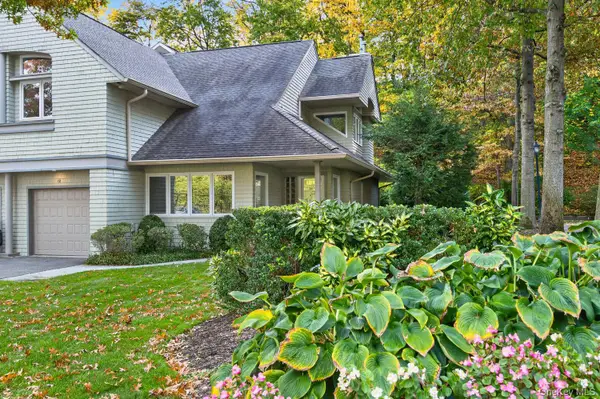 $849,000Active2 beds 3 baths
12 Insbrook Court, Huntington, NY 11743
MLS# 1064657Listed by: DANIEL GALE SOTHEBYS INTL RLTY - New
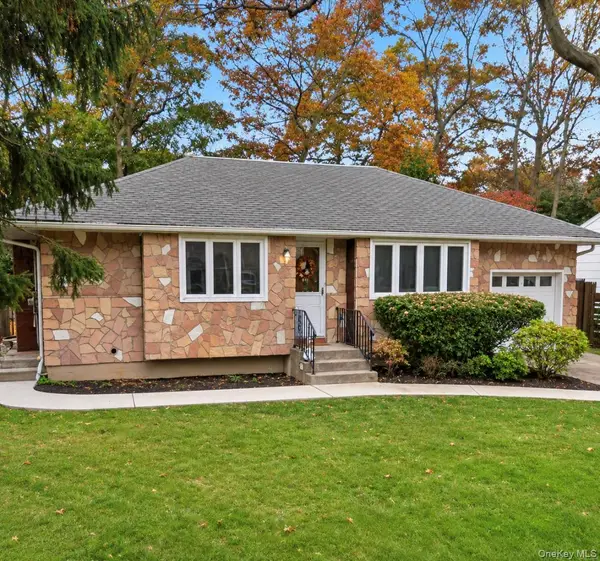 $650,000Active4 beds 1 baths1,450 sq. ft.
26 Lantern Street, Huntington, NY 11743
MLS# 1070434Listed by: HOMESMART DYNAMIC REALTY - New
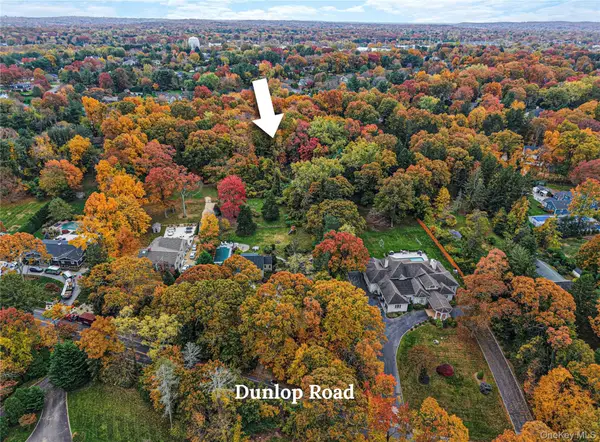 $950,000Active1 Acres
Dunlop Road, Huntington, NY 11743
MLS# 1065681Listed by: DOUGLAS ELLIMAN REAL ESTATE - New
 $950,000Active4 beds 3 baths
7 Briarwood Drive, Huntington, NY 11743
MLS# 1069808Listed by: DANIEL GALE SOTHEBYS INTL RLTY


Protect your home and budget from life's surprises with an Assurant Home Warranty, backed by a partner that supports you through every step of homeownership. Explore Plans.
© 2026 Better Homes and Gardens Real Estate LLC. An Anywhere Real Estate company. All rights reserved. Better Homes and Gardens® Real Estate is a registered trademark owned by Meredith Operations Corporation, licensed to Better Homes and Gardens Real Estate LLC and used with permission. Better Homes and Gardens Real Estate LLC fully supports the principles of the Fair Housing Act and the Equal Opportunity Act. Listing information is deemed reliable but is not guaranteed accurate.
Each office is independently owned and operated.
Any services or products provided by third parties are not provided by, affiliated with or related to Better Homes and Gardens Real Estate LLC, or its affiliated companies.