
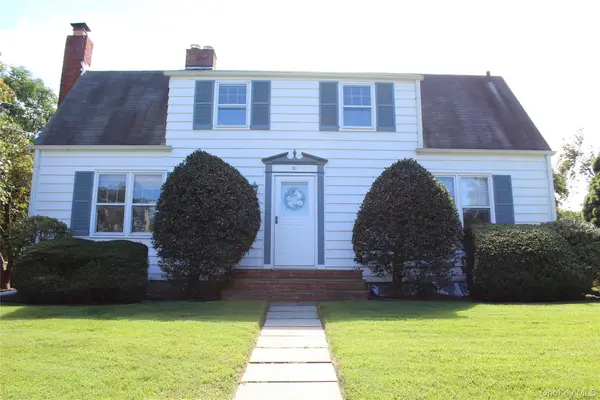
15 Gaines Place, Huntington, NY 11743
Local realty services provided by:Better Homes and Gardens Real Estate Realty Connect
15 Gaines Place,Huntington, NY 11743
$889,000
- 4 Beds
- 2 Baths
- 2,177 sq. ft.
- Single family
- Pending
Listed by: maria h. lanzisero, donna spinoso gelb cbr
Office: compass greater ny llc.
MLS#:1031904
Source:OneKey MLS
Price summary
- Price:$889,000
- Price per sq. ft.:$408.36
About this home
Some homes are simply well loved, and you feel it the moment you walk in. 15 Gaines Place has been cared for by the same owners for years, and it shows in every corner.
An oversized Cape with an added family room at the rear, this home offers space that actually works. Oak hardwood floors run throughout. Two wood-burning fireplaces make winter something to look forward to. The updated kitchen carries a full stainless steel appliance package, and both full baths have been updated, the second-floor bath most recently in 2024.
The big-ticket items are done. New cesspool installed in 2025. New oil tank and water heater. Roof with a single layer of shingles. Allure replacement windows. Municipal water, generator transfer switch, eight-zone sprinklers, and a full unfinished basement ready for whatever you have in mind.
Out back, a deck and a fully fenced yard. Out front, enjoy the quietness of a quiet cul-de-sac
Then there is the location. Fleets Cove Beach is minutes away, with swimming, lifeguards and sunset views over the Sound. Huntington Village and Centerport are close by for restaurants, shopping, theater and the harbor. All of it in the sought-after Harborfields School District.
Well loved, well maintained, and ready for its next chapter....
Contact an agent
Home facts
- Year built:1953
- Listing ID #:1031904
- Added:57 day(s) ago
- Updated:September 25, 2026 at 09:06 AM
Rooms and interior
- Bedrooms:4
- Total bathrooms:2
- Full bathrooms:2
- Rooms Total:8
- Flooring:Hardwood
- Kitchen Description:Stainless Steel Appliance(s)
- Bedroom Description:First Floor Bedroom
- Basement:Yes
- Basement Description:Full
- Living area:2,177 sq. ft.
Heating and cooling
- Heating:Oil
Structure and exterior
- Year built:1953
- Building area:2,177 sq. ft.
- Lot area:0.18 Acres
- Architectural Style:Exp Cape
- Construction Materials:Vinyl Siding
- Levels:2 Story
Schools
- High school:Harborfields High School
- Middle school:Oldfield Middle School
- Elementary school:Washington Drive Prim Sch
Utilities
- Water:Public
- Sewer:Cesspool
Finances and disclosures
- Price:$889,000
- Price per sq. ft.:$408.36
- Tax amount:$12,909 (2025)
Features and amenities
- Appliances:Stainless Steel Appliance(s)
- Amenities:Open Floorplan
Parking
- Total parking spaces:6
- Parking description:Driveway, Garage, On Street
- Garage:Yes
- Garage spaces:1
New listings near 15 Gaines Place
- Coming Soon
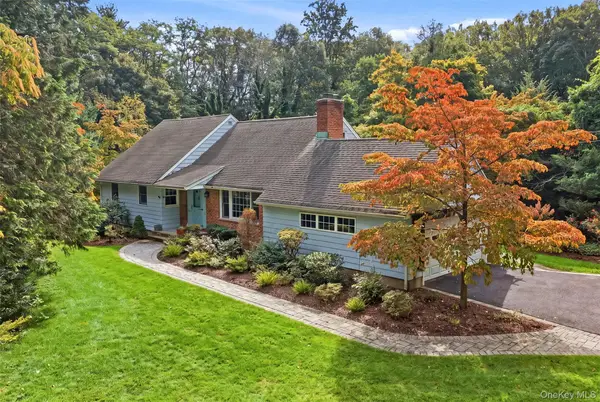 $1,150,000Coming Soon4 beds 2 baths3,111 sq. ft.
174 Flower Hill Road, Halesite, NY 11743
MLS# 1053463Listed by: DANIEL GALE SOTHEBYS INTL RLTY - Coming Soon
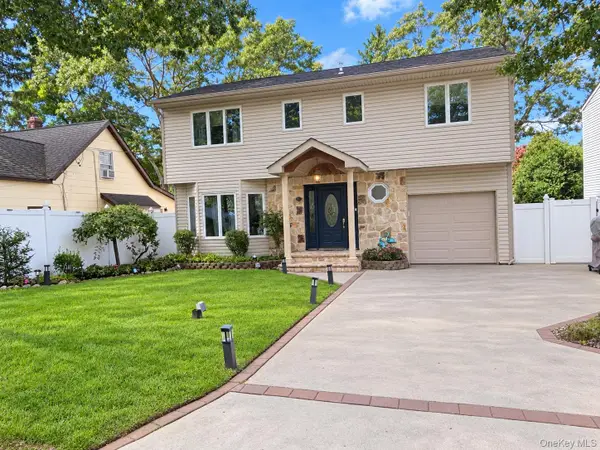 $1,499,000Coming Soon4 beds 4 baths3,000 sq. ft.
41 Homeland Drive, Huntington, NY 11743
MLS# 1052331Listed by: DANIEL GALE SOTHEBYS INTL RLTY - Coming Soon
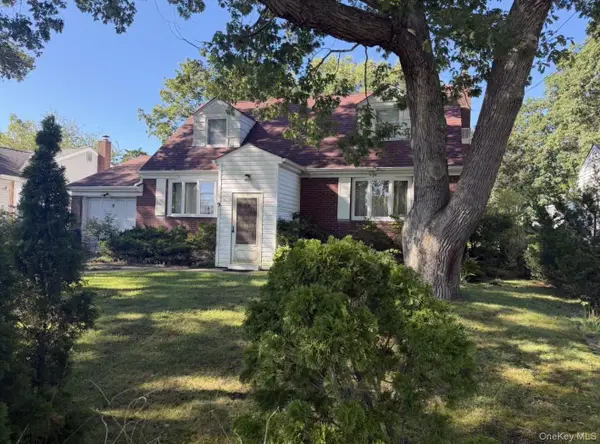 $779,000Coming Soon4 beds 3 baths1,400 sq. ft.
9 Stillwell Street, Huntington, NY 11743
MLS# 1052952Listed by: VANTAGE REALTY PARTNERS - Open Sun, 12 to 2pmNew
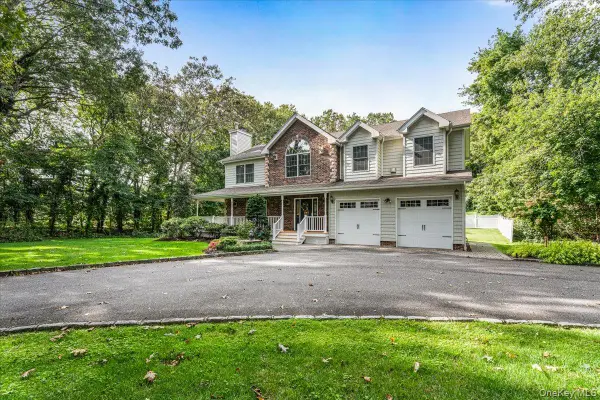 $1,199,999Active4 beds 3 baths2,500 sq. ft.
53 State Place, Huntington, NY 11743
MLS# 1055011Listed by: FIRST REALTY PROPERTIES INC - New
 $1,199,000Active4 beds 3 baths2,100 sq. ft.
8 Ashford Lane, Huntington, NY 11743
MLS# 1054409Listed by: CENTURY 21 SEWANHAKA REALTY - Open Sat, 11am to 1pmNew
 $1,450,000Active5 beds 3 baths3,356 sq. ft.
4 Kroft Court, Huntington, NY 11743
MLS# 1052664Listed by: THE AGENCY NORTHSHORE NY - Open Sat, 12 to 2pmNew
 $1,300,000Active3 beds 3 baths2,281 sq. ft.
20 Old Town Lane, Huntington, NY 11743
MLS# 1052490Listed by: HOWARD HANNA COACH - New
 $649,000Active5 beds 2 baths
1045 Park Avenue, Huntington, NY 11743
MLS# 1048632Listed by: DOUGLAS ELLIMAN REAL ESTATE - Open Sat, 1 to 3pmNew
 $789,000Active4 beds 2 baths2,000 sq. ft.
30 Randou Drive, Huntington, NY 11743
MLS# 1050165Listed by: HOWARD HANNA COACH - New
 $959,000Active4 beds 3 baths2,496 sq. ft.
6 Bay Path Court, Huntington, NY 11743
MLS# 1053855Listed by: CENTURY 21 REALTY SPECIALISTS


Protect your home and budget from life's surprises with an Assurant Home Warranty, backed by a partner that supports you through every step of homeownership. Explore Plans.
© 2026 Better Homes and Gardens Real Estate LLC. An Anywhere Real Estate company. All rights reserved. Better Homes and Gardens® Real Estate is a registered trademark owned by Meredith Operations Corporation, licensed to Better Homes and Gardens Real Estate LLC and used with permission. Better Homes and Gardens Real Estate LLC fully supports the principles of the Fair Housing Act and the Equal Opportunity Act. Listing information is deemed reliable but is not guaranteed accurate.
Each office is independently owned and operated.
Any services or products provided by third parties are not provided by, affiliated with or related to Better Homes and Gardens Real Estate LLC, or its affiliated companies.