
41 Homeland Drive, Huntington, NY 11743
Local realty services provided by:Better Homes and Gardens Real Estate Green Team
41 Homeland Drive,Huntington, NY 11743
$1,399,999
- 4 Beds
- 4 Baths
- 3,000 sq. ft.
- Single family
- Active
Listed by: joanne cohen
Office: daniel gale sothebys intl rlty
MLS#:1052331
Source:OneKey MLS
Price summary
- Price:$1,399,999
- Price per sq. ft.:$466.67
About this home
Welcome to 41 Homeland Drive - an impeccably updated Colonial/Splanch in Huntington's coveted West Hills Section. This spacious 4 bedroom, 3.5 bath home is truly move-in ready, blending modern updates with inviting indoor and outdoor living. The well-appointed eat-in kitchen serves as the heart of the home, featuring granite flooring/countertops and all new stainless steel appliances - perfect for casual or formal dining with an open floor plan that leads seamlessly into a hardwood-floored den with a wood-burning fireplace. A dramatic living room provides an impressive sense of volume and space - highlighted by soaring cathedral ceilings. The generously-sized primary suite offers a large WIC and en-suite bath with an expansive stone shower and deep soaking tub. All four bedrooms feature hardwood floors and a convenient second floor laundry area adds everyday ease. The lower level second family room with a separate outside entrance, provides additional living space - while only a few steps down you will find storage, utilities and sliding glass doors to a covered porch and entertainment center. Recent upgrades include a new 5-ton central AC/HVAC system, fully upgraded electrical system, new 45-gallon hot water heater, and new concrete driveway, apron and walkways along the side and rear of the home. Enjoy the outdoors on the spacious deck off the den - whether it's a big group or an intimate gathering, it's the perfect spot for a party. Or gather around the fire pit set within a stone patio with grass inlays - perfect for toasting marshmallows or star-gazing. Other thoughtful improvements include French doors throughout the home and a 24x24 decorative retaining wall outside. With extensive updates, beautifully designed indoor and outdoor spaces, 41 Homeland Drive offers you effortless living with exceptional appeal. Close to all highways, the train station and shopping centers and served by the South Huntington School District. A West Hills Home that allows you to just turn the key and enjoy!...
Contact an agent
Home facts
- Year built:1972
- Listing ID #:1052331
- Added:48 day(s) ago
- Updated:November 09, 2026 at 09:49 PM
Rooms and interior
- Bedrooms:4
- Total bathrooms:4
- Full bathrooms:3
- Half bathrooms:1
- Rooms Total:9
- Dining Description:Eat-In Kitchen, Formal Dining
- Bathrooms Description:Soaking Tub
- Kitchen Description:Chefs Kitchen, Cooktop, Dishwasher, Eat-in Kitchen, Freezer, Microwave, Refrigerator, Stainless Steel Appliance(s)
- Basement:Yes
- Basement Description:Finished, Partial
- Living area:3,000 sq. ft.
Heating and cooling
- Cooling:Central Air
- Heating:Hot Water
- Central air:Yes
Structure and exterior
- Year built:1972
- Building area:3,000 sq. ft.
- Lot area:0.14 Acres
- Architectural Style:Colonial, Splanch
- Construction Materials:Stone, Vinyl Siding
- Levels:3 Story
Schools
- High school:Walt Whitman High School
- Middle school:Henry L Stimson Middle School
- Elementary school:Oakwood Primary Center
Utilities
- Water:Public, Water Available
- Sewer:Cesspool
Finances and disclosures
- Price:$1,399,999
- Price per sq. ft.:$466.67
- Tax amount:$13,589 (2026)
Features and amenities
- Appliances:Cooktop, Dishwasher, Dryer, Freezer, Microwave, Refrigerator, Stainless Steel Appliance(s), Washer
- Laundry features:Dryer, Washer
- Amenities:Cathedral Ceiling(s), Entrance Foyer, Granite Counters, High Ceilings, Storage, Walk-In Closet(s)
Parking
- Parking description:Driveway, Private
- Garage:Yes
- Garage spaces:1
New listings near 41 Homeland Drive
- Coming Soon
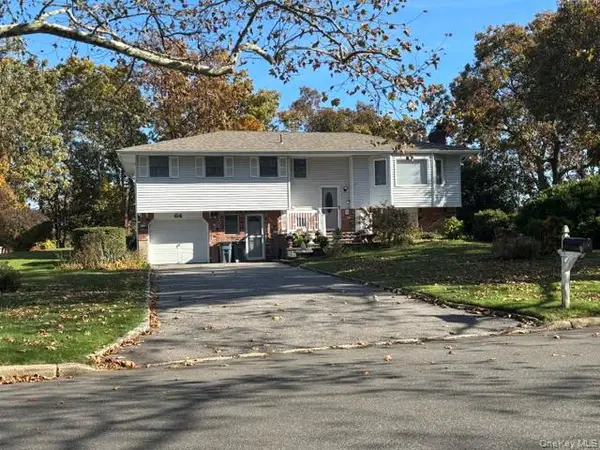 $899,999Coming Soon5 beds 3 baths2,300 sq. ft.
64 Shady Lane, Huntington, NY 11743
MLS# 1071353Listed by: SIGNATURE PREMIER PROPERTIES - Coming Soon
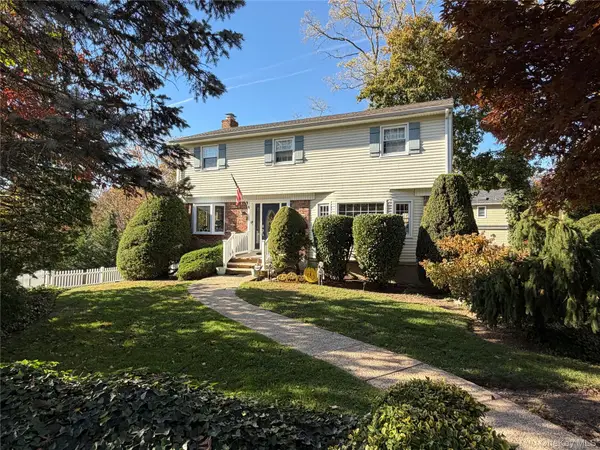 $1,099,000Coming Soon4 beds 3 baths2,300 sq. ft.
5 Catalina Court, Huntington, NY 11743
MLS# 1070351Listed by: HOWARD HANNA COACH - New
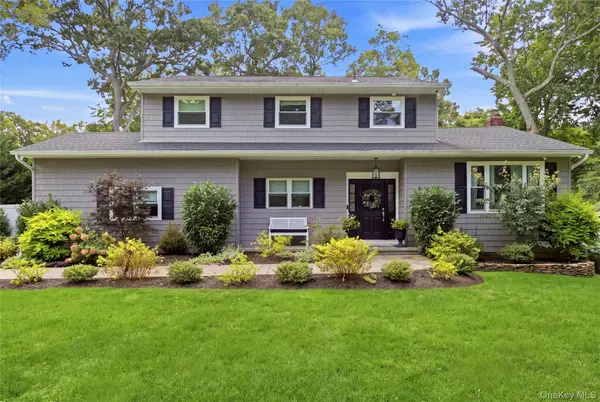 $1,425,000Active4 beds 3 baths
5 Fenimore Lane, Huntington, NY 11743
MLS# 1070348Listed by: DANIEL GALE SOTHEBYS INTL RLTY - New
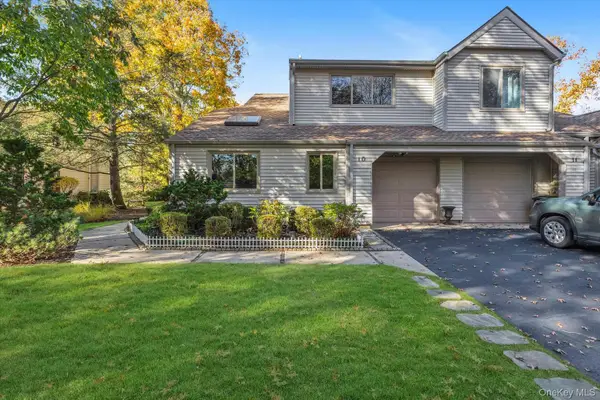 $970,000Active3 beds 3 baths2,125 sq. ft.
10 Lakeridge Drive, Huntington, NY 11743
MLS# 1071518Listed by: COMPASS GREATER NY LLC - New
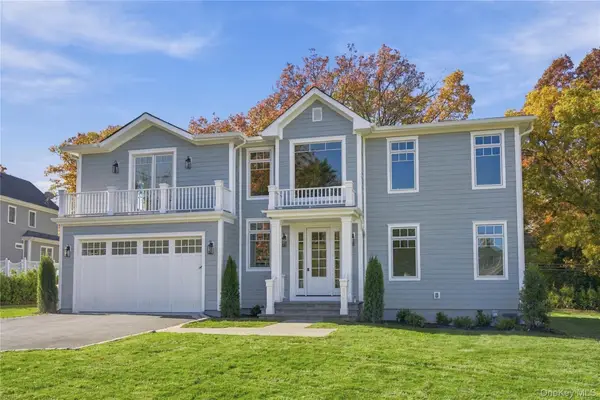 $2,495,000Active5 beds 6 baths
51 Wendover Drive, Huntington, NY 11743
MLS# 1069887Listed by: DANIEL GALE SOTHEBYS INTL RLTY - New
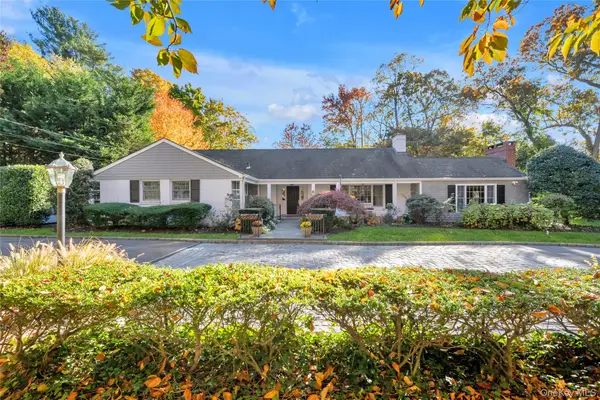 $1,450,000Active5 beds 5 baths
6 Richard Lane, Huntington, NY 11743
MLS# 1069223Listed by: DOUGLAS ELLIMAN REAL ESTATE - New
 $869,000Active3 beds 2 baths1,724 sq. ft.
15 W Neck Court #15, Huntington, NY 11743
MLS# 1015347Listed by: HOWARD HANNA COACH - New
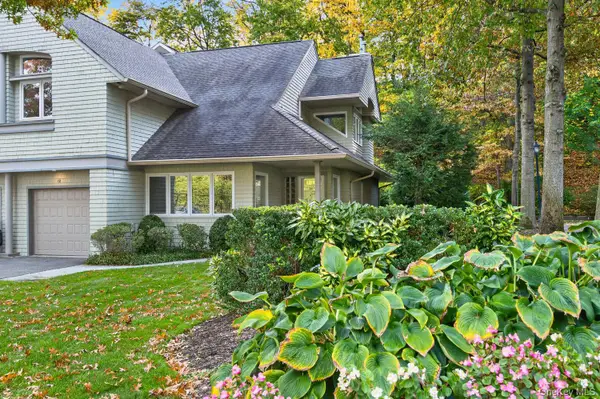 $849,000Active2 beds 3 baths
12 Insbrook Court, Huntington, NY 11743
MLS# 1064657Listed by: DANIEL GALE SOTHEBYS INTL RLTY - New
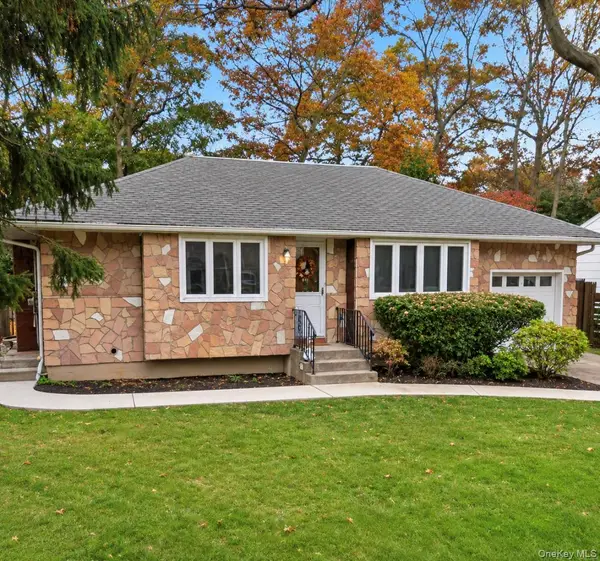 $650,000Active4 beds 1 baths1,450 sq. ft.
26 Lantern Street, Huntington, NY 11743
MLS# 1070434Listed by: HOMESMART DYNAMIC REALTY - New
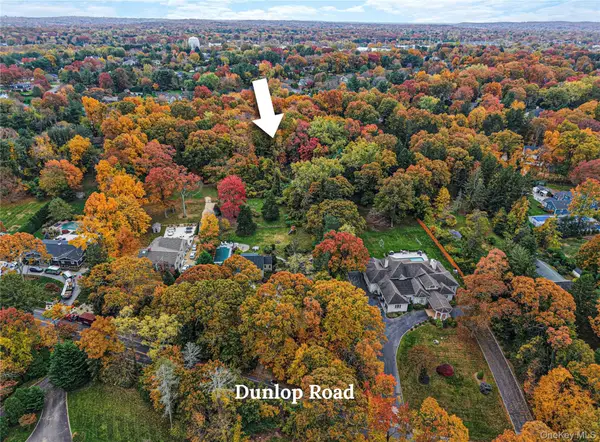 $950,000Active1 Acres
Dunlop Road, Huntington, NY 11743
MLS# 1065681Listed by: DOUGLAS ELLIMAN REAL ESTATE


Protect your home and budget from life's surprises with an Assurant Home Warranty, backed by a partner that supports you through every step of homeownership. Explore Plans.
© 2026 Better Homes and Gardens Real Estate LLC. An Anywhere Real Estate company. All rights reserved. Better Homes and Gardens® Real Estate is a registered trademark owned by Meredith Operations Corporation, licensed to Better Homes and Gardens Real Estate LLC and used with permission. Better Homes and Gardens Real Estate LLC fully supports the principles of the Fair Housing Act and the Equal Opportunity Act. Listing information is deemed reliable but is not guaranteed accurate.
Each office is independently owned and operated.
Any services or products provided by third parties are not provided by, affiliated with or related to Better Homes and Gardens Real Estate LLC, or its affiliated companies.