
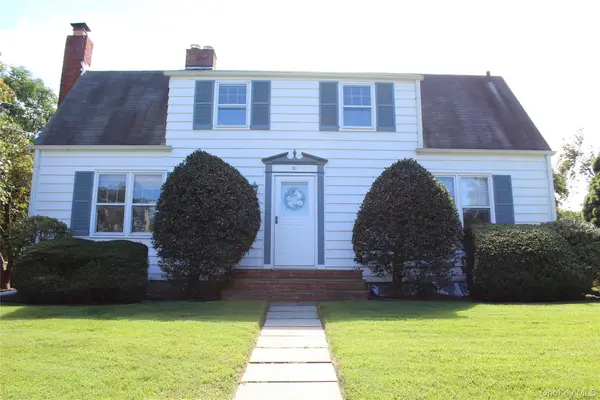
20 Longacre Drive, Huntington, NY 11743
Local realty services provided by:Better Homes and Gardens Real Estate Realty Connect
20 Longacre Drive,Huntington, NY 11743
$1,799,000
- 4 Beds
- 3 Baths
- 3,700 sq. ft.
- Single family
- Pending
Listed by: maria h. lanzisero, donna spinoso gelb cbr
Office: compass greater ny llc.
MLS#:1033030
Source:OneKey MLS
Price summary
- Price:$1,799,000
- Price per sq. ft.:$486.22
About this home
Welcome to 20 Longacre, a true center hall colonial set on a flat, professionally landscaped acre in the heart of the sought after Harborfields School District. Spacious and light filled, this four bedroom, two and a half bath home has been thoughtfully updated throughout while keeping the gracious flow and easy warmth that make a center hall colonial so livable.
The custom 2025 kitchen is the heart of the home, with quartz counters, custom cabinetry and hardware, a Verona induction range beneath a brass hood, and a beverage center with wine refrigerator and cooler. A butler's pantry with bar sink and additional oven means you can entertain without ever leaving your guests. Hardwood and tile floors run throughout, a wood burning fireplace anchors the living space, and a dedicated mudroom with pet area sits just off the back staircase.
Step outside and the vacation begins. The gunite pool, redone in 2021 with all new piping, filter, and pavers, is framed by a paver patio and its own cabana house, with a Trex deck and dedicated basketball area alongside. Fully fenced and beautifully planted, this is an entertainer's dream and a place to vacation from home all summer long.
Additional updates include all new walkways and surrounds in 2021, Andersen windows, two zone gas heat and central air, a rebuilt full basement, eleven zone sprinklers, and solar. Minutes to village shops, harbor beaches, and the LIRR....
Contact an agent
Home facts
- Year built:1982
- Listing ID #:1033030
- Added:49 day(s) ago
- Updated:September 25, 2026 at 10:23 AM
Rooms and interior
- Bedrooms:4
- Total bathrooms:3
- Full bathrooms:2
- Half bathrooms:1
- Rooms Total:9
- Flooring:Hardwood
- Dining Description:Eat-In Kitchen, Formal Dining
- Bathrooms Description:Double Vanity, Soaking Tub
- Kitchen Description:Chefs Kitchen, Eat-in Kitchen, Pantry, Stainless Steel Appliance(s)
- Basement:Yes
- Basement Description:Full, Walk-Out Access
- Living area:3,700 sq. ft.
Heating and cooling
- Cooling:Central Air
- Heating:Natural Gas
- Central air:Yes
Structure and exterior
- Year built:1982
- Building area:3,700 sq. ft.
- Lot area:1.03 Acres
- Architectural Style:Colonial
- Construction Materials:Frame
- Exterior Features:Basketball Court
- Levels:2 Story
Schools
- High school:Harborfields High School
- Middle school:Oldfield Middle School
- Elementary school:Thomas J Lahey Elementary School
Utilities
- Water:Public
- Sewer:Cesspool
Finances and disclosures
- Price:$1,799,000
- Price per sq. ft.:$486.22
- Tax amount:$26,098 (2025)
Features and amenities
- Appliances:Stainless Steel Appliance(s)
- Laundry features:Washer/Dryer Hookup
- Amenities:Double Vanity, Entrance Foyer, Storage, Walk-In Closet(s)
- Pool features:In Ground
Parking
- Total parking spaces:12
- Parking description:Driveway, Garage
- Garage:Yes
- Garage spaces:2
New listings near 20 Longacre Drive
- Coming Soon
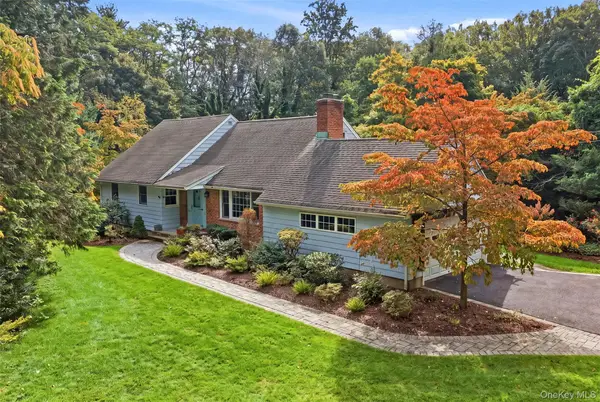 $1,150,000Coming Soon4 beds 2 baths3,111 sq. ft.
174 Flower Hill Road, Halesite, NY 11743
MLS# 1053463Listed by: DANIEL GALE SOTHEBYS INTL RLTY - Coming Soon
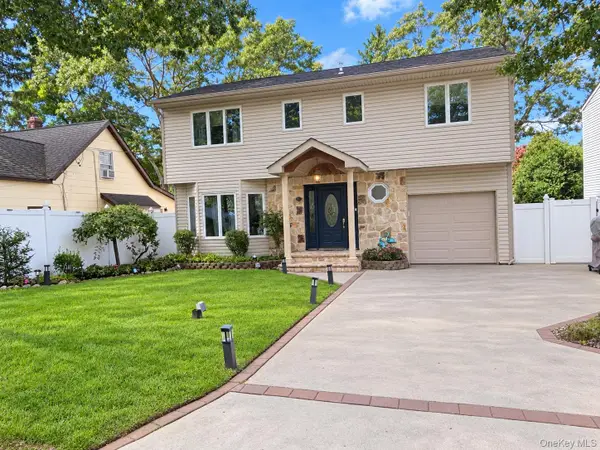 $1,499,000Coming Soon4 beds 4 baths3,000 sq. ft.
41 Homeland Drive, Huntington, NY 11743
MLS# 1052331Listed by: DANIEL GALE SOTHEBYS INTL RLTY - Coming Soon
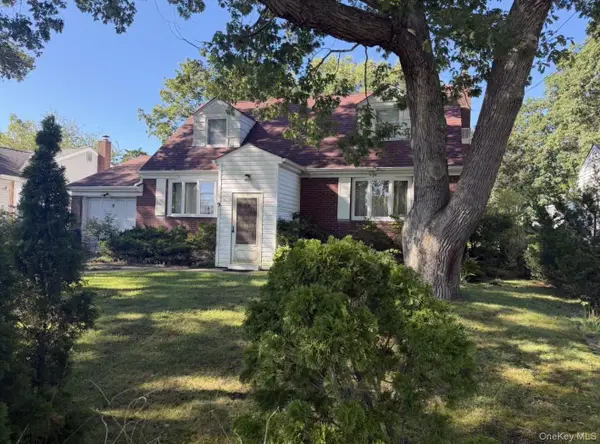 $779,000Coming Soon4 beds 3 baths1,400 sq. ft.
9 Stillwell Street, Huntington, NY 11743
MLS# 1052952Listed by: VANTAGE REALTY PARTNERS - Open Sun, 12 to 2pmNew
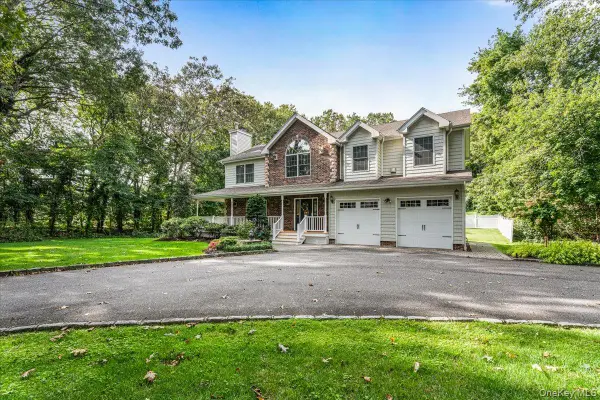 $1,199,999Active4 beds 3 baths2,500 sq. ft.
53 State Place, Huntington, NY 11743
MLS# 1055011Listed by: FIRST REALTY PROPERTIES INC - New
 $1,199,000Active4 beds 3 baths2,100 sq. ft.
8 Ashford Lane, Huntington, NY 11743
MLS# 1054409Listed by: CENTURY 21 SEWANHAKA REALTY - Open Sat, 11am to 1pmNew
 $1,450,000Active5 beds 3 baths3,356 sq. ft.
4 Kroft Court, Huntington, NY 11743
MLS# 1052664Listed by: THE AGENCY NORTHSHORE NY - Open Sat, 12 to 2pmNew
 $1,300,000Active3 beds 3 baths2,281 sq. ft.
20 Old Town Lane, Huntington, NY 11743
MLS# 1052490Listed by: HOWARD HANNA COACH - New
 $649,000Active5 beds 2 baths
1045 Park Avenue, Huntington, NY 11743
MLS# 1048632Listed by: DOUGLAS ELLIMAN REAL ESTATE - Open Sat, 1 to 3pmNew
 $789,000Active4 beds 2 baths2,000 sq. ft.
30 Randou Drive, Huntington, NY 11743
MLS# 1050165Listed by: HOWARD HANNA COACH - New
 $959,000Active4 beds 3 baths2,496 sq. ft.
6 Bay Path Court, Huntington, NY 11743
MLS# 1053855Listed by: CENTURY 21 REALTY SPECIALISTS


Protect your home and budget from life's surprises with an Assurant Home Warranty, backed by a partner that supports you through every step of homeownership. Explore Plans.
© 2026 Better Homes and Gardens Real Estate LLC. An Anywhere Real Estate company. All rights reserved. Better Homes and Gardens® Real Estate is a registered trademark owned by Meredith Operations Corporation, licensed to Better Homes and Gardens Real Estate LLC and used with permission. Better Homes and Gardens Real Estate LLC fully supports the principles of the Fair Housing Act and the Equal Opportunity Act. Listing information is deemed reliable but is not guaranteed accurate.
Each office is independently owned and operated.
Any services or products provided by third parties are not provided by, affiliated with or related to Better Homes and Gardens Real Estate LLC, or its affiliated companies.