
5 Arrowhead Place, Huntington, NY 11743
Local realty services provided by:Better Homes and Gardens Real Estate Realty Connect
5 Arrowhead Place,Huntington, NY 11743
$1,250,000
- 4 Beds
- 3 Baths
- 3,000 sq. ft.
- Single family
- Pending
Listed by: maria h. lanzisero, donna spinoso gelb cbr
Office: compass greater ny llc.
MLS#:1017050
Source:OneKey MLS
Price summary
- Price:$1,250,000
- Price per sq. ft.:$416.67
About this home
This tastefully curated Farm Ranch pairs easy, inviting style with a location just minutes from Huntington village and the local marinas.
This is the kind of home that just feels good to walk into. A welcoming foyer opens to bright, comfortable rooms with great proportions and designer touches that strike the perfect balance between polished and lived-in.
Gather in the spacious living room around the wood-burning fireplace, or set the table in the formal dining room for slow Sunday dinners. The all-season sun porch is made for morning coffee and lazy afternoons, while the island kitchen serves up plenty of space to cook and gather. A cozy family room with custom built-ins offers its own welcoming spot to unwind.
The first-floor primary is a relaxed retreat, with a king-size bedroom, a roomy walk-in dressing room that works beautifully as a home office, and a clean, spa-like bath with double sinks and an oversized two-person shower. Upstairs, three more king-size bedrooms and a full guest bath leave plenty of room for family and friends.
Thoughtful from top to bottom: a 2-car garage with attic storage, full basement, central air, updated heating, in-ground sprinklers, and a fully fenced backyard wrapped in mature privacy shrubs. Comfortable, characterful, and ready to welcome you home....
Contact an agent
Home facts
- Year built:1956
- Listing ID #:1017050
- Added:62 day(s) ago
- Updated:September 24, 2026 at 09:01 AM
Rooms and interior
- Bedrooms:4
- Total bathrooms:3
- Full bathrooms:2
- Half bathrooms:1
- Rooms Total:9
- Flooring:Hardwood
- Dining Description:Eat-In Kitchen, Formal Dining
- Bathrooms Description:Double Vanity
- Kitchen Description:Dishwasher, Eat-in Kitchen, Kitchen Island, Range, Refrigerator, Stainless Steel Appliance(s)
- Bedroom Description:First Floor Bedroom, Master Downstairs
- Basement:Yes
- Basement Description:Full
- Living area:3,000 sq. ft.
Heating and cooling
- Cooling:Central Air
- Heating:Oil
- Central air:Yes
Structure and exterior
- Year built:1956
- Building area:3,000 sq. ft.
- Lot area:0.33 Acres
- Architectural Style:Colonial
- Construction Materials:Frame
- Levels:2 Story
Schools
- High school:Huntington High School
- Middle school:J Taylor Finley Middle School
- Elementary school:Southdown School
Utilities
- Water:Public
- Sewer:Cesspool
Finances and disclosures
- Price:$1,250,000
- Price per sq. ft.:$416.67
- Tax amount:$16,631 (2025)
Features and amenities
- Appliances:Dishwasher, Dryer, Refrigerator, Stainless Steel Appliance(s), Washer
- Laundry features:Dryer, Washer, Washer/Dryer Hookup
- Amenities:Double Vanity, Entrance Foyer, Granite Counters, Storage, Walk-In Closet(s)
Parking
- Total parking spaces:6
- Parking description:Driveway, Garage
- Garage:Yes
- Garage spaces:2
New listings near 5 Arrowhead Place
- Coming Soon
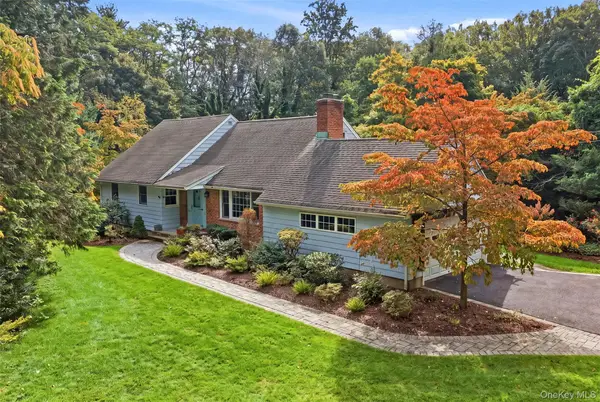 $1,150,000Coming Soon4 beds 2 baths3,111 sq. ft.
174 Flower Hill Road, Halesite, NY 11743
MLS# 1053463Listed by: DANIEL GALE SOTHEBYS INTL RLTY - Coming Soon
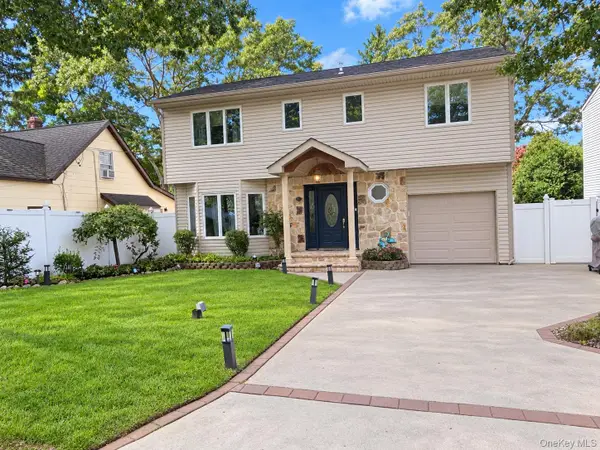 $1,499,000Coming Soon4 beds 4 baths3,000 sq. ft.
41 Homeland Drive, Huntington, NY 11743
MLS# 1052331Listed by: DANIEL GALE SOTHEBYS INTL RLTY - Coming Soon
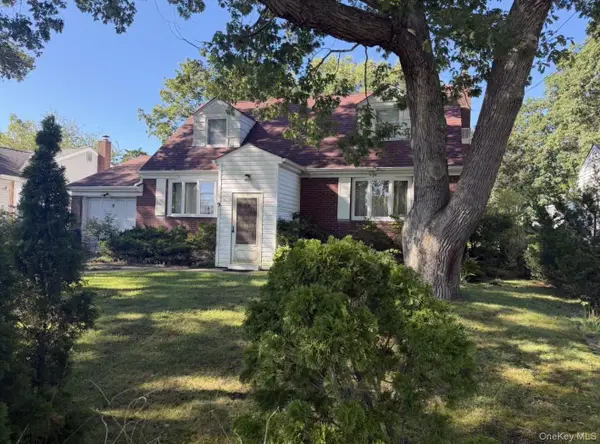 $779,000Coming Soon4 beds 3 baths1,400 sq. ft.
9 Stillwell Street, Huntington, NY 11743
MLS# 1052952Listed by: VANTAGE REALTY PARTNERS - Open Sat, 12 to 2pmNew
 $1,300,000Active3 beds 3 baths2,281 sq. ft.
20 Old Town Lane, Huntington, NY 11743
MLS# 1052490Listed by: HOWARD HANNA COACH - New
 $649,000Active5 beds 2 baths
1045 Park Avenue, Huntington, NY 11743
MLS# 1048632Listed by: DOUGLAS ELLIMAN REAL ESTATE - Open Sat, 1 to 3pmNew
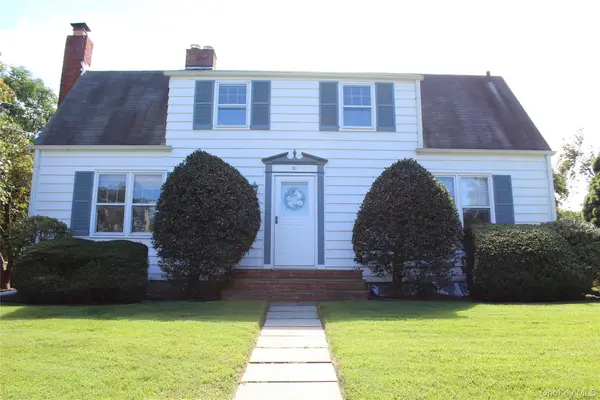 $789,000Active4 beds 2 baths2,000 sq. ft.
30 Randou Drive, Huntington, NY 11743
MLS# 1050165Listed by: HOWARD HANNA COACH - New
 $959,000Active4 beds 3 baths2,496 sq. ft.
6 Bay Path Court, Huntington, NY 11743
MLS# 1053855Listed by: CENTURY 21 REALTY SPECIALISTS - New
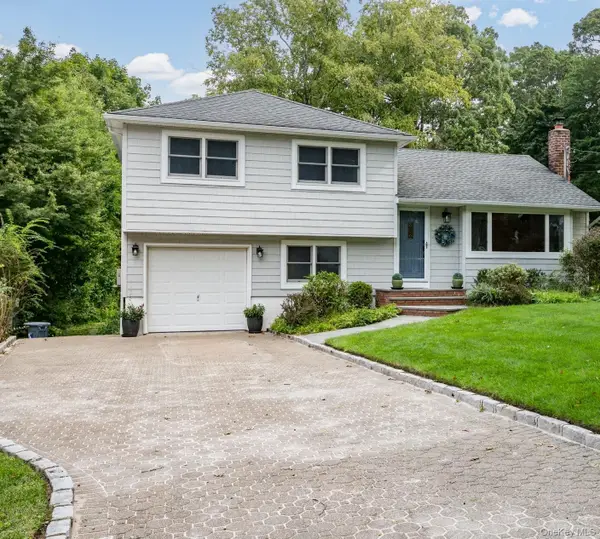 $799,000Active3 beds 2 baths1,600 sq. ft.
30 Sheppard Lane, Huntington, NY 11743
MLS# 1053647Listed by: SIGNATURE PREMIER PROPERTIES - New
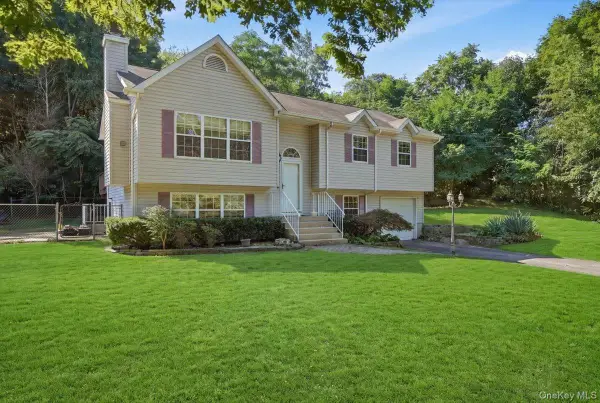 $725,000Active4 beds 3 baths2,026 sq. ft.
701 Park Avenue, Huntington, NY 11743
MLS# 1049439Listed by: SIGNATURE PREMIER PROPERTIES - New
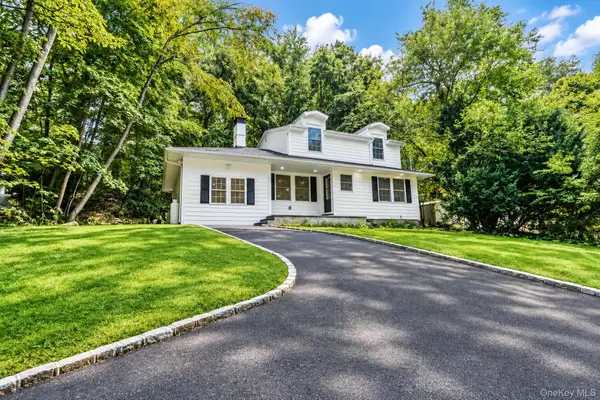 $849,995Active4 beds 4 baths2,000 sq. ft.
128 Crooked Hill Road, Huntington, NY 11743
MLS# 1052550Listed by: DEAL HOUSE REALTY INC.


Protect your home and budget from life's surprises with an Assurant Home Warranty, backed by a partner that supports you through every step of homeownership. Explore Plans.
© 2026 Better Homes and Gardens Real Estate LLC. An Anywhere Real Estate company. All rights reserved. Better Homes and Gardens® Real Estate is a registered trademark owned by Meredith Operations Corporation, licensed to Better Homes and Gardens Real Estate LLC and used with permission. Better Homes and Gardens Real Estate LLC fully supports the principles of the Fair Housing Act and the Equal Opportunity Act. Listing information is deemed reliable but is not guaranteed accurate.
Each office is independently owned and operated.
Any services or products provided by third parties are not provided by, affiliated with or related to Better Homes and Gardens Real Estate LLC, or its affiliated companies.