
7 Longacre Drive, Huntington, NY 11743
Local realty services provided by:Better Homes and Gardens Real Estate Green Team
7 Longacre Drive,Huntington, NY 11743
$1,149,000
- 3 Beds
- 3 Baths
- 2,500 sq. ft.
- Single family
- Pending
Listed by: greta mclaughlin
Office: signature premier properties
MLS#:1002793
Source:OneKey MLS
Price summary
- Price:$1,149,000
- Price per sq. ft.:$459.6
About this home
Tucked away on a lush, private three-quarter acre in the highly sought-after Harborfields School District, this beautifully expanded and thoughtfully updated ranch is awaiting its lucky new owners!!! From the moment you arrive, a sweeping landscaped front yard and generous private driveway — accommodating six to eight vehicles — set the tone for everything that awaits inside.
Step through the brand new front door and into a warm, welcoming interior where refinished hardwood floors flow seamlessly
from the entryway and throughout this beauty. The heart of the home is a truly breathtaking living room, where soaring vaulted ceilings, a perfectly placed bay window and a wood-burning fireplace anchored by a custom hand-hewn rustic mantle create an atmosphere that is both warm and deeply inviting.
The updated kitchen is a dream for anyone who loves to cook and gather — warm-toned cabinetry, gleaming quartz countertops, and stainless steel appliances come together in a space that feels as beautiful as it is functional. The formal dining room has oversized sliding glass doors to the stunning backyard, blurring the line between indoor elegance and outdoor splendor. An additional entertaining area off of the dining room holds a great Zen ambiance , while just around yet another corner you’ll find a warm yet spacious den. All of this wonderful space ensures there is room for every occasion and every mood.
Retreat to the primary suite — a true sanctuary unto itself — complete with spa-inspired bathroom finishes, multiple closets, and gorgeous windows that frame the lush backyard paradise beyond. A second fully updated bathroom serves the two additional bedrooms with the same attention to detail found throughout the home. A powder room rounds out the interior with ease and convenience.
Step outside and discover a backyard designed for pure enjoyment. A beautiful patio with a saltwater hot tub and integrated surround sound sets the stage for effortless entertaining or quiet evenings under the stars, while a charming pathway leads you to the stunning saltwater heated gunite pool — your own private resort. The fully fenced yard offers complete privacy, making every moment outdoors feel like a true escape.
And the peace of mind this home provides is unmatched:, fully owned solar panels for significantly reduced energy costs, and a comprehensive list of recent updates including a new AC system, Oil Burner, hot water tank, oil tank, cooktop, lighting throughout, salt water pool filter, pool heater, and all-new fencing. Truly move-in ready in every sense of the word.
Rare in its size, its setting, and its level of care — this is not just a home. It's a lifestyle....
Contact an agent
Home facts
- Year built:1952
- Listing ID #:1002793
- Added:50 day(s) ago
- Updated:July 11, 2026 at 11:17 AM
Rooms and interior
- Bedrooms:3
- Total bathrooms:3
- Full bathrooms:2
- Half bathrooms:1
- Rooms Total:8
- Flooring:Hardwood
- Dining Description:Eat-In Kitchen, Formal Dining
- Bathrooms Description:Double Vanity, Soaking Tub
- Kitchen Description:Chefs Kitchen, Cooktop, Dishwasher, Eat-in Kitchen, Kitchen Island, Microwave, Refrigerator, Stainless Steel Appliance(s)
- Bedroom Description:First Floor Bedroom
- Basement:Yes
- Basement Description:Partial
- Living area:2,500 sq. ft.
Heating and cooling
- Cooling:Central Air
- Heating:Baseboard, ENERGY STAR Qualified Equipment, Oil
- Central air:Yes
Structure and exterior
- Year built:1952
- Building area:2,500 sq. ft.
- Lot area:0.75 Acres
- Lot Features:Cleared, Garden, Level, Private, Stone/Brick Wall
- Architectural Style:Exp Ranch
- Construction Materials:Cedar, Frame
Schools
- High school:Harborfields High School
- Middle school:Oldfield Middle School
- Elementary school:Washington Drive Prim Sch
Utilities
- Water:Public
- Sewer:Cesspool
Finances and disclosures
- Price:$1,149,000
- Price per sq. ft.:$459.6
- Tax amount:$17,676 (2026)
Features and amenities
- Appliances:Cooktop, Dishwasher, Dryer, Microwave, Refrigerator, Stainless Steel Appliance(s), Washer
- Laundry features:Dryer, Washer, Washer/Dryer Hookup
- Amenities:Cathedral Ceiling(s), Double Vanity, Entrance Foyer, Granite Counters, High Ceilings, Open Floorplan, Storage, Walk-In Closet(s)
- Pool features:In Ground, Outdoor Pool
Parking
- Parking description:Driveway
New listings near 7 Longacre Drive
- Coming Soon
 $995,000Coming Soon3 beds 3 baths
6 Primrose Lane, Huntington, NY 11743
MLS# 1023983Listed by: DOUGLAS ELLIMAN REAL ESTATE - New
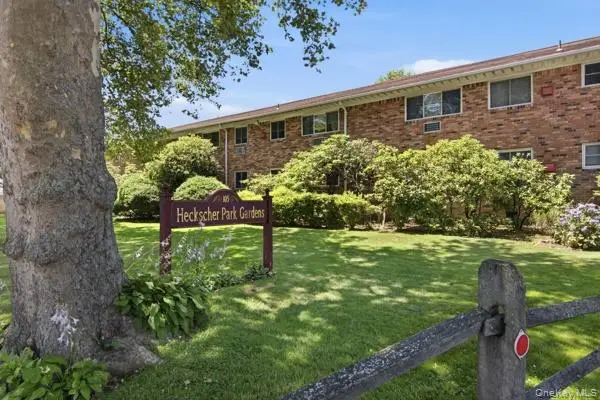 $375,000Active1 beds 1 baths690 sq. ft.
105 Prime Avenue #B6, Huntington, NY 11743
MLS# 1024399Listed by: REALTY CONNECT USA L I INC - Open Sat, 11am to 12:30pmNew
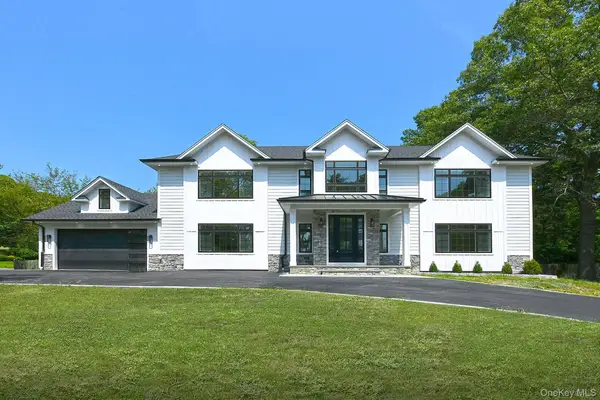 $1,499,999Active3 beds 3 baths2,930 sq. ft.
11 Edcris Lane, Huntington, NY 11743
MLS# 1023356Listed by: REALTY CONNECT USA LLC - Open Sun, 1 to 3pmNew
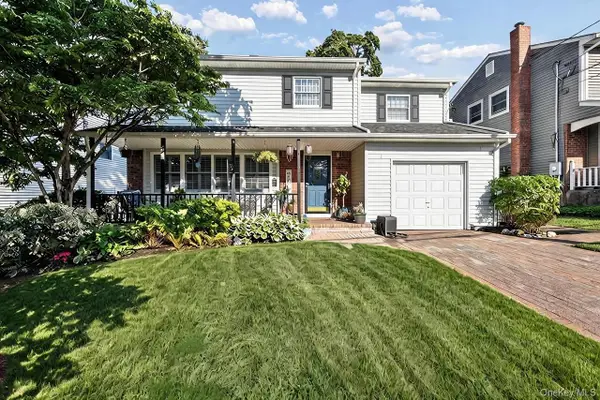 $879,000Active4 beds 3 baths1,718 sq. ft.
3 Stimson Place, Huntington, NY 11743
MLS# 1020552Listed by: COLDWELL BANKER AMERICAN HOMES - Open Sat, 12 to 3pmNew
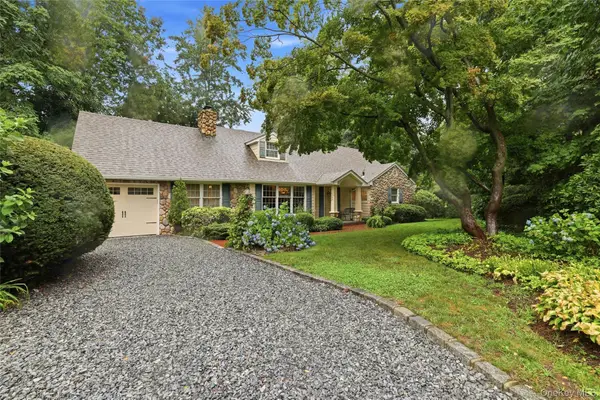 $1,075,000Active4 beds 3 baths2,196 sq. ft.
73 Cove Road, Huntington, NY 11743
MLS# 1023362Listed by: DANIEL GALE SOTHEBYS INTL RLTY - New
 $899,000Active4 beds 2 baths
26 Fairmount Street, Huntington, NY 11743
MLS# 1022330Listed by: DANIEL GALE SOTHEBYS INTL RLTY - Open Sat, 2 to 4pmNew
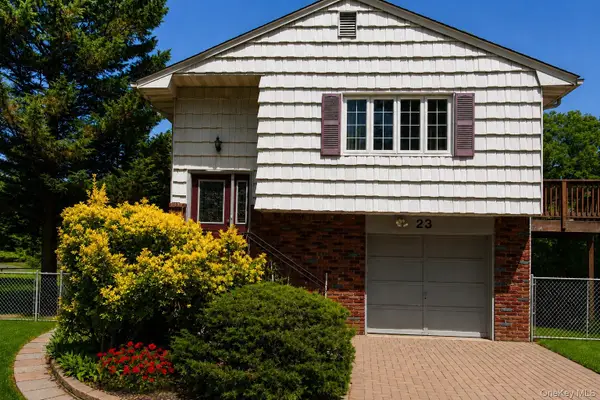 $690,000Active4 beds 2 baths1,800 sq. ft.
23 Brennan Street, Huntington, NY 11743
MLS# 1023082Listed by: E REALTY INTERNATIONAL CORP - Open Sun, 11:30am to 1pmNew
 $749,000Active4 beds 3 baths
24 Nimitz Street, Huntington, NY 11743
MLS# 1023545Listed by: DOUGLAS ELLIMAN REAL ESTATE - Open Sat, 11am to 12:30pmNew
 $864,000Active3 beds 2 baths1,825 sq. ft.
34 Gristmill Lane, Huntington, NY 11743
MLS# 1022541Listed by: SIGNATURE PREMIER PROPERTIES - Open Sat, 10:30am to 12:30pmNew
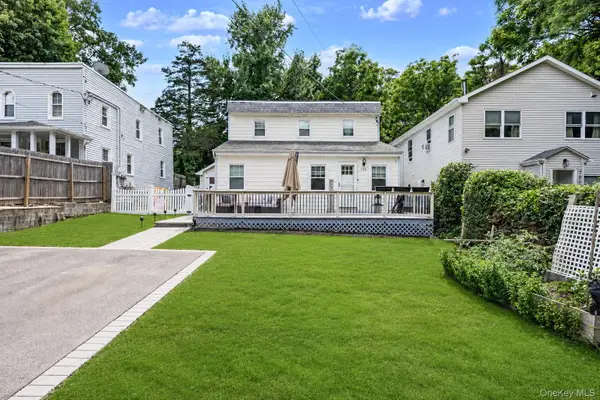 $629,000Active4 beds 3 baths1,726 sq. ft.
723 Park Avenue, Huntington, NY 11743
MLS# 1022402Listed by: KELLER WILLIAMS REALTY ELITE


Protect your home and budget from life's surprises with an Assurant Home Warranty, backed by a partner that supports you through every step of homeownership. Explore Plans.
© 2026 Better Homes and Gardens Real Estate LLC. An Anywhere Real Estate company. All rights reserved. Better Homes and Gardens® Real Estate is a registered trademark owned by Meredith Operations Corporation, licensed to Better Homes and Gardens Real Estate LLC and used with permission. Better Homes and Gardens Real Estate LLC fully supports the principles of the Fair Housing Act and the Equal Opportunity Act. Listing information is deemed reliable but is not guaranteed accurate.
Each office is independently owned and operated.
Any services or products provided by third parties are not provided by, affiliated with or related to Better Homes and Gardens Real Estate LLC, or its affiliated companies.