
73 Ciro Street, Huntington, NY 11743
Local realty services provided by:Better Homes and Gardens Real Estate Green Team
73 Ciro Street,Huntington, NY 11743
$875,000
- 3 Beds
- 3 Baths
- - sq. ft.
- Single family
- Pending
Listed by: robert scaccia
Office: signature premier properties
MLS#:1003488
Source:OneKey MLS
Price summary
- Price:$875,000
About this home
Welcome to this beautifully renovated ranch in the highly sought-after Elwood School District, offering an expansive thoughtfully designed living space. Renovated in 2022, this home seamlessly blends modern style with exceptional functionality.
The main level features an open-concept layout with a stunning kitchen, dining area, and spacious living room centered around a wood-burning fireplace—perfect for everyday living and entertaining alike. A screening room complete with projector creates the ultimate movie-night experience. The first floor also offers three generously sized bedrooms and two beautifully appointed bathrooms, including a private primary suite with an en-suite bath and custom walk-in closet. All bedrooms feature custom closet systems for optimal organization.
The fully finished lower level provides an incredible extension of living space with a massive open floor plan, custom bar and entertaining area, additional lounge and recreation space, full bathroom with shower, and a separate outside entrance offering flexibility for guests or family.
Additional highlights include a top-of-the-line Viessmann oil burner, four 275-gallon oil storage tanks, central vacuum system, walk-in pantry currently utilized as a coffee bar, paid-off solar panels covering electric costs, two-car garage, semi above-ground pool, and outdoor patio ideal for summer entertaining.
Situated on a beautifully maintained .31-acre property, this exceptional home offers comfort, efficiency, and endless entertaining possibilities in one of Huntington’s most desirable locations....
Contact an agent
Home facts
- Year built:1965
- Listing ID #:1003488
- Added:45 day(s) ago
- Updated:July 11, 2026 at 11:14 AM
Rooms and interior
- Bedrooms:3
- Total bathrooms:3
- Full bathrooms:3
- Rooms Total:9
- Dining Description:Eat-In Kitchen
- Kitchen Description:Chefs Kitchen, Cooktop, Dishwasher, Eat-in Kitchen, Kitchen Island, Oven, Pantry, Refrigerator
- Bedroom Description:First Floor Bedroom, Master Downstairs
- Basement:Yes
- Basement Description:Finished, Full, Partially Finished
Heating and cooling
- Cooling:Central Air
- Heating:Baseboard, Electric, Radiant
- Central air:Yes
Structure and exterior
- Year built:1965
- Lot area:0.31 Acres
- Lot Features:Cleared, Corner Lot, Level
- Architectural Style:Ranch
- Construction Materials:Frame, Vinyl Siding
Schools
- High school:Elwood/John Glenn High School
- Middle school:Elwood Middle School
- Elementary school:James H Boyd Elementary School
Utilities
- Water:Public
- Sewer:Cesspool
Finances and disclosures
- Price:$875,000
- Tax amount:$16,021 (2025)
Features and amenities
- Appliances:Cooktop, Dishwasher, Dryer, Oven, Refrigerator, Washer
- Laundry features:Dryer, Washer, Washer/Dryer Hookup
- Amenities:Cathedral Ceiling(s), High Ceilings, Open Floorplan, Storage, Walk-In Closet(s), Wet Bar
- Pool features:Above Ground
Parking
- Parking description:Attached, Driveway, Garage
- Garage:Yes
- Garage spaces:2
New listings near 73 Ciro Street
- Coming Soon
 $995,000Coming Soon3 beds 3 baths
6 Primrose Lane, Huntington, NY 11743
MLS# 1023983Listed by: DOUGLAS ELLIMAN REAL ESTATE - New
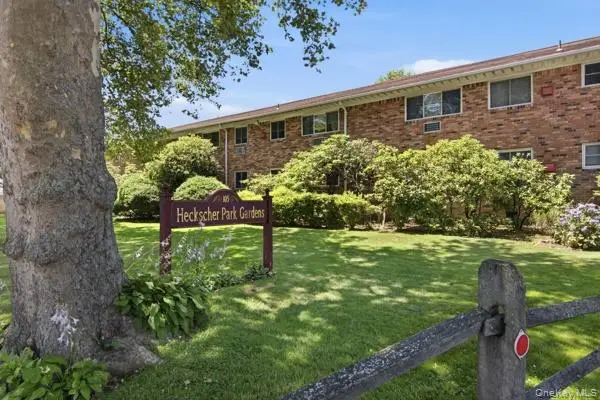 $375,000Active1 beds 1 baths690 sq. ft.
105 Prime Avenue #B6, Huntington, NY 11743
MLS# 1024399Listed by: REALTY CONNECT USA L I INC - Open Sat, 11am to 12:30pmNew
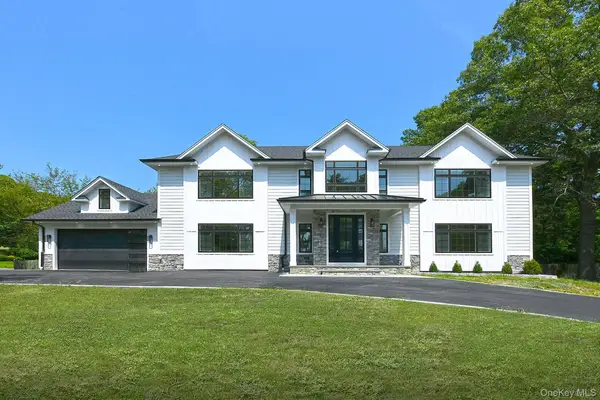 $1,499,999Active3 beds 3 baths2,930 sq. ft.
11 Edcris Lane, Huntington, NY 11743
MLS# 1023356Listed by: REALTY CONNECT USA LLC - Open Sun, 1 to 3pmNew
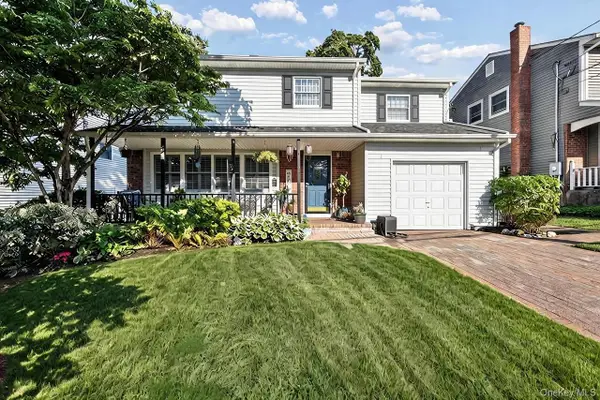 $879,000Active4 beds 3 baths1,718 sq. ft.
3 Stimson Place, Huntington, NY 11743
MLS# 1020552Listed by: COLDWELL BANKER AMERICAN HOMES - Open Sat, 12 to 3pmNew
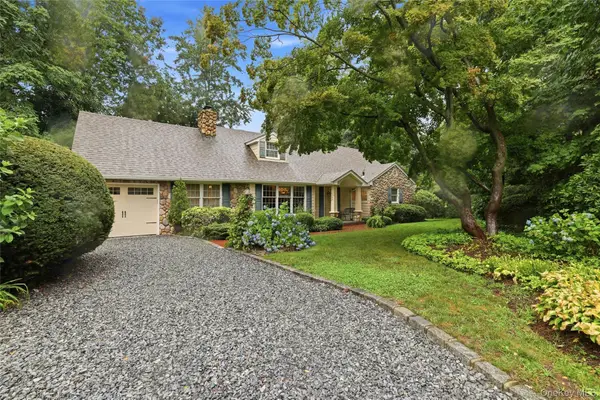 $1,075,000Active4 beds 3 baths2,196 sq. ft.
73 Cove Road, Huntington, NY 11743
MLS# 1023362Listed by: DANIEL GALE SOTHEBYS INTL RLTY - New
 $899,000Active4 beds 2 baths
26 Fairmount Street, Huntington, NY 11743
MLS# 1022330Listed by: DANIEL GALE SOTHEBYS INTL RLTY - Open Sat, 2 to 4pmNew
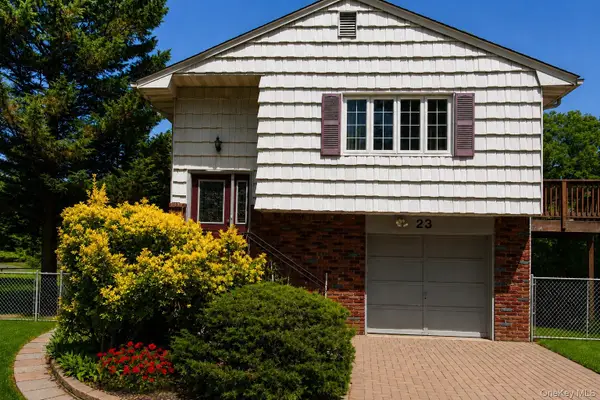 $690,000Active4 beds 2 baths1,800 sq. ft.
23 Brennan Street, Huntington, NY 11743
MLS# 1023082Listed by: E REALTY INTERNATIONAL CORP - Open Sun, 11:30am to 1pmNew
 $749,000Active4 beds 3 baths
24 Nimitz Street, Huntington, NY 11743
MLS# 1023545Listed by: DOUGLAS ELLIMAN REAL ESTATE - Open Sat, 11am to 12:30pmNew
 $864,000Active3 beds 2 baths1,825 sq. ft.
34 Gristmill Lane, Huntington, NY 11743
MLS# 1022541Listed by: SIGNATURE PREMIER PROPERTIES - Open Sat, 10:30am to 12:30pmNew
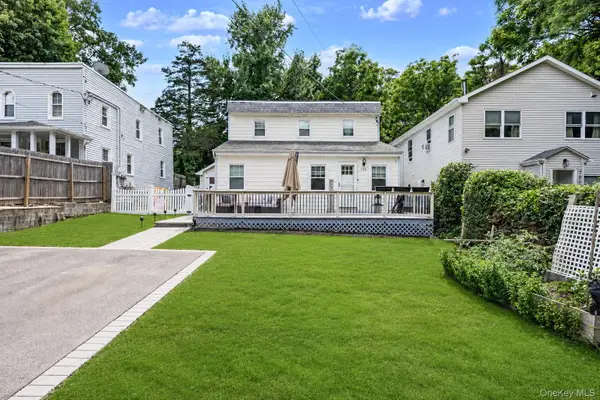 $629,000Active4 beds 3 baths1,726 sq. ft.
723 Park Avenue, Huntington, NY 11743
MLS# 1022402Listed by: KELLER WILLIAMS REALTY ELITE


Protect your home and budget from life's surprises with an Assurant Home Warranty, backed by a partner that supports you through every step of homeownership. Explore Plans.
© 2026 Better Homes and Gardens Real Estate LLC. An Anywhere Real Estate company. All rights reserved. Better Homes and Gardens® Real Estate is a registered trademark owned by Meredith Operations Corporation, licensed to Better Homes and Gardens Real Estate LLC and used with permission. Better Homes and Gardens Real Estate LLC fully supports the principles of the Fair Housing Act and the Equal Opportunity Act. Listing information is deemed reliable but is not guaranteed accurate.
Each office is independently owned and operated.
Any services or products provided by third parties are not provided by, affiliated with or related to Better Homes and Gardens Real Estate LLC, or its affiliated companies.