
Address Withheld By Seller, Huntington, NY 11743
Local realty services provided by:Better Homes and Gardens Real Estate Realty Connect
Address Withheld By Seller,Huntington, NY 11743
$1,195,000
- 3 Beds
- 2 Baths
- 1,660 sq. ft.
- Single family
- Active
Upcoming open houses
- Sat, Sep 1911:00 am - 03:00 pm
Listed by: richard darmanin
Office: pius realty ltd
MLS#:1051108
Source:OneKey MLS
Sorry, we are unable to map this address
Price summary
- Price:$1,195,000
- Price per sq. ft.:$528.76
About this home
RARE NEW CONSTRUCTION in Huntington’s coveted Southdown / Harbor Heights beach community. Offering beautifully designed, low-maintenance single-level living in a private, secluded setting, this 3-bedroom, 2-bath ranch features an open, light-filled layout with a cathedral kitchen and great room, private primary suite, first-floor laundry, and Bruce hickory hardwood flooring throughout. The well-appointed kitchen features high-quality cabinetry, quartz countertops, a decorative mosaic ceramic tile backsplash, a substantial 4’ x 6’ center island with seating, gas cooking, exterior-vented range hood, and built-in drawer microwave.
More than 600 square feet of covered front and rear porches extend the home’s living space outdoors, creating inviting areas for relaxing, dining, and entertaining. Both are finished with Timber Tech composite decking and low-maintenance vinyl railings. A full unfinished basement with 8-foot ceilings extends beneath the entire footprint of the home and provides substantial storage with both interior and exterior access. A detached 1-1/2 car garage, upgraded paver walkways and driveway, Innovative/Alternative (I/A) septic system, and modern high-efficiency dual-fuel heating and cooling add to the home’s quality and ease of ownership.
Set on a private lane, shared by only three homes, 5 Lane G enjoys a quiet, tucked-away setting with convenient access to Huntington Village’s exceptional array of parks, shopping restaurants, nightlife, entertainment, and everyday amenities. The property is eligible for membership in the Harbor Heights Park Association, providing association access to Huntington Harbor and related community amenities upon payment of applicable annual dues and subject to association rules and requirements.
With its thoughtful design, quality finishes, and exceptional setting, 5 Lane G offers a rare combination of new construction, character, and location....
Contact an agent
Home facts
- Year built:2026
- Subdivision & Development:Southdown / Harbor Heights
- Listing ID #:1051108
- Added:1 day(s) ago
- Updated:September 17, 2026 at 05:14 PM
Rooms and interior
- Bedrooms:3
- Total bathrooms:2
- Full bathrooms:2
- Rooms Total:9
- Flooring:Hardwood
- Dining Description:Eat-In Kitchen
- Kitchen Description:Chefs Kitchen, Dishwasher, Eat-in Kitchen, Kitchen Island, Microwave, Refrigerator, Stainless Steel Appliance(s)
- Bedroom Description:First Floor Bedroom, Master Downstairs
- Basement:Yes
- Basement Description:Full, Unfinished, Walk-Out Access
- Living area:1,660 sq. ft.
Heating and cooling
- Cooling:Central Air, ENERGY STAR Qualified Equipment
- Heating:Ducts, ENERGY STAR Qualified Equipment, Electric, Forced Air, Heat Pump, Natural Gas
- Central air:Yes
Structure and exterior
- Year built:2026
- Building area:1,660 sq. ft.
- Lot area:0.12 Acres
- Architectural Style:Ranch
- Construction Materials:Batts Insulation, Energy Star, Foam Insulation, Frame, Vinyl Siding
- Levels:1 Story
Schools
- High school:Huntington High School
- Middle school:J Taylor Finley Middle School
- Elementary school:Southdown School
Utilities
- Water:Public
- Sewer:Septic Tank
Finances and disclosures
- Price:$1,195,000
- Price per sq. ft.:$528.76
- Tax amount:$17,000 (2026)
Features and amenities
- Appliances:Dishwasher, Dryer, Microwave, Refrigerator, Stainless Steel Appliance(s), Washer
- Laundry features:Dryer, Washer
- Amenities:Cathedral Ceiling(s), Gated, Open Floorplan, Smart Thermostat, Storage, Walk-In Closet(s)
Parking
- Total parking spaces:5
- Parking description:Driveway, Garage
- Garage:Yes
- Garage spaces:1
New listings near 11743
- New
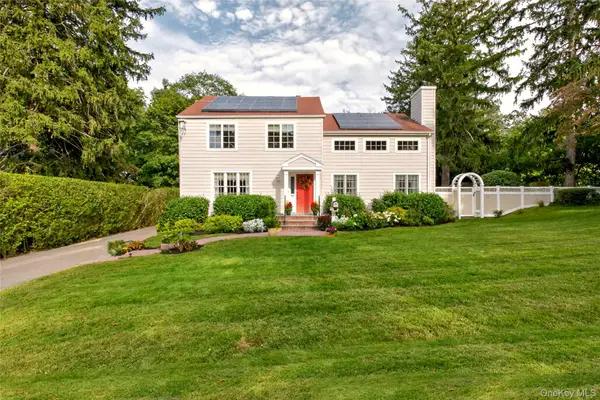 $899,000Active3 beds 2 baths1,800 sq. ft.
88 Knollwood Avenue, Huntington, NY 11743
MLS# 1048424Listed by: COMPASS GREATER NY LLC - Open Sat, 11am to 1pmNew
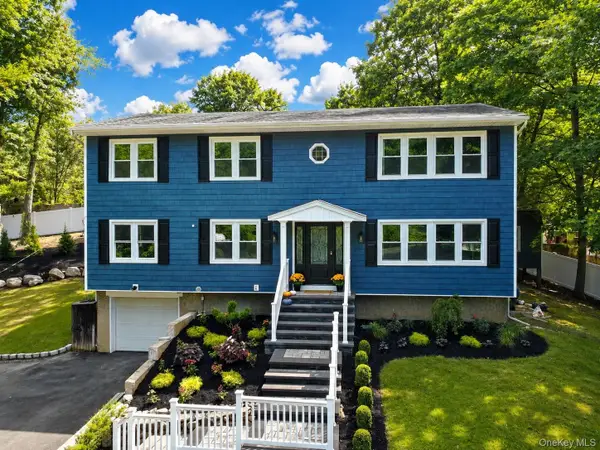 $1,199,000Active6 beds 2 baths
32 & 34 Oakwood Road, Huntington, NY 11743
MLS# 1051968Listed by: COMPASS GREATER NY LLC - Open Sat, 12:30 to 2:30pmNew
 $1,249,000Active4 beds 3 baths3,017 sq. ft.
18 Briarcliff Place, Huntington, NY 11743
MLS# 1043707Listed by: DOUGLAS ELLIMAN REAL ESTATE - Open Sun, 11am to 12:30pmNew
 $429,999Active1 beds 1 baths612 sq. ft.
105 Prime Avenue #F4, Huntington, NY 11743
MLS# 1050940Listed by: SIGNATURE PREMIER PROPERTIES - Open Sat, 11:30am to 1pmNew
 $999,999Active4 beds 3 baths
158 Bay Road, Huntington Bay, NY 11743
MLS# 1020934Listed by: DANIEL GALE SOTHEBYS INTL RLTY - Open Sat, 12 to 2pmNew
 $899,000Active3 beds 3 baths2,441 sq. ft.
14 Insbrook Court, Huntington, NY 11743
MLS# 1045770Listed by: DOUGLAS ELLIMAN REAL ESTATE - Open Sat, 2 to 4pmNew
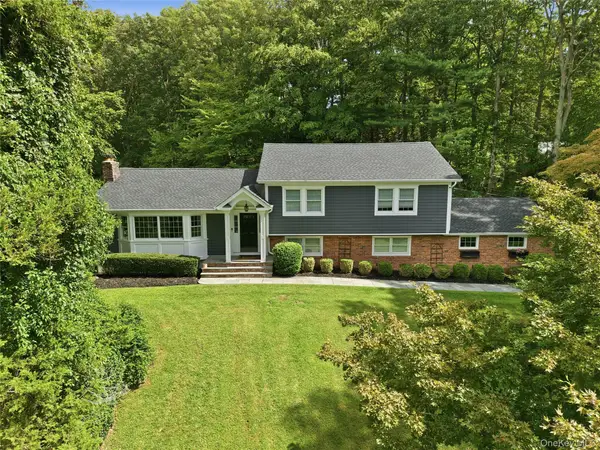 $1,499,999Active4 beds 3 baths3,120 sq. ft.
63 Bankside Drive, Centerport, NY 11721
MLS# 1049594Listed by: SIGNATURE PREMIER PROPERTIES - Open Fri, 11:30am to 1pmNew
 $2,975,000Active6 beds 5 baths
15 Thorman Lane, Huntington, NY 11743
MLS# 1037648Listed by: DANIEL GALE SOTHEBYS INTL RLTY - New
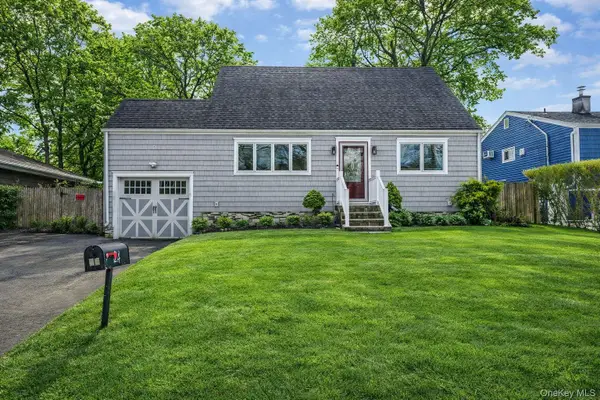 $649,999Active4 beds 1 baths1,500 sq. ft.
24 Lantern Street, Huntington, NY 11743
MLS# 1049147Listed by: SIGNATURE PREMIER PROPERTIES


Protect your home and budget from life's surprises with an Assurant Home Warranty, backed by a partner that supports you through every step of homeownership. Explore Plans.
© 2026 Better Homes and Gardens Real Estate LLC. An Anywhere Real Estate company. All rights reserved. Better Homes and Gardens® Real Estate is a registered trademark owned by Meredith Operations Corporation, licensed to Better Homes and Gardens Real Estate LLC and used with permission. Better Homes and Gardens Real Estate LLC fully supports the principles of the Fair Housing Act and the Equal Opportunity Act. Listing information is deemed reliable but is not guaranteed accurate.
Each office is independently owned and operated.
Any services or products provided by third parties are not provided by, affiliated with or related to Better Homes and Gardens Real Estate LLC, or its affiliated companies.