
88 Knollwood Avenue, Huntington, NY 11743
Local realty services provided by:Better Homes and Gardens Real Estate Realty Connect
88 Knollwood Avenue,Huntington, NY 11743
$899,000
- 3 Beds
- 2 Baths
- 1,800 sq. ft.
- Single family
- Active
Listed by: suzanne weis
Office: compass greater ny llc.
MLS#:1048424
Source:OneKey MLS
Price summary
- Price:$899,000
- Price per sq. ft.:$499.44
About this home
Welcome To 88 Knollwood Avenue. Built in 1929, This Beautifully Expanded And Renovated Colonial Combines Modern & Tradition With Of An Open Floor Plan Along With Designated Principle Rooms. Spacious Entry Foyer Leads To Sun-Drenched Living Room With Fireplace Open To Gourmet Kitchen With Cherry Cabinets, Granite Counters, Stainless Steel Appliances And Beautiful Breakfast Area Abundant With Light. Formal Dining Room Is Adjacent To A Home Office Which Leads To A Combination Mud Room/Laundry Room With Pantry. Full Bath With Tub Completes The First Floor. Second Level Features 3 Nicely Sized Bedrooms, Full Hall Bath With Stall Shower And An Enormous Unfinished Space With The Potential For What Could Be A Spectacular Primary Suite. Spacious Walk-Up Attic Offers Abundant Storage. Full Unfinished Basement Includes An Area With Great Ceiling Height Beneath The Home's Extension. Gated Yard Is Beautifully Manicured With Mature Plantings, Patio And Detached 2 Car Garage. Convenient To All In Downtown Huntington And Close Proximity To LIRR. This Home Is A Must See!...
Contact an agent
Home facts
- Year built:1929
- Listing ID #:1048424
- Added:4 day(s) ago
- Updated:September 22, 2026 at 10:56 AM
Rooms and interior
- Bedrooms:3
- Total bathrooms:2
- Full bathrooms:2
- Rooms Total:8
- Dining Description:Eat-In Kitchen, Formal Dining
- Kitchen Description:Cooktop, Dishwasher, Eat-in Kitchen, Microwave, Oven, Pantry, Refrigerator
- Basement:Yes
- Basement Description:Unfinished
- Living area:1,800 sq. ft.
Heating and cooling
- Cooling:Central Air
- Heating:Oil, Solar
- Central air:Yes
Structure and exterior
- Year built:1929
- Building area:1,800 sq. ft.
- Lot area:0.37 Acres
- Architectural Style:Colonial
- Construction Materials:Frame, HardiPlank Type
Schools
- High school:Huntington High School
- Middle school:J Taylor Finley Middle School
- Elementary school:Woodhull Intermediate School
Utilities
- Water:Public
- Sewer:Public Sewer
Finances and disclosures
- Price:$899,000
- Price per sq. ft.:$499.44
- Tax amount:$16,379 (2026)
Features and amenities
- Appliances:Cooktop, Dishwasher, Dryer, Microwave, Oven, Refrigerator, Washer
- Laundry features:Dryer, Washer
- Amenities:Granite Counters, Open Floorplan
Parking
- Parking description:Driveway
- Garage:Yes
- Garage spaces:2
New listings near 88 Knollwood Avenue
- Coming Soon
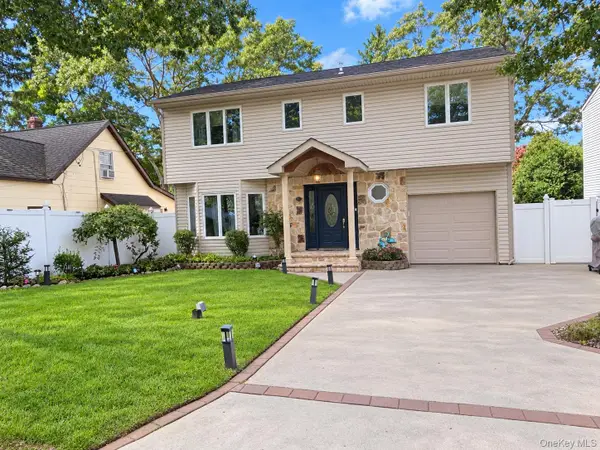 $1,499,000Coming Soon4 beds 4 baths3,000 sq. ft.
41 Homeland Drive, Huntington, NY 11743
MLS# 1052331Listed by: DANIEL GALE SOTHEBYS INTL RLTY - Coming Soon
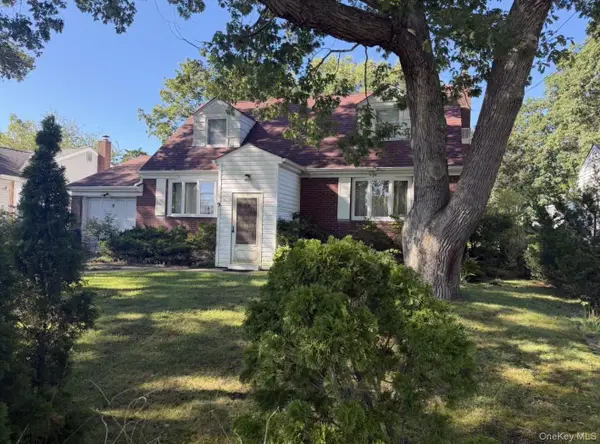 $779,000Coming Soon4 beds 3 baths1,400 sq. ft.
9 Stillwell Street, Huntington, NY 11743
MLS# 1052952Listed by: VANTAGE REALTY PARTNERS - New
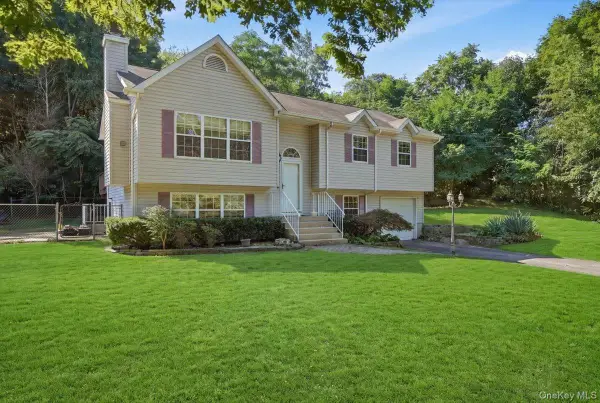 $725,000Active4 beds 3 baths2,026 sq. ft.
701 Park Avenue, Huntington, NY 11743
MLS# 1049439Listed by: SIGNATURE PREMIER PROPERTIES - New
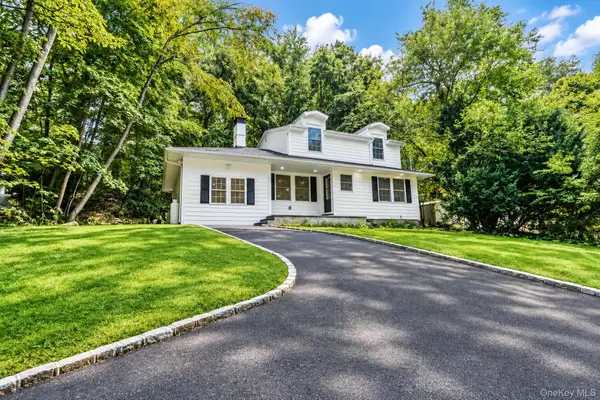 $849,995Active4 beds 4 baths2,000 sq. ft.
128 Crooked Hill Road, Huntington, NY 11743
MLS# 1052550Listed by: DEAL HOUSE REALTY INC. - New
 $1,250,000Active3 beds 2 baths
432 W Main Street, Huntington, NY 11743
MLS# 1051682Listed by: DANIEL GALE SOTHEBYS INTL RLTY - New
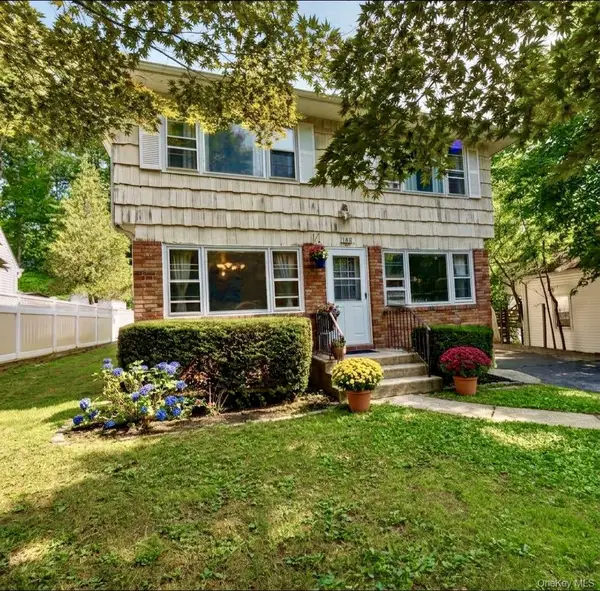 $879,000Active6 beds 2 baths2,333 sq. ft.
146 Carley Avenue, Huntington, NY 11743
MLS# 1045681Listed by: SIGNATURE PREMIER PROPERTIES - New
 $1,599,000Active4 beds 5 baths3,800 sq. ft.
14 Whistler Hill Lane, Huntington, NY 11743
MLS# 1051951Listed by: DOUGLAS ELLIMAN REAL ESTATE - New
 $1,150,000Active6 beds 6 baths3,136 sq. ft.
6 Denmark Court, Huntington, NY 11743
MLS# 1052291Listed by: LAFFEY REAL ESTATE - New
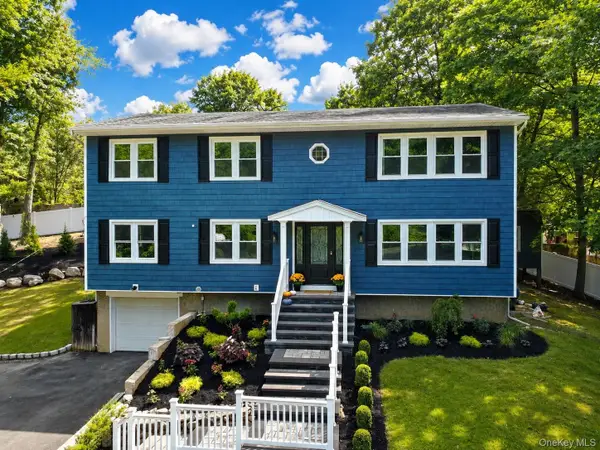 $1,199,000Active6 beds 2 baths
32 & 34 Oakwood Road, Huntington, NY 11743
MLS# 1051968Listed by: COMPASS GREATER NY LLC


Protect your home and budget from life's surprises with an Assurant Home Warranty, backed by a partner that supports you through every step of homeownership. Explore Plans.
© 2026 Better Homes and Gardens Real Estate LLC. An Anywhere Real Estate company. All rights reserved. Better Homes and Gardens® Real Estate is a registered trademark owned by Meredith Operations Corporation, licensed to Better Homes and Gardens Real Estate LLC and used with permission. Better Homes and Gardens Real Estate LLC fully supports the principles of the Fair Housing Act and the Equal Opportunity Act. Listing information is deemed reliable but is not guaranteed accurate.
Each office is independently owned and operated.
Any services or products provided by third parties are not provided by, affiliated with or related to Better Homes and Gardens Real Estate LLC, or its affiliated companies.