
173 Pinebrook Drive, Hyde Park, NY 12538
Local realty services provided by:Better Homes and Gardens Real Estate Choice Realty
173 Pinebrook Drive,Hyde Park, NY 12538
$379,000
- 2 Beds
- 3 Baths
- 1,917 sq. ft.
- Single family
- Active
Listed by: ginalea healy
Office: k. fortuna realty, inc.
MLS#:1060629
Source:OneKey MLS
Price summary
- Price:$379,000
- Price per sq. ft.:$197.7
- Monthly HOA dues:$140
About this home
Welcome to 173 Pinebrook Drive, beautifully tucked all the way at the back of sought-after Pinebrook Estates for exceptional privacy and peaceful wooded views. This spacious three-level townhome offers beautiful hardwood floors, a one-car attached garage, and a finished walkout lower level—giving you plenty of room to live, work, entertain, and store everything with ease.
The main level features an open, sun-filled layout with soaring ceilings, a comfortable living room, dining area, kitchen, convenient laundry, and a half bath. Step outside to enjoy the private deck overlooking the serene wooded setting. Upstairs, you’ll find a spacious primary suite with a walk-in closet and full bath, an additional bedroom and full hall bath, plus an open loft area that is perfect for a home office, reading nook, gym, or additional living space.
The finished walkout basement adds even more flexibility, with additional living space, storage, and direct access to the private backyard patio. Located in historic Hyde Park, close to shopping, restaurants, the Culinary Institute of America, Marist College, hospitals, parks, Metro-North, and all the wonderful attractions the Hudson Valley has to offer....
Contact an agent
Home facts
- Year built:2002
- Listing ID #:1060629
- Added:1 day(s) ago
- Updated:October 09, 2026 at 04:34 PM
Rooms and interior
- Bedrooms:2
- Total bathrooms:3
- Full bathrooms:2
- Half bathrooms:1
- Rooms Total:7
- Flooring:Hardwood
- Dining Description:Formal Dining
- Kitchen Description:Dishwasher, Disposal, Kitchen Island, Microwave, Stainless Steel Appliance(s)
- Basement:Yes
- Basement Description:Finished, Full, Walk-Out Access
- Living area:1,917 sq. ft.
Heating and cooling
- Cooling:Central Air
- Heating:Forced Air, Natural Gas
- Central air:Yes
Structure and exterior
- Year built:2002
- Building area:1,917 sq. ft.
- Lot area:0.09 Acres
- Construction Materials:Vinyl Siding
Schools
- High school:Franklin D Roosevelt Senior High School
- Middle school:Haviland Middle School
- Elementary school:Ralph R Smith School
Utilities
- Water:Public
- Sewer:Public Sewer
Finances and disclosures
- Price:$379,000
- Price per sq. ft.:$197.7
- Tax amount:$8,938 (2026)
Features and amenities
- Appliances:Dishwasher, Disposal, Dryer, Microwave, Stainless Steel Appliance(s), Washer
- Laundry features:Dryer, Washer
- Amenities:High Ceilings, Smart Thermostat, Storage, Walk-In Closet(s)
Parking
- Parking description:Driveway, Garage
- Garage:Yes
- Garage spaces:1
New listings near 173 Pinebrook Drive
- New
 $529,500Active4 beds 2 baths1,597 sq. ft.
13 Kirchner Avenue, Hyde Park, NY 12538
MLS# 1057827Listed by: K. FORTUNA REALTY, INC. - New
 $499,900Active3 beds 3 baths1,820 sq. ft.
102 E Market Street, Hyde Park, NY 12538
MLS# 1057519Listed by: RE/MAX CLASSIC REALTY - New
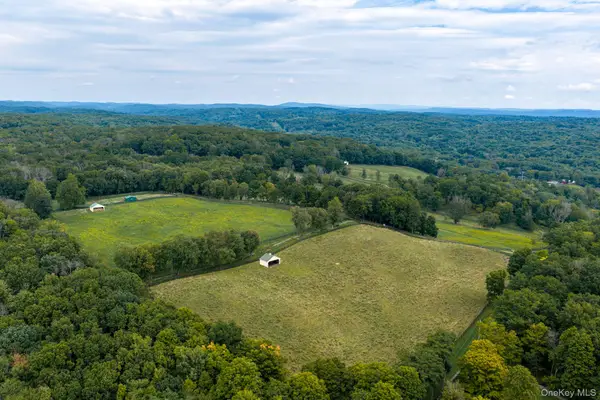 $2,000,000Active83.74 Acres
Ruskey Lane, Hyde Park, NY 12538
MLS# 1057061Listed by: COMPASS GREATER NY, LLC - New
 $419,900Active3 beds 2 baths2,370 sq. ft.
1 Norah Lane, Hyde Park, NY 12538
MLS# 1057317Listed by: HOMESMART HOMES & ESTATES - New
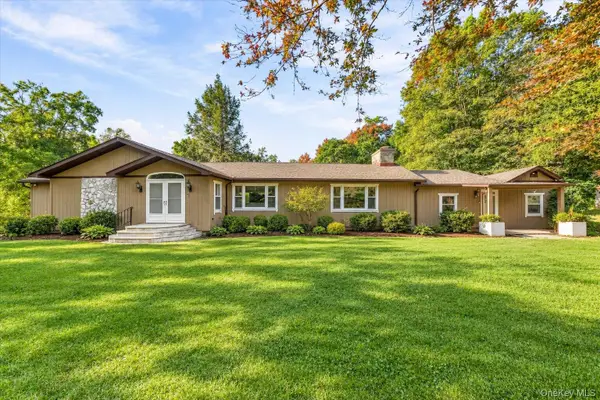 $850,000Active5 beds 3 baths3,108 sq. ft.
401 Ruskey Lane, Hyde Park, NY 12538
MLS# 1049656Listed by: HOWARD HANNA RAND REALTY  $739,000Active3 beds 3 baths2,268 sq. ft.
153 S Quaker Lane, Hyde Park, NY 12538
MLS# 1055392Listed by: KW MIDHUDSON- Open Sat, 12 to 3pm
 $450,000Active3 beds 2 baths1,844 sq. ft.
545 N Quaker Lane, Hyde Park, NY 12538
MLS# 1055243Listed by: K FORTUNA LIGHTHOUSE REALTY  $429,000Active3 beds 2 baths2,424 sq. ft.
1085 Violet Avenue, Hyde Park, NY 12538
MLS# 1041828Listed by: CENTURY 21 ALLIANCE RLTY GROUP $324,888Active4 beds 3 baths2,119 sq. ft.
28 Robert Drive, Hyde Park, NY 12538
MLS# 1054727Listed by: REALTY CENTER HUDSON VALLEY


Protect your home and budget from life's surprises with an Assurant Home Warranty, backed by a partner that supports you through every step of homeownership. Explore Plans.
© 2026 Better Homes and Gardens Real Estate LLC. An Anywhere Real Estate company. All rights reserved. Better Homes and Gardens® Real Estate is a registered trademark owned by Meredith Operations Corporation, licensed to Better Homes and Gardens Real Estate LLC and used with permission. Better Homes and Gardens Real Estate LLC fully supports the principles of the Fair Housing Act and the Equal Opportunity Act. Listing information is deemed reliable but is not guaranteed accurate.
Each office is independently owned and operated.
Any services or products provided by third parties are not provided by, affiliated with or related to Better Homes and Gardens Real Estate LLC, or its affiliated companies.