
24 Knightridge Drive, Hyde Park, NY 12538
Local realty services provided by:Better Homes and Gardens Real Estate Green Team
24 Knightridge Drive,Hyde Park, NY 12538
$675,000
- 4 Beds
- 3 Baths
- 2,220 sq. ft.
- Single family
- Active
Listed by: lindsay allen
Office: upstate down
MLS#:1061265
Source:OneKey MLS
Price summary
- Price:$675,000
- Price per sq. ft.:$304.05
About this home
Set back on a private road and framed by mature trees, bedrock, stone walls, and a grand circular driveway, this recently updated colonial offers a peaceful country setting just minutes from Rhinebeck.
At the heart of the home is a wonderfully spacious living room with soaring vaulted ceilings and an oversized fireplace—a dramatic yet inviting space equally suited to quiet evenings at home or gathering with friends and family. This home is made for entertaining. The floor plan flows naturally from one room to the next, with generous living spaces that feel open and connected and an additional den on the main level. A porch opens to the front and a deck to the side. Outside, a large, flat lawn offers plenty of room for gardening or a pool.
Recently updated kitchens and bathrooms bring a fresh, modern sensibility, making the house easy to move into and enjoy. The lower level offers tremendous potential, with ample space ready to be finished as a home gym, playroom, media room, guest quarters or with the necessary approvals, adapted for an in-law suite or separate living space. An attached garage adds everyday practicality.
All of this is within easy reach of Rhinebeck's restaurants, shops, and cultural offerings, with Metro-North service from Poughkeepsie making trips to and from New York City convenient.
With its generous proportions, thoughtful updates, flexible spaces, and beautiful setting, 24 Knightridge is a home that offers room to settle in, spread out, and make it your own....
Contact an agent
Home facts
- Year built:1967
- Listing ID #:1061265
- Added:8 day(s) ago
- Updated:October 22, 2026 at 11:17 AM
Rooms and interior
- Bedrooms:4
- Total bathrooms:3
- Full bathrooms:2
- Half bathrooms:1
- Rooms Total:12
- Dining Description:Formal Dining
- Kitchen Description:Dishwasher, Pantry, Refrigerator, Stainless Steel Appliance(s)
- Basement:Yes
- Basement Description:Full, Unfinished, Walk-Out Access
- Living area:2,220 sq. ft.
Heating and cooling
- Heating:Baseboard, Electric, Forced Air, Oil
Structure and exterior
- Year built:1967
- Building area:2,220 sq. ft.
- Lot area:2.19 Acres
- Architectural Style:Colonial
- Construction Materials:Frame
Schools
- High school:Franklin D Roosevelt Senior High School
- Middle school:Haviland Middle School
- Elementary school:Netherwood
Utilities
- Water:Well
- Sewer:Septic Tank
Finances and disclosures
- Price:$675,000
- Price per sq. ft.:$304.05
- Tax amount:$9,138 (2026)
Features and amenities
- Appliances:Dishwasher, Refrigerator, Stainless Steel Appliance(s)
- Laundry features:Washer/Dryer Hookup
- Amenities:Cathedral Ceiling(s), Entrance Foyer, High Ceilings, Storage
Parking
- Parking description:Driveway, Garage, Off Street, Private
- Garage:Yes
- Garage spaces:1
New listings near 24 Knightridge Drive
- Coming SoonOpen Sun, 12 to 2pm
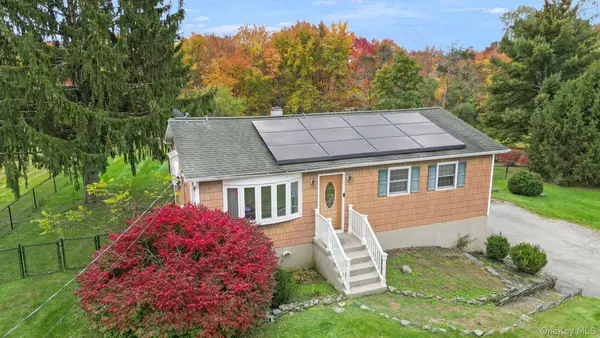 $370,000Coming Soon3 beds 1 baths931 sq. ft.
5 Quaker Hill Drive, Hyde Park, NY 12538
MLS# 1060204Listed by: RE/MAX TOWN & COUNTRY - Open Sun, 12 to 2pmNew
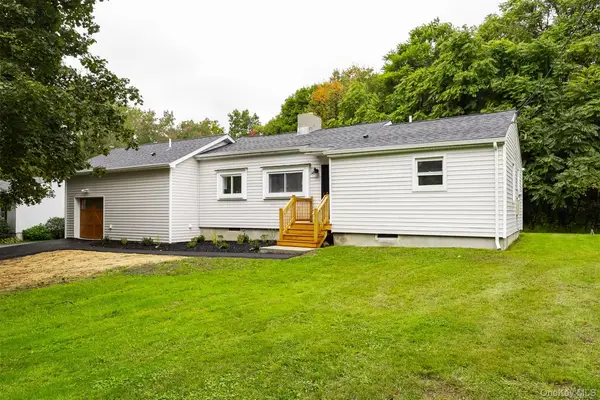 $399,000Active3 beds 2 baths1,300 sq. ft.
15 Balsam Road, Hyde Park, NY 12538
MLS# 1056453Listed by: BHHS HUDSON VALLEY PROPERTIES - New
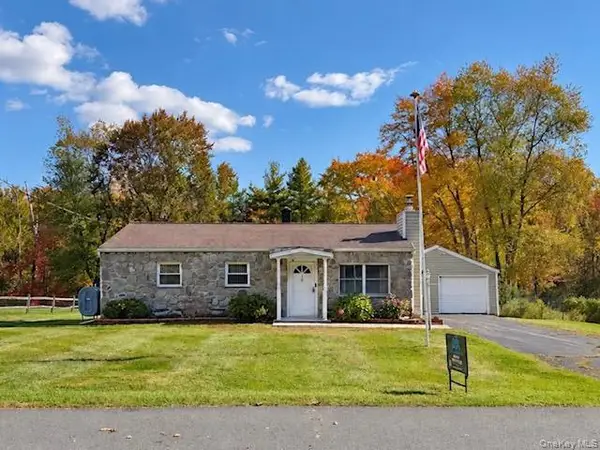 $355,000Active3 beds 1 baths1,308 sq. ft.
19 Greentree Drive S, Hyde Park, NY 12538
MLS# 1062669Listed by: DIXON SMITH REALTY - New
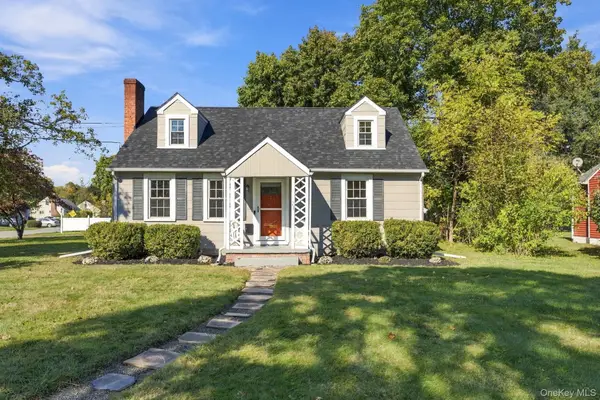 $429,900Active4 beds 2 baths1,231 sq. ft.
23 Mansion Drive, Hyde Park, NY 12538
MLS# 1062796Listed by: K. FORTUNA REALTY, INC. - New
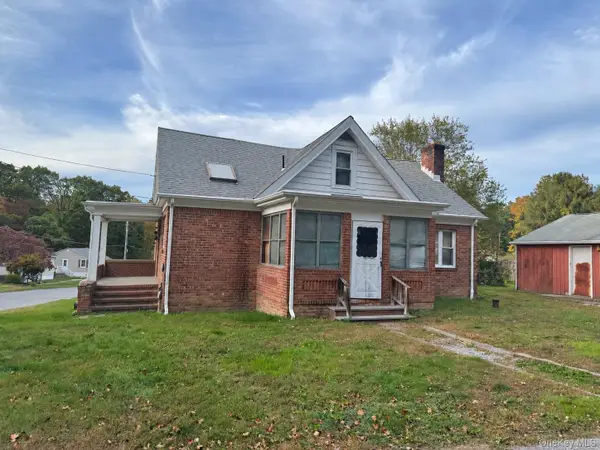 $299,000Active4 beds 2 baths
12 Gary Drive, Hyde Park, NY 12538
MLS# 1062771Listed by: K. FORTUNA REALTY, INC. - New
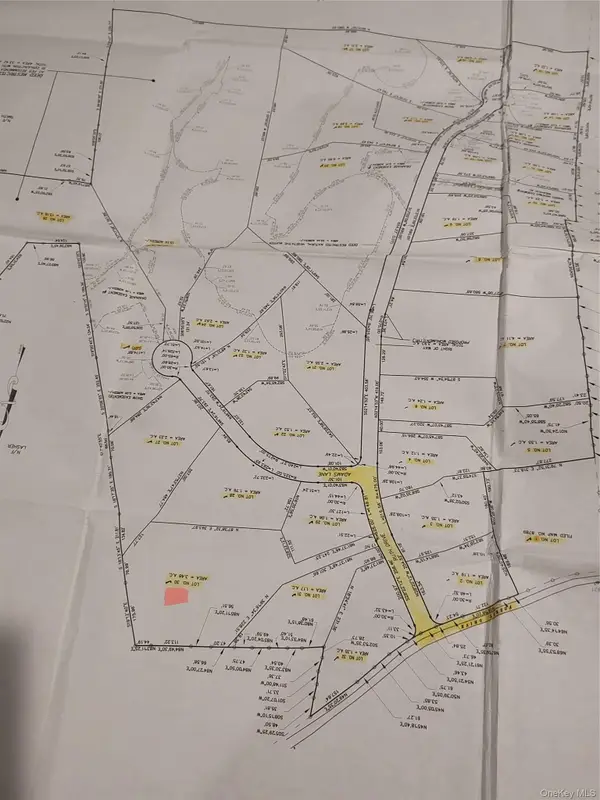 $2,925,000Active89.18 Acres
Ruth Drive, Hyde Park, NY 12538
MLS# 1061761Listed by: KELLER WILLIAMS REALTY PARTNER 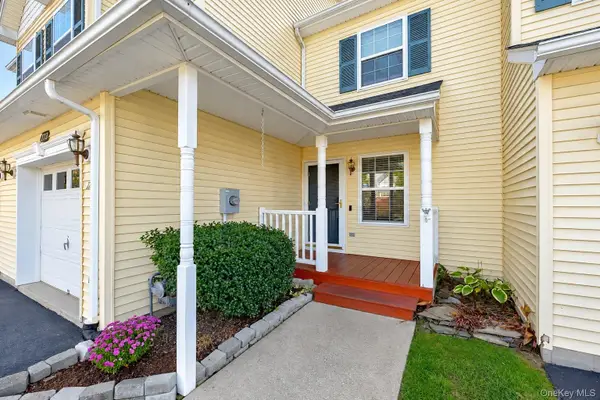 $379,000Active2 beds 3 baths1,917 sq. ft.
173 Pinebrook Drive, Hyde Park, NY 12538
MLS# 1060629Listed by: K. FORTUNA REALTY, INC. $529,500Active4 beds 2 baths1,597 sq. ft.
13 Kirchner Avenue, Hyde Park, NY 12538
MLS# 1057827Listed by: K. FORTUNA REALTY, INC. $499,900Active3 beds 3 baths1,820 sq. ft.
102 E Market Street, Hyde Park, NY 12538
MLS# 1057519Listed by: RE/MAX CLASSIC REALTY


Protect your home and budget from life's surprises with an Assurant Home Warranty, backed by a partner that supports you through every step of homeownership. Explore Plans.
© 2026 Better Homes and Gardens Real Estate LLC. An Anywhere Real Estate company. All rights reserved. Better Homes and Gardens® Real Estate is a registered trademark owned by Meredith Operations Corporation, licensed to Better Homes and Gardens Real Estate LLC and used with permission. Better Homes and Gardens Real Estate LLC fully supports the principles of the Fair Housing Act and the Equal Opportunity Act. Listing information is deemed reliable but is not guaranteed accurate.
Each office is independently owned and operated.
Any services or products provided by third parties are not provided by, affiliated with or related to Better Homes and Gardens Real Estate LLC, or its affiliated companies.