
251 Manhasset Street, Islip Terrace, NY 11752
Local realty services provided by:Better Homes and Gardens Real Estate Green Team
251 Manhasset Street,Islip Terrace, NY 11752
$650,000
- 3 Beds
- 2 Baths
- 1,662 sq. ft.
- Single family
- Active
Upcoming open houses
- Thu, Oct 1505:30 pm - 07:00 pm
- Sun, Oct 1811:30 am - 01:00 pm
Listed by: karen l. roth
Office: re/max integrity leaders
MLS#:1062034
Source:OneKey MLS
Price summary
- Price:$650,000
- Price per sq. ft.:$391.1
About this home
Bring your vision to this home, where updated features and opportunities to personalize come together. The kitchen includes recessed lighting, and hardwood floors beneath the carpeting offer the potential to bring a classic look to the interior. The bathroom features a newer shower, while updated Andersen windows, siding and an oil burner add to the home’s practical improvements. Three in-wall air-conditioning units provide added comfort, and a two-car garage offers space for parking and storage.
Outside, enjoy a brand-new deck and motorized awning, ideal for shaded outdoor dining or relaxing. The former pool area has been filled in and transformed into a wildflower garden, creating a colorful and inviting outdoor space that attracts pollinators and adds natural beauty to the backyard. With room to enjoy the changing seasons, this garden provides a charming backdrop for entertaining, relaxing or simply appreciating the outdoors. A home with possibilities inside and out, ready for your next chapter....
Contact an agent
Home facts
- Year built:1964
- Listing ID #:1062034
- Added:1 day(s) ago
- Updated:October 14, 2026 at 02:04 PM
Rooms and interior
- Bedrooms:3
- Total bathrooms:2
- Full bathrooms:1
- Half bathrooms:1
- Rooms Total:8
- Flooring:Hardwood
- Dining Description:Eat-In Kitchen, Formal Dining
- Kitchen Description:Cooktop, Dishwasher, Eat-in Kitchen, Microwave
- Basement:Yes
- Basement Description:Finished
- Living area:1,662 sq. ft.
Heating and cooling
- Heating:Baseboard, Oil
Structure and exterior
- Year built:1964
- Building area:1,662 sq. ft.
- Lot area:0.34 Acres
- Architectural Style:Hi Ranch
- Construction Materials:Frame, Vinyl Siding
Schools
- High school:East Islip High School
- Middle school:East Islip Middle School
- Elementary school:Ruth C Kinney Elementary School
Utilities
- Water:Public
- Sewer:Cesspool
Finances and disclosures
- Price:$650,000
- Price per sq. ft.:$391.1
- Tax amount:$13,500 (2026)
Features and amenities
- Appliances:Cooktop, Dishwasher, Dryer, Microwave, Washer
- Laundry features:Dryer, Washer
Parking
- Parking description:Driveway, Garage
- Garage:Yes
- Garage spaces:2
New listings near 251 Manhasset Street
- New
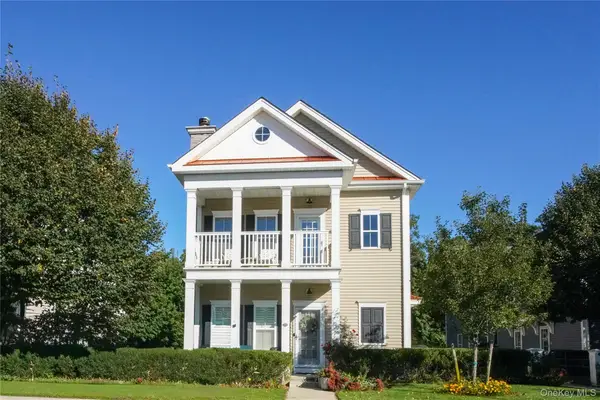 $670,000Active2 beds 2 baths1,445 sq. ft.
36 Providence Drive, Islip Terrace, NY 11752
MLS# 1058045Listed by: NETTER REAL ESTATE INC  $699,000Active3 beds 3 baths1,309 sq. ft.
408 Oceanside Street, Islip Terrace, NY 11752
MLS# 1035371Listed by: DANIEL GALE SOTHEBYS INTL RLTY $629,999Active3 beds 1 baths936 sq. ft.
96 Washington Avenue, Islip Terrace, NY 11752
MLS# 1057102Listed by: CHARLES RUTENBERG REALTY INC $988,000Active8 beds 4 baths3,865 sq. ft.
116 Carleton Avenue, Islip Terrace, NY 11752
MLS# 1056921Listed by: POTTER REAL ESTATE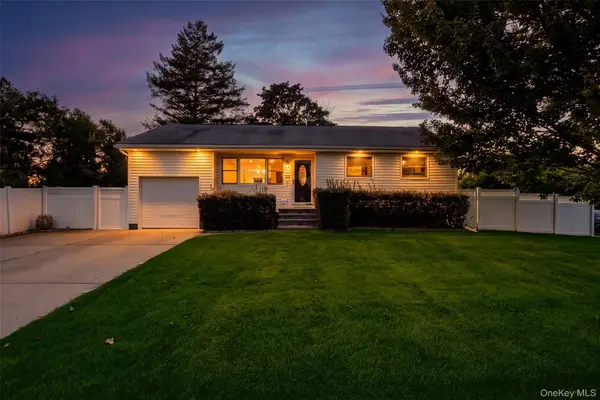 $699,000Active3 beds 2 baths1,205 sq. ft.
492 Connetquot Avenue, Islip Terrace, NY 11752
MLS# 1055286Listed by: HOMESMART PREMIER LIVING RLTY $649,000Pending4 beds 3 baths1,510 sq. ft.
941 Montauk Avenue, Islip Terrace, NY 11752
MLS# 1048988Listed by: DOUGLAS ELLIMAN REAL ESTATE $600,000Active3 beds 1 baths1,200 sq. ft.
85 Stellenwerf Avenue, Islip Terrace, NY 11752
MLS# 1042229Listed by: H & G REALTY NEW YORK $499,999Pending3 beds 1 baths1,232 sq. ft.
14 Richard Avenue, Islip Terrace, NY 11752
MLS# 1042263Listed by: EXIT REALTY ALL PRO $650,000Pending4 beds 1 baths1,218 sq. ft.
14 Andrew Avenue, Islip Terrace, NY 11752
MLS# 1038336Listed by: KELLER WILLIAMS REALTY ELITE


Protect your home and budget from life's surprises with an Assurant Home Warranty, backed by a partner that supports you through every step of homeownership. Explore Plans.
© 2026 Better Homes and Gardens Real Estate LLC. An Anywhere Real Estate company. All rights reserved. Better Homes and Gardens® Real Estate is a registered trademark owned by Meredith Operations Corporation, licensed to Better Homes and Gardens Real Estate LLC and used with permission. Better Homes and Gardens Real Estate LLC fully supports the principles of the Fair Housing Act and the Equal Opportunity Act. Listing information is deemed reliable but is not guaranteed accurate.
Each office is independently owned and operated.
Any services or products provided by third parties are not provided by, affiliated with or related to Better Homes and Gardens Real Estate LLC, or its affiliated companies.