
36 Providence Drive, Islip Terrace, NY 11752
Local realty services provided by:Better Homes and Gardens Real Estate Realty Connect
36 Providence Drive,Islip Terrace, NY 11752
$670,000
- 2 Beds
- 2 Baths
- 1,445 sq. ft.
- Condominium
- Active
Upcoming open houses
- Sat, Oct 1011:30 am - 01:30 pm
Listed by: debra a. carr
Office: netter real estate inc
MLS#:1058045
Source:OneKey MLS
Price summary
- Price:$670,000
- Price per sq. ft.:$463.67
- Monthly HOA dues:$435
About this home
Providence on the Park - Diamond condition, upper level with elevator. Enjoy the comfort of no maintenance in this 55 and
over condo complex. Features large living room with gas fireplace, dining room, kitchen with quartz counters and custom
cabinets with stainless steel appliances. Primary Bedroom Suite with Primary bath, 2nd bedroom, full bath with walk in shower and laundry room. Full basement finished with den, BR/office, spare fridge and storage. There is a balcony and patio w/ gas connection for BBQ, security system with front door camera, central air, ductless CAC in basement and elevator that runs from the entry to the main floor and down to the basement. Must see! This is a beauty! Parking with 2 spaces. Amenities include clubhouse and gym.
Contact an agent
Home facts
- Year built:2013
- Listing ID #:1058045
- Added:1 day(s) ago
- Updated:October 09, 2026 at 04:34 PM
Rooms and interior
- Bedrooms:2
- Total bathrooms:2
- Full bathrooms:2
- Rooms Total:6
- Flooring:Hardwood
- Bathrooms Description:Soaking Tub
- Kitchen Description:Dishwasher, Stainless Steel Appliance(s)
- Basement:Yes
- Basement Description:Finished
- Living area:1,445 sq. ft.
Heating and cooling
- Cooling:Central Air, Ductless
- Heating:Natural Gas
- Central air:Yes
Structure and exterior
- Year built:2013
- Building area:1,445 sq. ft.
- Lot area:0.01 Acres
- Lot Features:Paved
- Construction Materials:Frame
- Exterior Features:Juliet Balcony
Schools
- High school:East Islip High School
- Middle school:East Islip Middle School
- Elementary school:Connetquot Elementary School
Utilities
- Water:Public
- Sewer:Public Sewer
Finances and disclosures
- Price:$670,000
- Price per sq. ft.:$463.67
- Tax amount:$10,347 (2026)
Features and amenities
- Appliances:Dishwasher, Dryer, Stainless Steel Appliance(s), Washer
- Laundry features:Dryer, Washer
- Amenities:Open Floorplan
Parking
- Parking description:Parking Lot
New listings near 36 Providence Drive
- Open Sun, 1 to 4pmNew
 $699,000Active3 beds 3 baths1,309 sq. ft.
408 Oceanside Street, Islip Terrace, NY 11752
MLS# 1035371Listed by: DANIEL GALE SOTHEBYS INTL RLTY - New
 $629,999Active3 beds 1 baths936 sq. ft.
96 Washington Avenue, Islip Terrace, NY 11752
MLS# 1057102Listed by: CHARLES RUTENBERG REALTY INC - New
 $988,000Active8 beds 4 baths3,865 sq. ft.
116 Carleton Avenue, Islip Terrace, NY 11752
MLS# 1056921Listed by: POTTER REAL ESTATE - Open Fri, 5:30 to 7pm
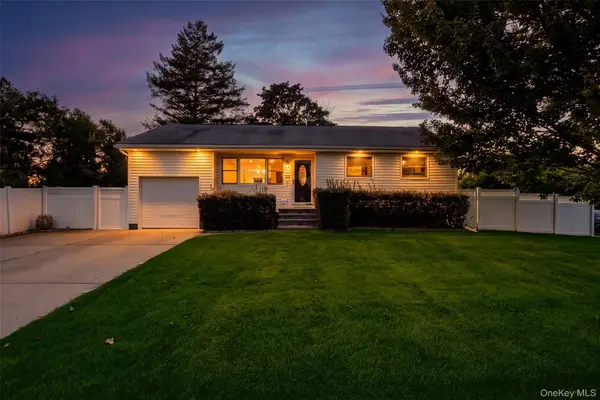 $699,000Active3 beds 2 baths1,205 sq. ft.
492 Connetquot Avenue, Islip Terrace, NY 11752
MLS# 1055286Listed by: HOMESMART PREMIER LIVING RLTY  $649,000Pending4 beds 3 baths1,510 sq. ft.
941 Montauk Avenue, Islip Terrace, NY 11752
MLS# 1048988Listed by: DOUGLAS ELLIMAN REAL ESTATE $600,000Active3 beds 1 baths1,200 sq. ft.
85 Stellenwerf Avenue, Islip Terrace, NY 11752
MLS# 1042229Listed by: H & G REALTY NEW YORK $499,999Pending3 beds 1 baths1,232 sq. ft.
14 Richard Avenue, Islip Terrace, NY 11752
MLS# 1042263Listed by: EXIT REALTY ALL PRO $650,000Pending4 beds 1 baths1,218 sq. ft.
14 Andrew Avenue, Islip Terrace, NY 11752
MLS# 1038336Listed by: KELLER WILLIAMS REALTY ELITE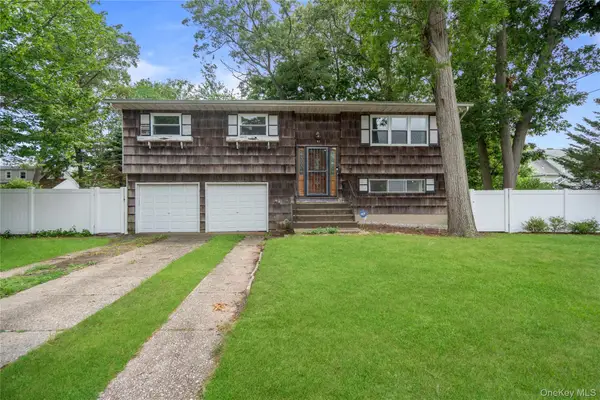 $599,999Pending4 beds 2 baths1,665 sq. ft.
8 Rodney Avenue, Islip Terrace, NY 11752
MLS# 1030978Listed by: DOUGLAS ELLIMAN REAL ESTATE


Protect your home and budget from life's surprises with an Assurant Home Warranty, backed by a partner that supports you through every step of homeownership. Explore Plans.
© 2026 Better Homes and Gardens Real Estate LLC. An Anywhere Real Estate company. All rights reserved. Better Homes and Gardens® Real Estate is a registered trademark owned by Meredith Operations Corporation, licensed to Better Homes and Gardens Real Estate LLC and used with permission. Better Homes and Gardens Real Estate LLC fully supports the principles of the Fair Housing Act and the Equal Opportunity Act. Listing information is deemed reliable but is not guaranteed accurate.
Each office is independently owned and operated.
Any services or products provided by third parties are not provided by, affiliated with or related to Better Homes and Gardens Real Estate LLC, or its affiliated companies.