
12 Durr Road, Jeffersonville, NY 12748
Local realty services provided by:Better Homes and Gardens Real Estate Green Team
12 Durr Road,Jeffersonville, NY 12748
$649,000
- 3 Beds
- 2 Baths
- 1,370 sq. ft.
- Single family
- Pending
Listed by: jill borenstein
Office: anatole house llc.
MLS#:1025090
Source:OneKey MLS
Price summary
- Price:$649,000
- Price per sq. ft.:$473.72
About this home
Built in 2023 and set on 2.87 acres with a mountain view, this 3-bedroom, 2-bath home offers the benefits of new construction without the work that typically follows. Since completion, the property has been professionally graded and landscaped, evergreen trees have been planted, and a hot tub has been added, creating an established setting from day one. Inside, 1,370 square feet of bright, open living space features vaulted ceilings, oversized windows, wide-plank flooring, a wood-burning fireplace, and a spacious kitchen with Samsung appliances and a large center island. Sliding doors open to an elevated deck overlooking the backyard and surrounding hills. The primary suite includes a freestanding soaking tub, glass-enclosed shower and a large picture window. A full 1,370-square-foot walkout unfinished basement offers excellent potential for future living space, recreation, or storage. Just 3 minutes from Jeffersonville, with easy access to Sullivan Sundries, Ratty Books, Bloom Coffee, local dining, and the Delaware River, the home is equally suited as a full-time residence, weekend getaway, or investment property. With approximately $95,000 in Airbnb revenue generated since 2023 and furnishings available separately, it offers a rare turnkey opportunity in one of Sullivan County's most desirable locations. Under 2 hours to NYC....
Contact an agent
Home facts
- Year built:2023
- Listing ID #:1025090
- Added:50 day(s) ago
- Updated:September 24, 2026 at 09:00 AM
Rooms and interior
- Bedrooms:3
- Total bathrooms:2
- Full bathrooms:2
- Rooms Total:6
- Kitchen Description:Dishwasher, Kitchen Island, Oven, Refrigerator
- Bedroom Description:First Floor Bedroom
- Basement:Yes
- Basement Description:Full, Walk-Out Access
- Living area:1,370 sq. ft.
Heating and cooling
- Cooling:Ductless
- Heating:Baseboard, Electric, Heat Pump
Structure and exterior
- Year built:2023
- Building area:1,370 sq. ft.
- Lot area:2.87 Acres
- Architectural Style:Modern
- Construction Materials:Wood Siding
Schools
- High school:Sullivan West High School At Lake Huntington
- Middle school:SULLIVAN WEST HIGH SCHOOL AT LAKE HUNTINGTON
- Elementary school:Sullivan West Elementary
Utilities
- Water:Well
- Sewer:Public Sewer
Finances and disclosures
- Price:$649,000
- Price per sq. ft.:$473.72
- Tax amount:$10,439 (2025)
Features and amenities
- Appliances:Dishwasher, Dryer, Oven, Refrigerator, Washer
- Laundry features:Dryer, Washer
- Amenities:Open Floorplan
Parking
- Parking description:Driveway
New listings near 12 Durr Road
- New
 $689,000Active3 beds 2 baths1,600 sq. ft.
377 Hubert Road, Jeffersonville, NY 12748
MLS# 1054151Listed by: COUNTRY HOUSE REALTY INC - New
 $399,000Active3 beds 3 baths2,856 sq. ft.
5286 State Route 52, Jeffersonville, NY 12748
MLS# 1050777Listed by: KELLER WILLIAMS REALTY  $189,000Active2 beds 1 baths720 sq. ft.
80 Swiss Hill Road N, Jeffersonville, NY 12748
MLS# 1048789Listed by: CENTURY 21 COUNTRY REALTY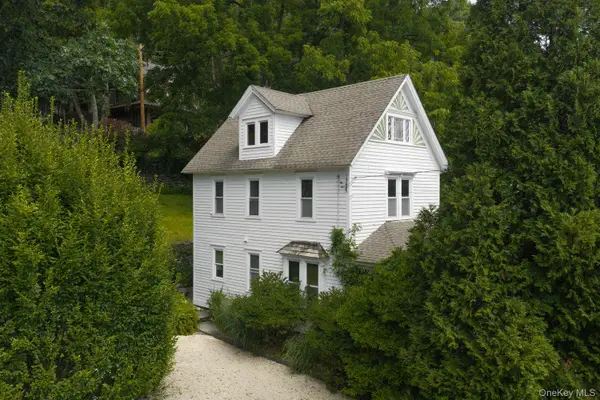 $485,000Active3 beds 2 baths1,503 sq. ft.
22 Mill Street, Callicoon, NY 12748
MLS# 1048306Listed by: COMPASS GREATER NY, LLC $950,000Active5 beds 2 baths1,792 sq. ft.
139 Callicoon Center Road, Jeffersonville, NY 12748
MLS# 1040100Listed by: HART & JOHNSON REALTY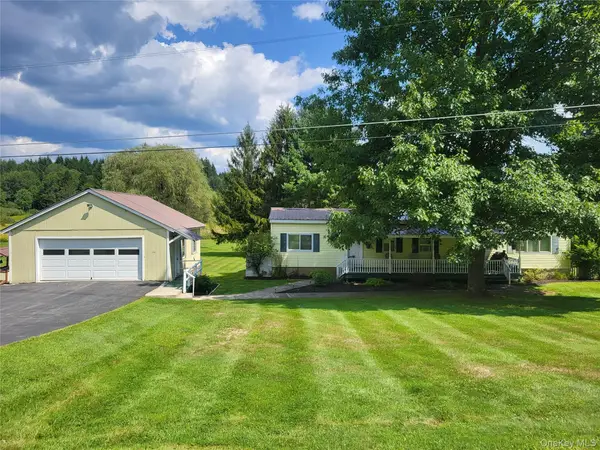 $199,000Pending2 beds 1 baths696 sq. ft.
290 Behr Road, Jeffersonville, NY 12748
MLS# 1039198Listed by: JOY ROMANO REALTY $289,000Active3 beds 2 baths1,492 sq. ft.
5030 State Route 52, Jeffersonville, NY 12748
MLS# 1028969Listed by: COMPASS GREATER NY, LLC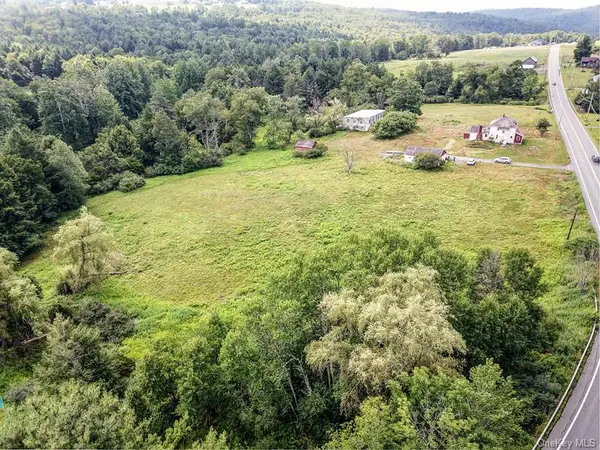 $329,900Active5 beds 3 baths2,781 sq. ft.
4369 State Route 52, Jeffersonville, NY 12748
MLS# 1029060Listed by: CATSKILL SALES ASSOCIATES INC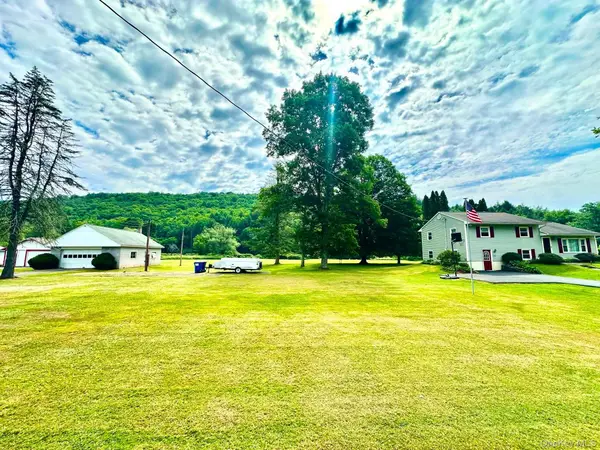 $450,000Active3 beds 2 baths1,748 sq. ft.
5089 State Route 52, Jeffersonville, NY 12748
MLS# 1027722Listed by: PAYNE TEAM LLC


Protect your home and budget from life's surprises with an Assurant Home Warranty, backed by a partner that supports you through every step of homeownership. Explore Plans.
© 2026 Better Homes and Gardens Real Estate LLC. An Anywhere Real Estate company. All rights reserved. Better Homes and Gardens® Real Estate is a registered trademark owned by Meredith Operations Corporation, licensed to Better Homes and Gardens Real Estate LLC and used with permission. Better Homes and Gardens Real Estate LLC fully supports the principles of the Fair Housing Act and the Equal Opportunity Act. Listing information is deemed reliable but is not guaranteed accurate.
Each office is independently owned and operated.
Any services or products provided by third parties are not provided by, affiliated with or related to Better Homes and Gardens Real Estate LLC, or its affiliated companies.