
22 Delaware Avenue, Jericho, NY 11753
Local realty services provided by:Better Homes and Gardens Real Estate Realty Connect
22 Delaware Avenue,Jericho, NY 11753
$1,888,888
- 6 Beds
- 4 Baths
- 3,150 sq. ft.
- Single family
- Active
Listed by: frances lisner
Office: serhant east end llc.
MLS#:1024471
Source:OneKey MLS
Price summary
- Price:$1,888,888
- Price per sq. ft.:$597.75
About this home
Rare Combination: 6 Beds | Mother/Daughter Potential with Multi-Room Ground-Floor Suite | Heated Pool | Smart Home | 11%+ Tax Reduction
The 2026/2027 property tax assessment has been successfully reduced by more than 11%—finalized and confirmed by the county, not projected. The reduction will be reflected on the October 2026 School Tax Bill and January 2027 General Tax Bill.
6-bedroom homes are scarce in Jericho, making this an extraordinary opportunity. With over 3,150 square feet of living space, the home offers 6 spacious bedrooms, with 5 on the second floor—including the primary suite and another exceptionally large bedroom with 2 walk-in closets—and the 6th as part of a rare, private multi-room ground-floor suite with Mother/Daughter potential.
Offering exceptional potential for Mother/Daughter or multigenerational living, the approximately 400-square-foot private ground-floor suite features a separate entrance, bedroom, separate living room, bathroom, additional bonus/flex room, and its own heating and air conditioning. The flexible layout offers potential for a kitchenette, expanded bath or additional living space.
The home is also equipped with extensive smart-home technology, including leak detection, a Wi-Fi security alarm, Ring cameras and video doorbells, smart thermostats, smart smoke and carbon monoxide detection, select smart lighting, a Hydrawise Wi-Fi sprinkler system and fiber-optic internet. Brand-new central air conditioning adds to the home’s comfort.
Inside, a grand entry foyer with travertine flooring welcomes you into bright, spacious living areas. Vaulted ceilings, a formal dining room and a generous family room with a fireplace and French doors lead to the backyard. Hardwood flooring extends throughout most of the upper level and living room.
The brand-new chef’s kitchen features Carrara marble countertops, a large center island, state-of-the-art stainless steel appliances with built-in safety features, and an eat-in dining area. The open layout connects directly to the formal dining room for easy everyday living and entertaining.
Outside, the fully fenced and beautifully landscaped property offers one of the largest and most usable backyards in the neighborhood. The heated 18' × 38' L-shaped in-ground pool, expansive paver patio and generous lawn create plenty of room for entertaining, relaxing and play. An extra-wide driveway provides convenient side-by-side parking for approximately 4 vehicles.
A finished basement with laundry and a large floored attic with lighting and pull-down access provide additional space and abundant storage.
Meticulously maintained and move-in ready, this West Birchwood home combines space, privacy, modern technology and resort-style outdoor living—just moments from Cantiague Elementary School in the award-winning Jericho School District.
Some images are virtually staged. Pool photographs are from last summer....
Contact an agent
Home facts
- Year built:1964
- Listing ID #:1024471
- Added:71 day(s) ago
- Updated:September 20, 2026 at 11:17 AM
Rooms and interior
- Bedrooms:6
- Total bathrooms:4
- Full bathrooms:2
- Half bathrooms:2
- Rooms Total:13
- Dining Description:Eat-In Kitchen, Formal Dining
- Bathrooms Description:Double Vanity
- Kitchen Description:Chefs Kitchen, Cooktop, Dishwasher, Eat-in Kitchen, Kitchen Island, Oven, Range, Refrigerator, Stainless Steel Appliance(s)
- Bedroom Description:First Floor Bedroom, Master Downstairs
- Basement:Yes
- Basement Description:Partially Finished
- Living area:3,150 sq. ft.
Heating and cooling
- Cooling:Central Air
- Heating:Natural Gas
- Central air:Yes
Structure and exterior
- Year built:1964
- Building area:3,150 sq. ft.
- Lot area:0.23 Acres
- Architectural Style:Splanch
- Construction Materials:Frame
Schools
- High school:Jericho Senior High School
- Middle school:Jericho Middle School
- Elementary school:Cantiague Elementary School
Utilities
- Water:Public
- Sewer:Public Sewer
Finances and disclosures
- Price:$1,888,888
- Price per sq. ft.:$597.75
- Tax amount:$30,724 (2026)
Features and amenities
- Appliances:Cooktop, Dishwasher, Dryer, Oven, Refrigerator, Stainless Steel Appliance(s), Washer
- Laundry features:Dryer, Washer
- Amenities:Cathedral Ceiling(s), Double Vanity, Entrance Foyer, High Ceilings, Marble Counters, Open Floorplan, Storage
- Pool features:In Ground, Outdoor Pool
- Smart home:Yes
Parking
- Parking description:Driveway
New listings near 22 Delaware Avenue
- Coming Soon
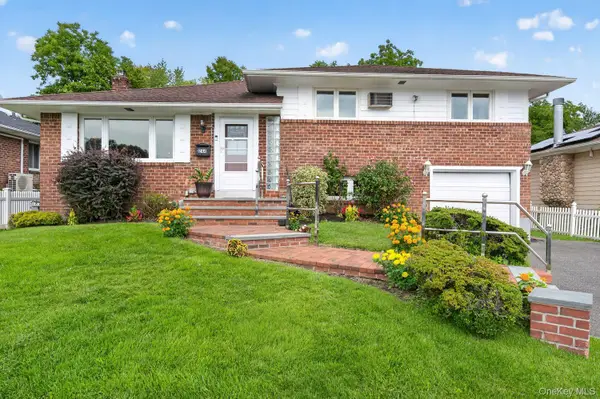 $1,249,000Coming Soon4 beds 3 baths1,850 sq. ft.
244 Halsey Avenue, Jericho, NY 11753
MLS# 1051312Listed by: DANIEL GALE SOTHEBYS INTL RLTY - Coming Soon
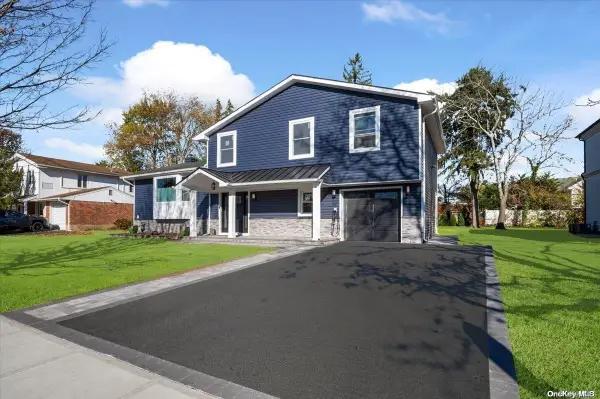 $1,499,000Coming Soon4 beds 3 baths2,800 sq. ft.
34 Orange Drive, Jericho, NY 11753
MLS# ONE3590518Listed by: BERKSHIRE HATHAWAY - New
 $1,589,000Active3 beds 4 baths2,762 sq. ft.
20 Hunt Court S, Jericho, NY 11753
MLS# 1050571Listed by: DOUGLAS ELLIMAN REAL ESTATE - New
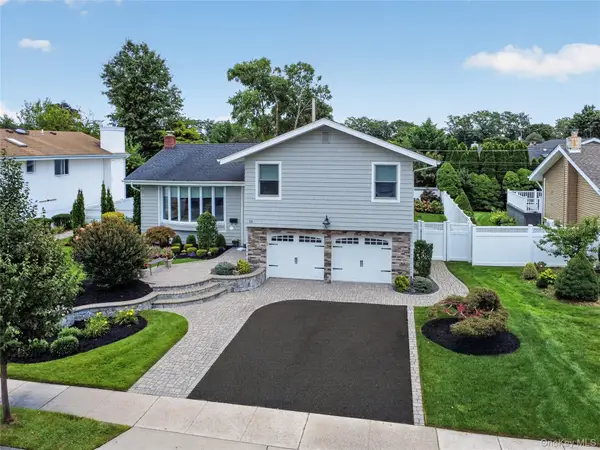 $1,388,000Active4 beds 3 baths1,920 sq. ft.
10 Fair Lane, Jericho, NY 11753
MLS# 1043717Listed by: DANIEL GALE SOTHEBYS INTL RLTY  Listed by BHGRE$1,259,999Active4 beds 3 baths2,100 sq. ft.
49 Village Drive, Jericho, NY 11753
MLS# 1040601Listed by: BH&G R E REALTY CONNECT $914,000Active4 beds 2 baths1,810 sq. ft.
21 Page Drive, Hicksville, NY 11801
MLS# 1047777Listed by: OVERSOUTH LLC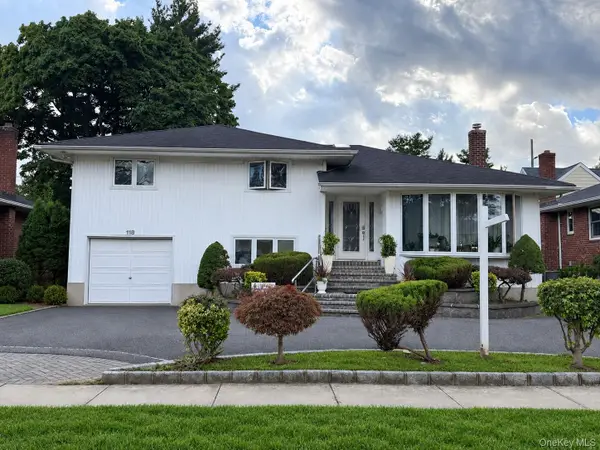 $1,450,000Active4 beds 3 baths2,475 sq. ft.
118 Leahy Street, Jericho, NY 11753
MLS# 1035006Listed by: SIGNATURE PREMIER PROPERTIES- Open Sun, 12 to 2pm
 $1,375,000Active3 beds 3 baths2,057 sq. ft.
54 Magnolia Lane, Jericho, NY 11753
MLS# 1046827Listed by: WELHOME REALTY INC  $848,888Active4 beds 3 baths2,628 sq. ft.
12 Hilton Court, Hicksville, NY 11801
MLS# 1046035Listed by: JAGGI REAL ESTATE- Open Sun, 2 to 3:30pm
 Listed by BHGRE$989,999Active3 beds 4 baths1,891 sq. ft.
11 Verbena Court, Hicksville, NY 11801
MLS# 1045166Listed by: BH&G R E REALTY CONNECT


Protect your home and budget from life's surprises with an Assurant Home Warranty, backed by a partner that supports you through every step of homeownership. Explore Plans.
© 2026 Better Homes and Gardens Real Estate LLC. An Anywhere Real Estate company. All rights reserved. Better Homes and Gardens® Real Estate is a registered trademark owned by Meredith Operations Corporation, licensed to Better Homes and Gardens Real Estate LLC and used with permission. Better Homes and Gardens Real Estate LLC fully supports the principles of the Fair Housing Act and the Equal Opportunity Act. Listing information is deemed reliable but is not guaranteed accurate.
Each office is independently owned and operated.
Any services or products provided by third parties are not provided by, affiliated with or related to Better Homes and Gardens Real Estate LLC, or its affiliated companies.