
54 Sullivan Drive, Jericho, NY 11753
Local realty services provided by:Better Homes and Gardens Real Estate Dream Properties
54 Sullivan Drive,Jericho, NY 11753
$1,650,000
- 4 Beds
- 3 Baths
- 2,192 sq. ft.
- Single family
- Active
Upcoming open houses
- Sat, Aug 1512:00 pm - 01:30 pm
Listed by: marie t. salerno
Office: douglas elliman real estate
MLS#:1036270
Source:OneKey MLS
Price summary
- Price:$1,650,000
- Price per sq. ft.:$752.74
About this home
Welcome to this beautifully renovated and spacious 4-bedroom, 3-bath split-level stucco home ideally situated mid-block in desirable West Birchwood of Jericho. Thoughtfully updated primarily since 2019, this move-in-ready residence features, a new roof, mostly all new windows, updated plumbing and 200-amp electric, new hardwood floors throughout, and beautifully renovated baths with radiant-heated floors and smart shower systems. The ground level offers a bedroom and new full bath, providing wonderful flexibility for guests, extended family or a private home office. Additional highlights include oak kitchen cabinetry, radiant heated floors, instant filtered water, CAT 6 wiring, indoor/outdoor sound, updated utilities and a smart 2-car garage with new epoxy flooring. Outside, the beautifully landscaped property feels like a private retreat, with multiple areas for dining, entertaining and relaxation, including an oversized deck, firepit seating, hammocks, intimate conversation areas and a jacuzzi. A special home offering comfort, technology, privacy and an exceptional indoor-outdoor lifestyle....
Contact an agent
Home facts
- Year built:1960
- Listing ID #:1036270
- Added:1 day(s) ago
- Updated:August 14, 2026 at 01:59 PM
Rooms and interior
- Bedrooms:4
- Total bathrooms:3
- Full bathrooms:2
- Half bathrooms:1
- Rooms Total:8
- Flooring:Hardwood
- Dining Description:Eat-In Kitchen, Formal Dining
- Kitchen Description:Cooktop, Dishwasher, Disposal, Eat-in Kitchen, Oven, Refrigerator
- Bedroom Description:First Floor Bedroom
- Basement:Yes
- Basement Description:Partial
- Living area:2,192 sq. ft.
Heating and cooling
- Cooling:Central Air
- Heating:Natural Gas, Radiant
- Central air:Yes
Structure and exterior
- Year built:1960
- Building area:2,192 sq. ft.
- Lot area:0.23 Acres
- Architectural Style:Split Level
- Construction Materials:Stucco
- Levels:3 Story
Schools
- High school:Jericho Senior High School
- Middle school:Jericho Middle School
- Elementary school:Cantiague Elementary School
Utilities
- Water:Public
- Sewer:Public Sewer
Finances and disclosures
- Price:$1,650,000
- Price per sq. ft.:$752.74
- Tax amount:$26,133 (2026)
Features and amenities
- Appliances:Cooktop, Dishwasher, Disposal, Dryer, Oven, Refrigerator
- Laundry features:Dryer
- Amenities:Entrance Foyer, High Ceilings, Storage
Parking
- Parking description:Attached, Driveway, Garage, On Street
- Garage:Yes
- Garage spaces:2
New listings near 54 Sullivan Drive
- New
 $949,000Active3 beds 3 baths1,718 sq. ft.
7 Primrose Avenue, Hicksville, NY 11801
MLS# 1038529Listed by: EXIT REALTY PRIME - Open Sat, 12 to 2pmNew
 $799,000Active3 beds 2 baths1,517 sq. ft.
52 Narcissus Avenue, Jericho, NY 11753
MLS# 1036871Listed by: HOWARD HANNA COACH - Open Fri, 5 to 6:30pmNew
 $1,499,999Active5 beds 4 baths3,228 sq. ft.
300 Ellen Place, Jericho, NY 11753
MLS# 1037607Listed by: ZI REALTY LLC - Open Sat, 1 to 2:30pmNew
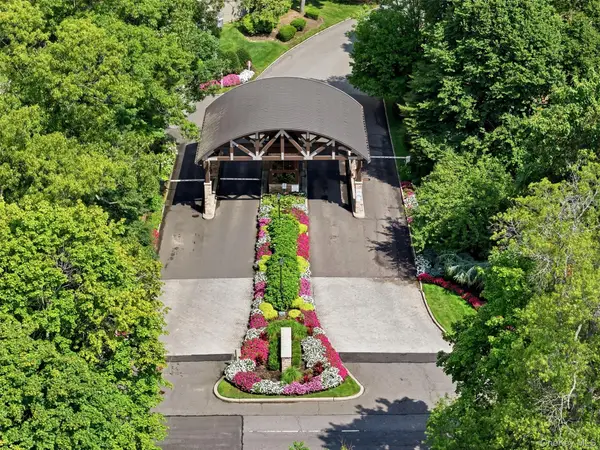 $1,100,000Active3 beds 3 baths2,104 sq. ft.
42 Country Club Drive, Jericho, NY 11753
MLS# 1036102Listed by: DANIEL GALE SOTHEBYS INTL RLTY - New
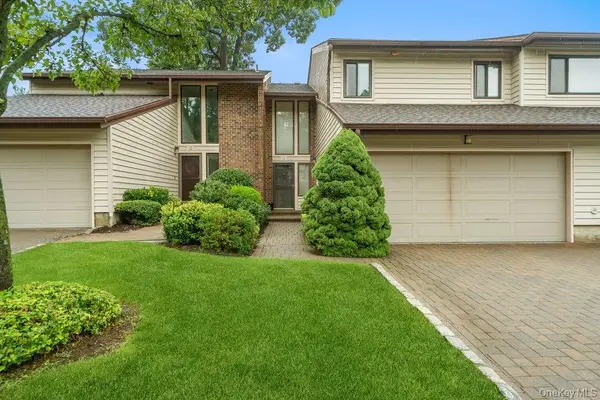 $1,089,000Active3 beds 3 baths2,246 sq. ft.
11 Maple Run Drive, Jericho, NY 11753
MLS# 1033921Listed by: DOUGLAS ELLIMAN REAL ESTATE - New
 $875,000Active3 beds 3 baths1,637 sq. ft.
8 Manors Drive, Jericho, NY 11753
MLS# 1037552Listed by: KELLER WILLIAMS POINTS NORTH - Open Sat, 1 to 2:30pmNew
 $1,298,888Active4 beds 3 baths1,900 sq. ft.
1 Cortland Avenue, Jericho, NY 11753
MLS# 1032453Listed by: ZI REALTY LLC - Open Sun, 12 to 2pmNew
 Listed by BHGRE$1,399,999Active4 beds 3 baths1,920 sq. ft.
177 Forest Drive, Jericho, NY 11753
MLS# 1034642Listed by: REALTY CONNECT USA LLC  $1,388,000Active5 beds 3 baths3,000 sq. ft.
6 Village Drive, Jericho, NY 11753
MLS# 1030525Listed by: WELHOME REALTY INC


Protect your home and budget from life's surprises with an Assurant Home Warranty, backed by a partner that supports you through every step of homeownership. Explore Plans.
© 2026 Better Homes and Gardens Real Estate LLC. An Anywhere Real Estate company. All rights reserved. Better Homes and Gardens® Real Estate is a registered trademark owned by Meredith Operations Corporation, licensed to Better Homes and Gardens Real Estate LLC and used with permission. Better Homes and Gardens Real Estate LLC fully supports the principles of the Fair Housing Act and the Equal Opportunity Act. Listing information is deemed reliable but is not guaranteed accurate.
Each office is independently owned and operated.
Any services or products provided by third parties are not provided by, affiliated with or related to Better Homes and Gardens Real Estate LLC, or its affiliated companies.