
68 Hazelwood Drive, Jericho, NY 11753
Local realty services provided by:Better Homes and Gardens Real Estate Choice Realty
68 Hazelwood Drive,Jericho, NY 11753
$1,598,000
- 4 Beds
- 3 Baths
- 2,131 sq. ft.
- Single family
- Coming Soon
Listed by: xiao zheng
Office: jamie realty group
MLS#:1055386
Source:OneKey MLS
Price summary
- Price:$1,598,000
- Price per sq. ft.:$749.88
About this home
Welcome to this beautifully maintained split-level single-family home located in Jericho area. This spacious residence features 4 bedrooms and 2 and half bathrooms, offering comfortable living space for the whole family. The well-designed layout provides generously sized rooms with plenty of natural light and excellent potential for both everyday living and entertaining. Lot Dimensions 80 x 125
The property also features a 2-car garage, private backyard, and ample outdoor space for recreation, gardening, or relaxing. Conveniently located near shopping, dining, schools, parks, and major roadways, this home combines space, comfort, and convenience. A wonderful opportunity to make this well-maintained Jericho home your own!
Contact an agent
Home facts
- Year built:1957
- Listing ID #:1055386
- Updated:September 28, 2026 at 12:28 PM
Rooms and interior
- Bedrooms:4
- Total bathrooms:3
- Full bathrooms:2
- Half bathrooms:1
- Rooms Total:10
- Dining Description:Eat-In Kitchen, Formal Dining
- Kitchen Description:Dishwasher, Eat-in Kitchen, Refrigerator, Walk Through Kitchen
- Basement:Yes
- Basement Description:Finished, Full
- Living area:2,131 sq. ft.
Heating and cooling
- Cooling:Central Air
- Heating:Baseboard
- Central air:Yes
Structure and exterior
- Year built:1957
- Building area:2,131 sq. ft.
- Lot area:0.23 Acres
- Architectural Style:Split Level
- Construction Materials:Brick
Schools
- High school:Jericho Senior High School
- Middle school:Jericho Middle School
- Elementary school:George A Jackson School
Utilities
- Water:Public
- Sewer:Public Sewer
Finances and disclosures
- Price:$1,598,000
- Price per sq. ft.:$749.88
- Tax amount:$22,994 (2025)
Features and amenities
- Appliances:Dishwasher, Refrigerator, Washer
- Laundry features:Washer
- Amenities:Open Floorplan
Parking
- Parking description:Driveway, Private
- Garage:Yes
- Garage spaces:2
New listings near 68 Hazelwood Drive
- Coming Soon
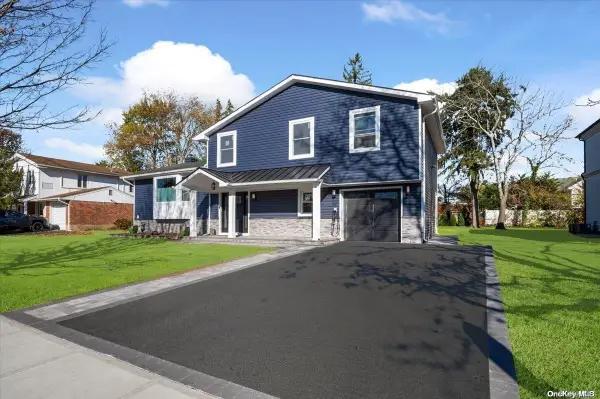 $1,499,000Coming Soon4 beds 3 baths2,800 sq. ft.
34 Orange Drive, Jericho, NY 11753
MLS# ONE3590518Listed by: BERKSHIRE HATHAWAY - New
 $2,488,000Active5 beds 5 baths3,312 sq. ft.
7 Otsego Place, Jericho, NY 11753
MLS# 1055612Listed by: DOUGLAS ELLIMAN REAL ESTATE - New
 $1,589,000Active3 beds 4 baths2,762 sq. ft.
20 Hunt Court, Jericho, NY 11753
MLS# 1050571Listed by: DOUGLAS ELLIMAN REAL ESTATE 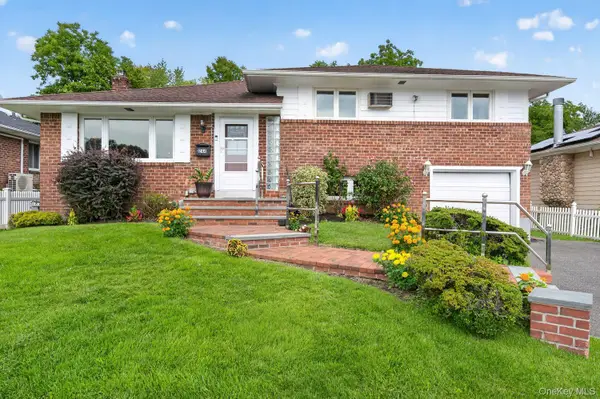 $1,249,000Active4 beds 3 baths1,850 sq. ft.
244 Halsey Avenue, Jericho, NY 11753
MLS# 1051312Listed by: DANIEL GALE SOTHEBYS INTL RLTY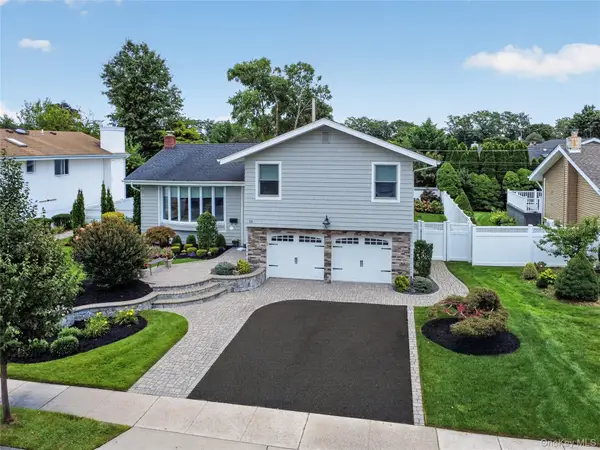 $1,388,000Pending4 beds 3 baths1,920 sq. ft.
10 Fair Lane, Jericho, NY 11753
MLS# 1043717Listed by: DANIEL GALE SOTHEBYS INTL RLTY Listed by BHGRE$1,259,999Active4 beds 3 baths2,100 sq. ft.
49 Village Drive, Jericho, NY 11753
MLS# 1040601Listed by: BH&G R E REALTY CONNECT $914,000Pending4 beds 2 baths1,810 sq. ft.
21 Page Drive, Hicksville, NY 11801
MLS# 1047777Listed by: OVERSOUTH LLC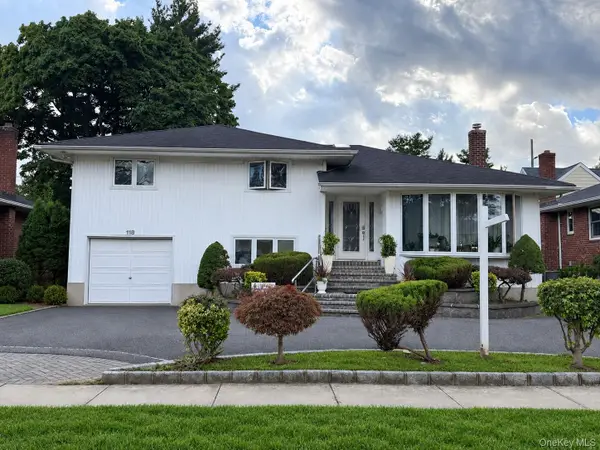 $1,450,000Active4 beds 3 baths2,475 sq. ft.
118 Leahy Street, Jericho, NY 11753
MLS# 1035006Listed by: SIGNATURE PREMIER PROPERTIES $1,375,000Active3 beds 3 baths2,057 sq. ft.
54 Magnolia Lane, Jericho, NY 11753
MLS# 1046827Listed by: WELHOME REALTY INC


Protect your home and budget from life's surprises with an Assurant Home Warranty, backed by a partner that supports you through every step of homeownership. Explore Plans.
© 2026 Better Homes and Gardens Real Estate LLC. An Anywhere Real Estate company. All rights reserved. Better Homes and Gardens® Real Estate is a registered trademark owned by Meredith Operations Corporation, licensed to Better Homes and Gardens Real Estate LLC and used with permission. Better Homes and Gardens Real Estate LLC fully supports the principles of the Fair Housing Act and the Equal Opportunity Act. Listing information is deemed reliable but is not guaranteed accurate.
Each office is independently owned and operated.
Any services or products provided by third parties are not provided by, affiliated with or related to Better Homes and Gardens Real Estate LLC, or its affiliated companies.