
76 Estate Drive, Jericho, NY 11753
Local realty services provided by:Better Homes and Gardens Real Estate Realty Connect
76 Estate Drive,Jericho, NY 11753
$1,099,000
- 3 Beds
- 4 Baths
- 2,116 sq. ft.
- Condominium
- Active
Listed by: judy b. fruitbine
Office: douglas elliman real estate
MLS#:1002448
Source:OneKey MLS
Price summary
- Price:$1,099,000
- Price per sq. ft.:$519.38
- Monthly HOA dues:$1,400
About this home
Renovated Adventura 2 Model with a fully finished basement. Upon entering, you are viewing the wood kitchen with granite counter tops, wine frig with lots of cabinets. Conveniently located, is the laundry area within the kitchen. Proceed down the hall to a powder room, formal 30' Dining and Living Room with a wood burning fireplace and dry bar. Upstairs , with extra windows bringing in more light, to the Primary Suite with three closets and a soaking tub plus an expanded shower. There are two more Bedrooms and another new bath. The finished lower level can be a playroom, additional Den with storage and another full bath. Perfect size for all ages with a private rear deck and large side and rear lawn areas. Enjoy the care-free living The Hamlet has to offer with tennis, pickle-ball, basketball, pools, playground and a state of the art club house with fitness center.
Contact an agent
Home facts
- Year built:1982
- Subdivision & Development:Hamlet
- Listing ID #:1002448
- Added:118 day(s) ago
- Updated:September 21, 2026 at 10:47 PM
Rooms and interior
- Bedrooms:3
- Total bathrooms:4
- Full bathrooms:3
- Half bathrooms:1
- Rooms Total:8
- Flooring:Hardwood
- Dining Description:Eat-In Kitchen, Formal Dining
- Bathrooms Description:Double Vanity
- Kitchen Description:Chefs Kitchen, Cooktop, Dishwasher, Eat-in Kitchen, Kitchen Island, Microwave, Refrigerator
- Bedroom Description:Master Downstairs
- Basement:Yes
- Basement Description:Finished
- Living area:2,116 sq. ft.
Heating and cooling
- Cooling:Central Air
- Heating:Electric, Forced Air
- Central air:Yes
Structure and exterior
- Year built:1982
- Building area:2,116 sq. ft.
- Lot area:29.14 Acres
- Lot Features:Cleared, Corners Marked, Garden, Level, Near Public Transit, Part Wooded, Private
- Architectural Style:Mid Rise
- Construction Materials:Brick, Cedar
- Exterior Features:Basketball Court, Private Entrance, Tennis Court(s)
- Levels:3 Story
Schools
- High school:Jericho Senior High School
- Middle school:Jericho Middle School
- Elementary school:JEFFREY RATNER-ROBERT SEAMAN ELEMENTARY SCHOOL
Utilities
- Water:Public
- Sewer:Public Sewer
Finances and disclosures
- Price:$1,099,000
- Price per sq. ft.:$519.38
- Tax amount:$17,554 (2026)
Features and amenities
- Appliances:Cooktop, Dishwasher, Microwave, Refrigerator, Washer
- Laundry features:Washer
- Amenities:Double Vanity, Entrance Foyer, Granite Counters
- Pool features:In Ground
Parking
- Total parking spaces:2
- Parking description:Attached, Driveway
- Garage:Yes
- Garage spaces:2
New listings near 76 Estate Drive
- Coming SoonOpen Sat, 11am to 1pm
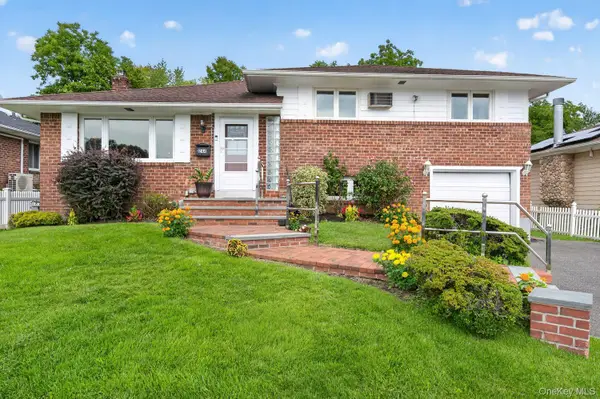 $1,249,000Coming Soon4 beds 3 baths1,850 sq. ft.
244 Halsey Avenue, Jericho, NY 11753
MLS# 1051312Listed by: DANIEL GALE SOTHEBYS INTL RLTY - Coming Soon
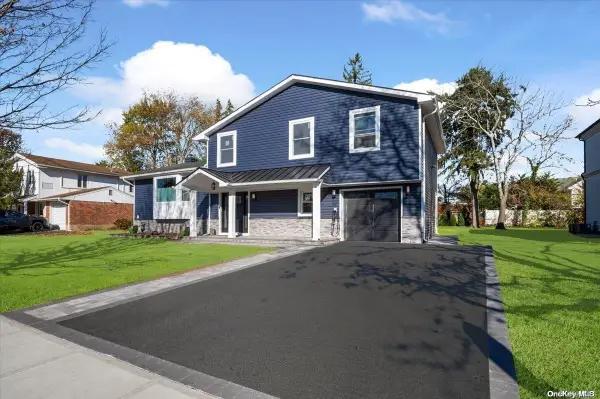 $1,499,000Coming Soon4 beds 3 baths2,800 sq. ft.
34 Orange Drive, Jericho, NY 11753
MLS# ONE3590518Listed by: BERKSHIRE HATHAWAY - New
 $1,589,000Active3 beds 4 baths2,762 sq. ft.
20 Hunt Court S, Jericho, NY 11753
MLS# 1050571Listed by: DOUGLAS ELLIMAN REAL ESTATE - New
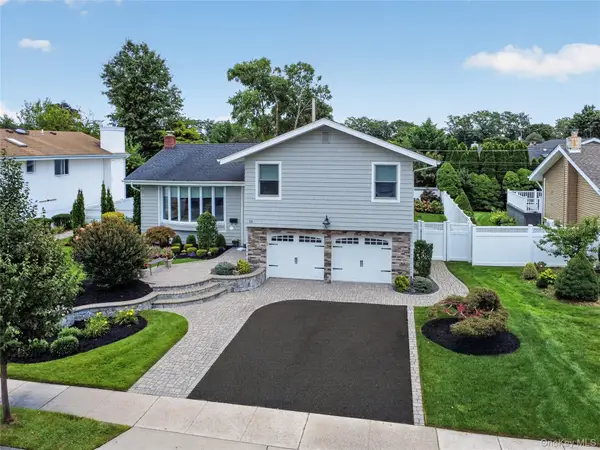 $1,388,000Active4 beds 3 baths1,920 sq. ft.
10 Fair Lane, Jericho, NY 11753
MLS# 1043717Listed by: DANIEL GALE SOTHEBYS INTL RLTY  Listed by BHGRE$1,259,999Active4 beds 3 baths2,100 sq. ft.
49 Village Drive, Jericho, NY 11753
MLS# 1040601Listed by: BH&G R E REALTY CONNECT $914,000Active4 beds 2 baths1,810 sq. ft.
21 Page Drive, Hicksville, NY 11801
MLS# 1047777Listed by: OVERSOUTH LLC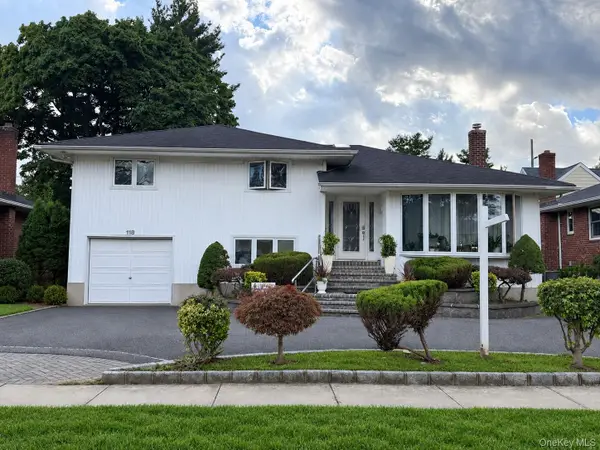 $1,450,000Active4 beds 3 baths2,475 sq. ft.
118 Leahy Street, Jericho, NY 11753
MLS# 1035006Listed by: SIGNATURE PREMIER PROPERTIES $1,375,000Active3 beds 3 baths2,057 sq. ft.
54 Magnolia Lane, Jericho, NY 11753
MLS# 1046827Listed by: WELHOME REALTY INC $848,888Active4 beds 3 baths2,628 sq. ft.
12 Hilton Court, Hicksville, NY 11801
MLS# 1046035Listed by: JAGGI REAL ESTATE Listed by BHGRE$989,999Active3 beds 4 baths1,891 sq. ft.
11 Verbena Court, Hicksville, NY 11801
MLS# 1045166Listed by: BH&G R E REALTY CONNECT


Protect your home and budget from life's surprises with an Assurant Home Warranty, backed by a partner that supports you through every step of homeownership. Explore Plans.
© 2026 Better Homes and Gardens Real Estate LLC. An Anywhere Real Estate company. All rights reserved. Better Homes and Gardens® Real Estate is a registered trademark owned by Meredith Operations Corporation, licensed to Better Homes and Gardens Real Estate LLC and used with permission. Better Homes and Gardens Real Estate LLC fully supports the principles of the Fair Housing Act and the Equal Opportunity Act. Listing information is deemed reliable but is not guaranteed accurate.
Each office is independently owned and operated.
Any services or products provided by third parties are not provided by, affiliated with or related to Better Homes and Gardens Real Estate LLC, or its affiliated companies.