
2535 Route 35, Katonah, NY 10536
Local realty services provided by:Better Homes and Gardens Real Estate Green Team
2535 Route 35,Katonah, NY 10536
$1,370,000
- 4 Beds
- 4 Baths
- 3,763 sq. ft.
- Single family
- Pending
Listed by: michael neeley
Office: william raveis-new york llc.
MLS#:1015743
Source:OneKey MLS
Price summary
- Price:$1,370,000
- Price per sq. ft.:$364.07
About this home
Welcome to Boxwood Hill Estate, a pre-Revolutionary 1775 Katonah treasure updated for effortless modern living. Located minutes from the train station, this property balances timeless character with upgrades for antique purists. Encircled by an attached wraparound porch, the home opens to grand 1901 parquet floors, thick moldings, glass knobs, and a mahogany banister. The parlor, detailed with columned corner built-ins, flows into the dining room. Host dinners in the dining area, framed by floor-to-ceiling shutters and an imported 1901 French limestone fireplace, while a swing door connects to a country kitchen featuring the original Clipper stove. Upstairs, the primary suite opens to the porch with a cozy fireplace and clawfoot tub, while a secondary wing links two bedrooms to a sunroom with three walls of reclaimed windows letting in tons of light. A paneled third-floor loft offers built-in seating and an original columned fireplace. Major updates abound: all-new HVAC with an energy-saving attic heat pump, an EV car charger, Nest tech, and a stunning marble and brass bath boasting an imported Drummonds rain head shower. Outside, 14+ rolling acres feature perennial irises, sweet peas, fruit orchards, and a wildflower field. Bound by historic stone walls and a new privacy fence from the road, the grounds include bluestone patios, an ice shed, and a bonus original cottage....
Contact an agent
Home facts
- Year built:1775
- Listing ID #:1015743
- Added:48 day(s) ago
- Updated:August 25, 2026 at 08:28 AM
Rooms and interior
- Bedrooms:4
- Total bathrooms:4
- Full bathrooms:3
- Half bathrooms:1
- Rooms Total:11
- Dining Description:Eat-In Kitchen
- Kitchen Description:Dishwasher, Eat-in Kitchen, Refrigerator
- Basement:Yes
- Basement Description:Unfinished
- Living area:3,763 sq. ft.
Heating and cooling
- Cooling:Central Air
- Heating:Forced Air, Oil
- Central air:Yes
Structure and exterior
- Year built:1775
- Building area:3,763 sq. ft.
- Lot area:14.87 Acres
- Architectural Style:Colonial
- Construction Materials:Frame
- Levels:3 Story
Schools
- High school:Somers Senior High School
- Middle school:Somers Middle School
- Elementary school:Primrose
Utilities
- Water:Well
- Sewer:Septic Tank
Finances and disclosures
- Price:$1,370,000
- Price per sq. ft.:$364.07
- Tax amount:$17,578 (2026)
Features and amenities
- Appliances:Dishwasher, Dryer, Refrigerator, Washer
- Laundry features:Dryer, Washer
- Amenities:High Ceilings, Smart Thermostat, Storage
Parking
- Parking description:Driveway, Garage
- Garage:Yes
- Garage spaces:2
New listings near 2535 Route 35
- Coming Soon
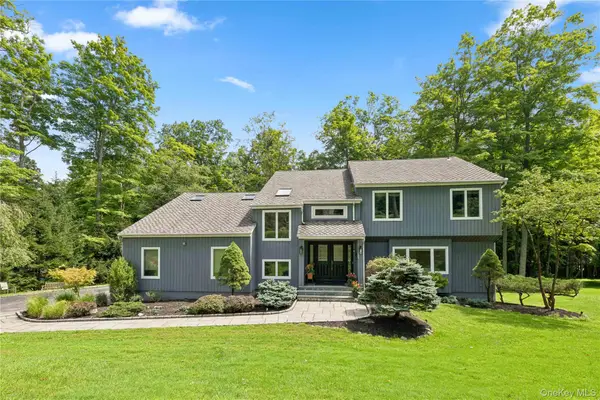 $995,000Coming Soon4 beds 4 baths3,984 sq. ft.
11 Cobbling Rock Drive, Katonah, NY 10536
MLS# 1020036Listed by: KELLER WILLIAMS REALTY PARTNER - New
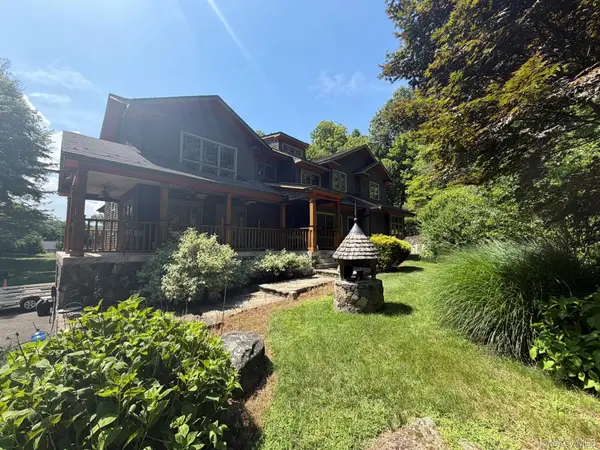 $1,650,000Active4 beds 5 baths3,603 sq. ft.
5 Cortlandt Manor Road, Katonah, NY 10536
MLS# 1039420Listed by: HOMECOIN.COM - New
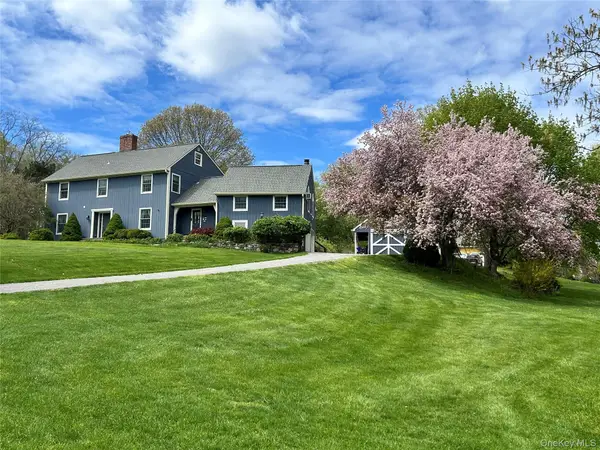 $1,150,000Active4 beds 4 baths3,771 sq. ft.
2 Pine Tree Drive, Katonah, NY 10536
MLS# 1039657Listed by: KELLER WILLIAMS NY REALTY 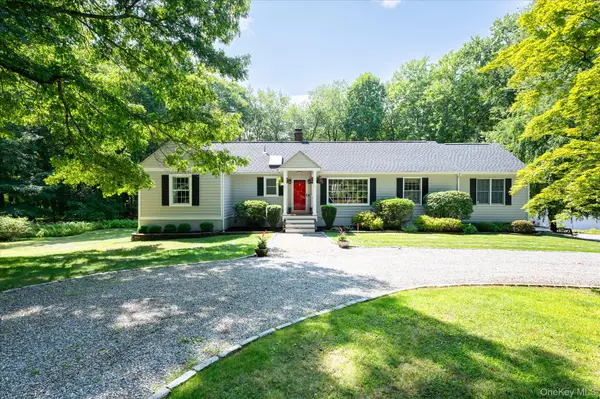 $795,000Active3 beds 2 baths1,422 sq. ft.
19 Young Road, Katonah, NY 10536
MLS# 898340Listed by: KELLER WILLIAMS REALTY PARTNER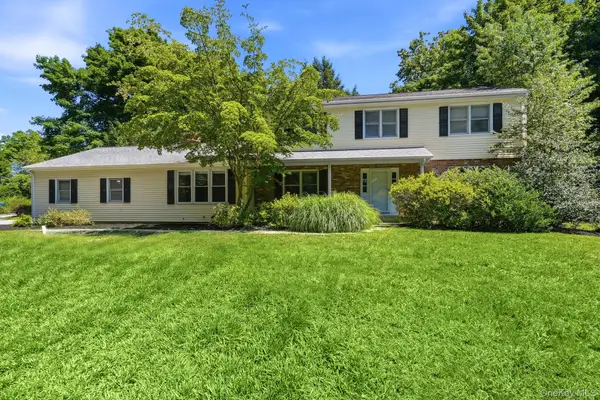 $1,290,000Active4 beds 3 baths2,520 sq. ft.
5 Hampton Place, Katonah, NY 10536
MLS# 1033996Listed by: HOULIHAN LAWRENCE INC. $4,995,000Active5 beds 7 baths8,059 sq. ft.
2 Barry Court, Katonah, NY 10536
MLS# 1027507Listed by: HOULIHAN LAWRENCE INC. $9,995,000Active4 beds 6 baths5,797 sq. ft.
2649 Route 35, Katonah, NY 10536
MLS# 1030185Listed by: COLDWELL BANKER REALTY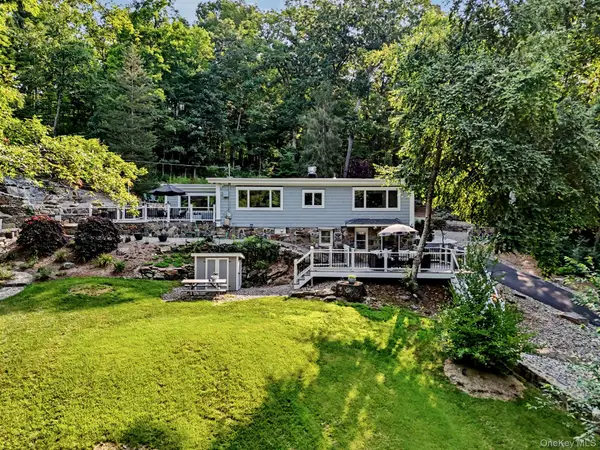 $629,000Active2 beds 3 baths1,266 sq. ft.
2677 Route 35, Katonah, NY 10536
MLS# 1028613Listed by: BERKSHIRE HATHAWAY HS NY PROP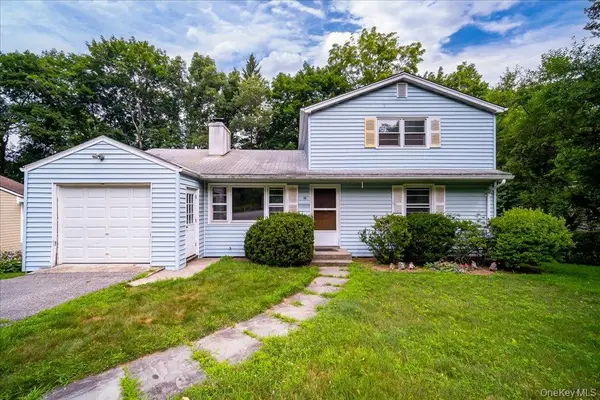 $699,000Pending4 beds 2 baths1,404 sq. ft.
15 Nightingale Road, Katonah, NY 10536
MLS# 1027327Listed by: EXIT REALTY CONNECTIONS $780,000Pending4 beds 3 baths2,040 sq. ft.
99 Lakeside Drive, Katonah, NY 10536
MLS# 1026527Listed by: DOUGLAS ELLIMAN REAL ESTATE


Protect your home and budget from life's surprises with an Assurant Home Warranty, backed by a partner that supports you through every step of homeownership. Explore Plans.
© 2026 Better Homes and Gardens Real Estate LLC. An Anywhere Real Estate company. All rights reserved. Better Homes and Gardens® Real Estate is a registered trademark owned by Meredith Operations Corporation, licensed to Better Homes and Gardens Real Estate LLC and used with permission. Better Homes and Gardens Real Estate LLC fully supports the principles of the Fair Housing Act and the Equal Opportunity Act. Listing information is deemed reliable but is not guaranteed accurate.
Each office is independently owned and operated.
Any services or products provided by third parties are not provided by, affiliated with or related to Better Homes and Gardens Real Estate LLC, or its affiliated companies.