
11 Cobbling Rock Drive, Katonah, NY 10536
Local realty services provided by:Better Homes and Gardens Real Estate Realty Connect
11 Cobbling Rock Drive,Katonah, NY 10536
$995,000
- 4 Beds
- 4 Baths
- 3,984 sq. ft.
- Single family
- Pending
Listed by: mark boyland
Office: keller williams realty partner
MLS#:1020036
Source:OneKey MLS
Price summary
- Price:$995,000
- Price per sq. ft.:$236.06
About this home
Sited on 1.83 peaceful, wooded acres, this beautiful 4-bedroom, 3.5-bath contemporary Colonial offers 3,116 sq. ft. of above-grade luxury, plus ~1,000 sq. ft. of finished walkout lower level. From the moment you arrive, the expansive front lawn, flagstone walkway lined with Belgian block, and exceptional curb appeal set the stage for a home that is both elegant and functional. Designed for everyday living and effortless entertaining, the sun-filled main level features an easy-flowing floor plan. The remodeled kitchen, appointed with quartz countertops, opens seamlessly to the dramatic family room, a warm gathering space defined by soaring ceilings, a wood-burning fireplace, and sliding glass doors that provide direct access to the expansive deck. The dining room offers an elegant setting for special occasions, while the separate living room provides additional space to relax or entertain.
Upstairs, all four bedrooms are conveniently located on the second floor. The primary suite serves as a private retreat, complete with a dressing area, generous closets, and a private en-suite bath. You’ll also find three additional bedrooms, including one with its own en-suite bath, plus a well-appointed hall bathroom.
The finished walkout lower level significantly expands the home’s living space with a recreation room, private office, and unfinished storage offering exceptional flexibility. Built with attention to detail, the home features a 50-year architectural shingle roof (installed in 2006), Andersen windows, seven flat-glass skylights, and 18 solid wood doors. Located on a quiet street in a cul-de-sac amid a tranquil, wooded landscape that offers exceptional privacy, the property remains conveniently located near the village of Katonah, with easy access to trains, schools, and shopping....
Contact an agent
Home facts
- Year built:1984
- Listing ID #:1020036
- Added:45 day(s) ago
- Updated:October 09, 2026 at 08:57 AM
Rooms and interior
- Bedrooms:4
- Total bathrooms:4
- Full bathrooms:3
- Half bathrooms:1
- Rooms Total:10
- Flooring:Hardwood
- Dining Description:Eat-In Kitchen
- Kitchen Description:Cooktop, Dishwasher, Eat-in Kitchen, Freezer, Kitchen Island, Microwave, Refrigerator, Stainless Steel Appliance(s), Water Purifier Owned
- Basement:Yes
- Basement Description:Finished, Walk-Out Access
- Living area:3,984 sq. ft.
Heating and cooling
- Cooling:Central Air
- Heating:Hot Water, Oil, Steam
- Central air:Yes
Structure and exterior
- Year built:1984
- Building area:3,984 sq. ft.
- Lot area:1.83 Acres
- Architectural Style:Colonial
- Construction Materials:Wood Siding
Schools
- High school:Somers Senior High School
- Middle school:Somers Middle School
- Elementary school:Primrose
Utilities
- Water:Private
- Sewer:Septic Tank
Finances and disclosures
- Price:$995,000
- Price per sq. ft.:$236.06
- Tax amount:$24,526 (2025)
Features and amenities
- Appliances:Cooktop, Dishwasher, Dryer, Freezer, Microwave, Refrigerator, Stainless Steel Appliance(s), Tankless Water Heater, Washer, Water Purifier Owned
- Laundry features:Dryer, Washer, Washer/Dryer Hookup
- Amenities:Entrance Foyer, High Ceilings, Open Floorplan, Storage
Parking
- Parking description:Attached
- Garage:Yes
- Garage spaces:2
New listings near 11 Cobbling Rock Drive
- New
 $7,900,000Active6 beds 4 baths3,285 sq. ft.
422 Mt Holly Road, Katonah, NY 10536
MLS# 1058707Listed by: HOULIHAN LAWRENCE INC. - New
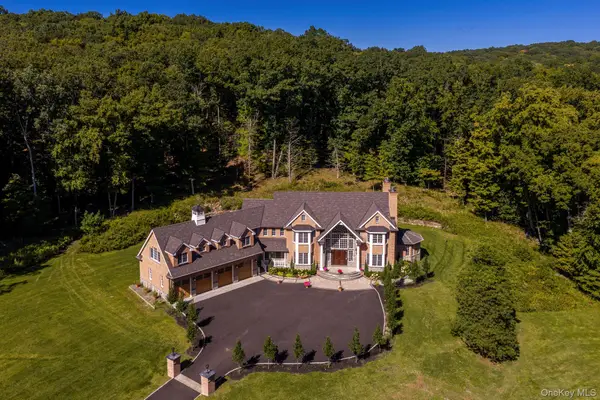 $9,995,000Active4 beds 6 baths5,797 sq. ft.
2649 Amawalk Road, Katonah, NY 10536
MLS# 1045764Listed by: DOUGLAS ELLIMAN REAL ESTATE - New
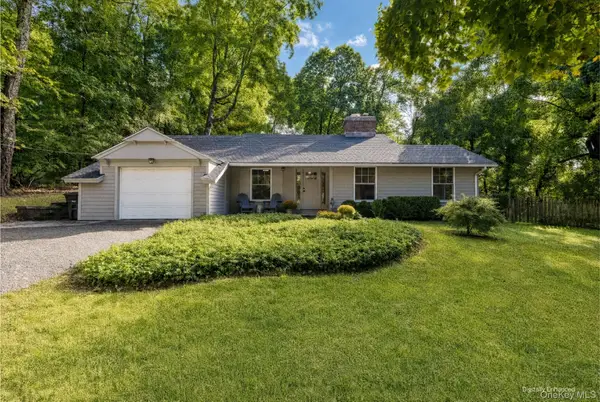 $950,000Active3 beds 2 baths1,632 sq. ft.
4 Douglas Drive, Katonah, NY 10536
MLS# 1046071Listed by: JULIA B FEE SOTHEBYS INT. RLTY - New
 $749,000Active4 beds 3 baths2,358 sq. ft.
275 Todd Road, Katonah, NY 10536
MLS# 1032563Listed by: KELLER WILLIAMS REALTY PARTNER - New
 $859,000Active3 beds 2 baths1,796 sq. ft.
15 Garlen Road, Katonah, NY 10536
MLS# 1048635Listed by: HOULIHAN LAWRENCE INC. - New
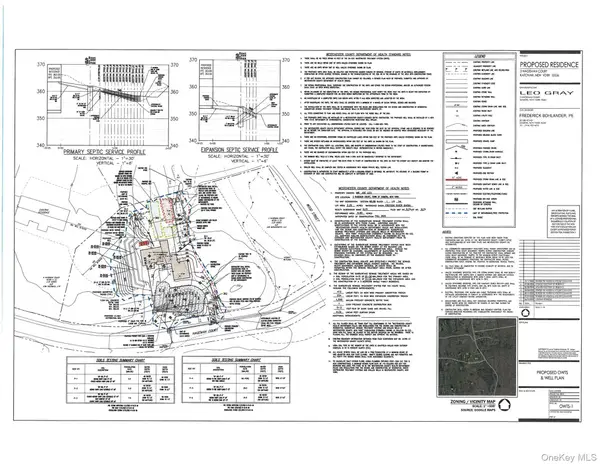 $550,000Active2.25 Acres
2 Hageman Court, Katonah, NY 10536
MLS# 1055922Listed by: COLDWELL BANKER REALTY - New
 $2,300,000Active3 beds 4 baths3,200 sq. ft.
2 Hageman Court, Katonah, NY 10536
MLS# 1055936Listed by: COLDWELL BANKER REALTY  $1,350,000Active4 beds 3 baths2,273 sq. ft.
25 Wildwood Road, Katonah, NY 10536
MLS# 1053469Listed by: DOUGLAS ELLIMAN REAL ESTATE $999,000Pending3 beds 2 baths2,000 sq. ft.
22 Hillside Avenue, Katonah, NY 10536
MLS# 1033118Listed by: HOULIHAN LAWRENCE INC. $1,100,000Active4 beds 3 baths3,846 sq. ft.
4 Sugar Hollow Court, Katonah, NY 10536
MLS# 1041093Listed by: HOULIHAN LAWRENCE INC.


Protect your home and budget from life's surprises with an Assurant Home Warranty, backed by a partner that supports you through every step of homeownership. Explore Plans.
© 2026 Better Homes and Gardens Real Estate LLC. An Anywhere Real Estate company. All rights reserved. Better Homes and Gardens® Real Estate is a registered trademark owned by Meredith Operations Corporation, licensed to Better Homes and Gardens Real Estate LLC and used with permission. Better Homes and Gardens Real Estate LLC fully supports the principles of the Fair Housing Act and the Equal Opportunity Act. Listing information is deemed reliable but is not guaranteed accurate.
Each office is independently owned and operated.
Any services or products provided by third parties are not provided by, affiliated with or related to Better Homes and Gardens Real Estate LLC, or its affiliated companies.