
55 Harris Road, Katonah, NY 10536
Local realty services provided by:Better Homes and Gardens Real Estate Green Team
55 Harris Road,Katonah, NY 10536
$1,349,000
- 3 Beds
- 5 Baths
- 3,597 sq. ft.
- Single family
- Pending
Listed by: maria o'connor
Office: re/max prestige properties
MLS#:1022546
Source:OneKey MLS
Price summary
- Price:$1,349,000
- Price per sq. ft.:$375.03
About this home
Welcome to 55 Harris Road, an exceptional Colonial where timeless architecture meets modern luxury. Set on beautifully landscaped grounds, this remarkable residence offers a private, tranquil setting while remaining conveniently located near town, shopping, restaurants, parks, and the train station. The covered front porch creates a timeless first impression and provides a peaceful retreat to enjoy morning coffee or unwind at the end of the day. Thoughtfully designed for both elegance and everyday living, the home features a formal front entrance and separate mudroom entry. The welcoming foyer showcases a sweeping staircase and beautiful sight-lines throughout the main level. A well-appointed mudroom offers the perfect drop zone for coats, shoes, bags, and everyday essentials. The formal dining room provides an elegant space for entertaining, while the spacious living room features a large picture window overlooking the serene backyard. The gourmet kitchen serves as the heart of the home, featuring a generous center island, abundant cabinetry, brand-new Sub-Zero refrigerator, and exceptional workspace. The kitchen flows seamlessly into the inviting family room with a gas fireplace, custom built-ins, oversized windows, and a spacious breakfast area overlooking the picturesque grounds. The expansive Trex deck extends the living space outdoors, offering the perfect setting for entertaining or enjoying the peaceful surroundings. The oversized two-car garage features a professionally finished epoxy flake floor, custom cabinets and wall storage system. The second level offers an exceptional layout with two generously sized bedrooms, two full bathrooms, and a versatile open space ideal for a home office, sitting area, or future laundry space. The luxurious primary suite features soaring ceilings, two closets, abundant natural light, and a spacious en-suite bathroom. A separate office provides access to the expansive unfinished attic, offering exceptional storage space and potential for future expansion. The finished lower level adds exceptional versatility with space for a recreation room, media room, home gym, or playroom. This level also includes a full bathroom, utility room, and abundant storage. Direct access to the covered patio, fire pit, and professionally landscaped backyard creates a seamless indoor-outdoor living experience. Additional highlights include a whole-house generator, security system, updated HVAC system, renovated flooring, garage improvements, and thoughtful enhancements throughout. Beautifully maintained and thoughtfully designed, 55 Harris Road presents a rare opportunity to own a sophisticated Colonial offering timeless elegance, modern amenities, and exceptional comfort....
Contact an agent
Home facts
- Year built:1965
- Listing ID #:1022546
- Added:47 day(s) ago
- Updated:August 25, 2026 at 08:28 AM
Rooms and interior
- Bedrooms:3
- Total bathrooms:5
- Full bathrooms:4
- Half bathrooms:1
- Rooms Total:8
- Flooring:Hardwood
- Dining Description:Eat-In Kitchen, Formal Dining
- Bathrooms Description:Double Vanity, Soaking Tub
- Kitchen Description:Chefs Kitchen, Cooktop, Dishwasher, Disposal, Eat-in Kitchen, Freezer, Kitchen Island, Microwave, Oven, Refrigerator, Stainless Steel Appliance(s)
- Basement:Yes
- Basement Description:Finished, Full, Walk-Out Access
- Living area:3,597 sq. ft.
Heating and cooling
- Cooling:Central Air
- Heating:Forced Air
- Central air:Yes
Structure and exterior
- Year built:1965
- Building area:3,597 sq. ft.
- Lot area:0.49 Acres
- Architectural Style:Colonial
- Construction Materials:Shingle Siding, Wood Siding
- Levels:3 Story
Schools
- High school:Fox Lane High School
- Middle school:Fox Lane Middle School
- Elementary school:Bedford Hills Elementary School
Utilities
- Water:Public, Water Available
- Sewer:Septic Tank
Finances and disclosures
- Price:$1,349,000
- Price per sq. ft.:$375.03
- Tax amount:$24,445 (2025)
Features and amenities
- Appliances:Cooktop, Dishwasher, Disposal, Dryer, Freezer, Microwave, Oven, Refrigerator, Stainless Steel Appliance(s), Washer
- Laundry features:Dryer, Washer
- Amenities:Cathedral Ceiling(s), Double Vanity, Entrance Foyer, Granite Counters, High Ceilings, Open Floorplan
Parking
- Parking description:Driveway, Garage
- Garage:Yes
- Garage spaces:2
New listings near 55 Harris Road
- Coming Soon
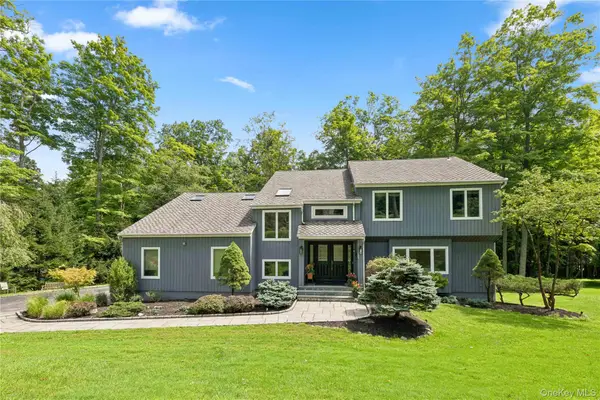 $995,000Coming Soon4 beds 4 baths3,984 sq. ft.
11 Cobbling Rock Drive, Katonah, NY 10536
MLS# 1020036Listed by: KELLER WILLIAMS REALTY PARTNER - New
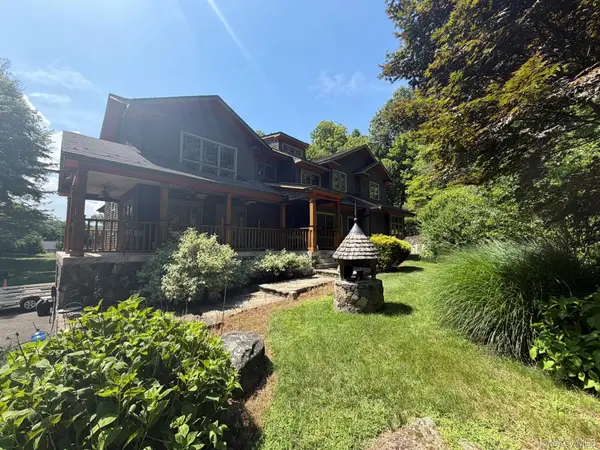 $1,650,000Active4 beds 5 baths3,603 sq. ft.
5 Cortlandt Manor Road, Katonah, NY 10536
MLS# 1039420Listed by: HOMECOIN.COM - New
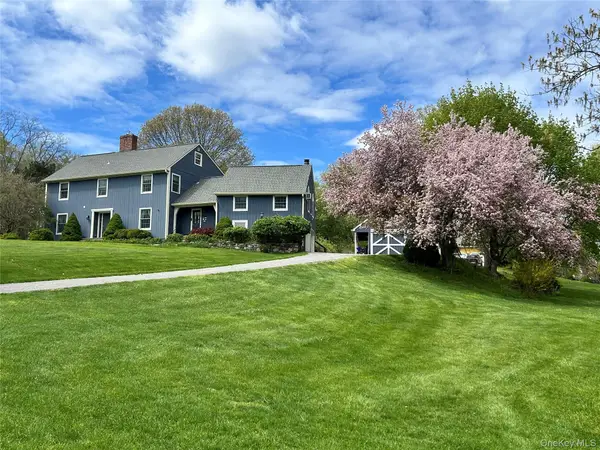 $1,150,000Active4 beds 4 baths3,771 sq. ft.
2 Pine Tree Drive, Katonah, NY 10536
MLS# 1039657Listed by: KELLER WILLIAMS NY REALTY 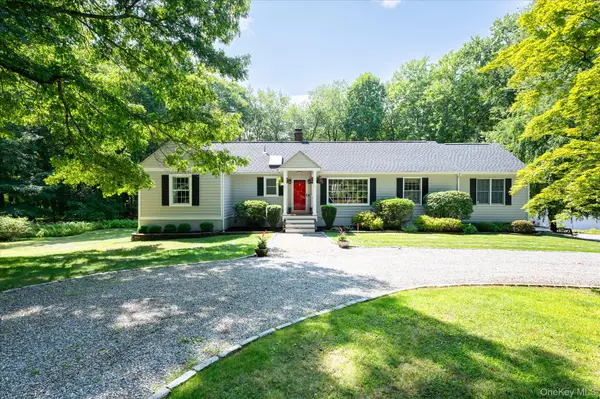 $795,000Active3 beds 2 baths1,422 sq. ft.
19 Young Road, Katonah, NY 10536
MLS# 898340Listed by: KELLER WILLIAMS REALTY PARTNER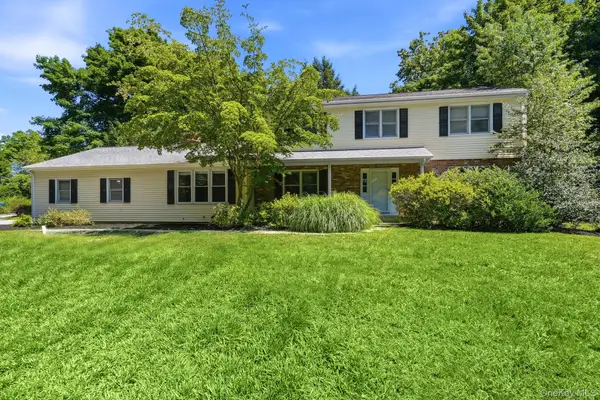 $1,290,000Active4 beds 3 baths2,520 sq. ft.
5 Hampton Place, Katonah, NY 10536
MLS# 1033996Listed by: HOULIHAN LAWRENCE INC. $4,995,000Active5 beds 7 baths8,059 sq. ft.
2 Barry Court, Katonah, NY 10536
MLS# 1027507Listed by: HOULIHAN LAWRENCE INC. $9,995,000Active4 beds 6 baths5,797 sq. ft.
2649 Route 35, Katonah, NY 10536
MLS# 1030185Listed by: COLDWELL BANKER REALTY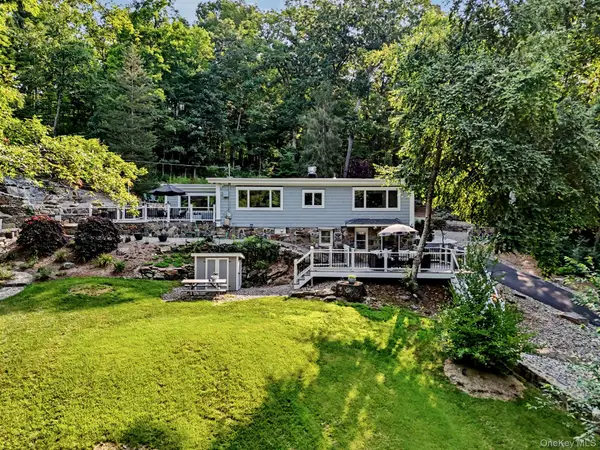 $629,000Active2 beds 3 baths1,266 sq. ft.
2677 Route 35, Katonah, NY 10536
MLS# 1028613Listed by: BERKSHIRE HATHAWAY HS NY PROP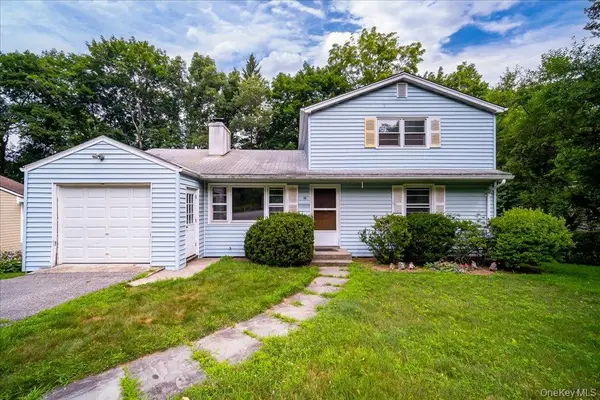 $699,000Pending4 beds 2 baths1,404 sq. ft.
15 Nightingale Road, Katonah, NY 10536
MLS# 1027327Listed by: EXIT REALTY CONNECTIONS $780,000Pending4 beds 3 baths2,040 sq. ft.
99 Lakeside Drive, Katonah, NY 10536
MLS# 1026527Listed by: DOUGLAS ELLIMAN REAL ESTATE


Protect your home and budget from life's surprises with an Assurant Home Warranty, backed by a partner that supports you through every step of homeownership. Explore Plans.
© 2026 Better Homes and Gardens Real Estate LLC. An Anywhere Real Estate company. All rights reserved. Better Homes and Gardens® Real Estate is a registered trademark owned by Meredith Operations Corporation, licensed to Better Homes and Gardens Real Estate LLC and used with permission. Better Homes and Gardens Real Estate LLC fully supports the principles of the Fair Housing Act and the Equal Opportunity Act. Listing information is deemed reliable but is not guaranteed accurate.
Each office is independently owned and operated.
Any services or products provided by third parties are not provided by, affiliated with or related to Better Homes and Gardens Real Estate LLC, or its affiliated companies.