
69 Primrose Street, Katonah, NY 10536
Local realty services provided by:Better Homes and Gardens Real Estate Realty Connect
69 Primrose Street,Katonah, NY 10536
$925,000
- 4 Beds
- 3 Baths
- - sq. ft.
- Single family
- Sold
Listed by: maxwell b. erni
Office: the bridge realty group ny llc.
MLS#:1005417
Source:OneKey MLS
Sorry, we are unable to map this address
Price summary
- Price:$925,000
About this home
If you love historic settings, exposed beams, stone walls, magnolias, wisteria and more, this circa 1915 Carriage House with Barn is for you! Interior and exterior boast original stone walls, wide-plank flooring, barn-timber walls, hand-hewn beams. Imagine an idyllic time when horse-drawn carriages brought guests to this charming home bedecked with candles in the windows, fires in the fireplaces and music filling every room. Four Bedroom, Two-and-half Bath Colonial Farmhouse has two fireplaces. Oversized sliders fill the entire back overlooking expansive Patio with Sprawling Gardens, allowing nature to flood into home. Over 1.1 acres include front meadow, sweeping side yard with potential for pool/sports areas and cozy front Brick Terrace with Fountain. Two-story Pole Barn with Deck is 2 Car Garage. Second level offers potential for studio, BnB, Office, Au-Pair/In-Law. Within 7 minutes to downtown Katonah or Somers.
Contact an agent
Home facts
- Year built:1915
- Listing ID #:1005417
- Added:101 day(s) ago
- Updated:September 06, 2026 at 07:07 AM
Rooms and interior
- Bedrooms:4
- Total bathrooms:3
- Full bathrooms:2
- Half bathrooms:1
- Rooms Total:8
- Kitchen Description:Microwave, Oven, Range, Refrigerator, Stainless Steel Appliance(s)
- Basement:Yes
- Basement Description:Partial
Heating and cooling
- Cooling:Central Air
- Heating:Forced Air, Propane
- Central air:Yes
Structure and exterior
- Year built:1915
- Architectural Style:Contemporary, Farmhouse, Modern
- Construction Materials:Wood Siding
Schools
- High school:Somers Senior High School
- Middle school:Somers Middle School
- Elementary school:Primrose
Utilities
- Water:Well
- Sewer:Septic Tank
Finances and disclosures
- Price:$925,000
- Tax amount:$16,789 (2023)
Features and amenities
- Appliances:Dryer, Microwave, Oven, Refrigerator, Stainless Steel Appliance(s), Washer
- Laundry features:Dryer, Washer
Parking
- Parking description:Driveway, Parking Lot, Private
- Garage:Yes
- Garage spaces:2
New listings near 69 Primrose Street
- Coming SoonOpen Thu, 12 to 2pm
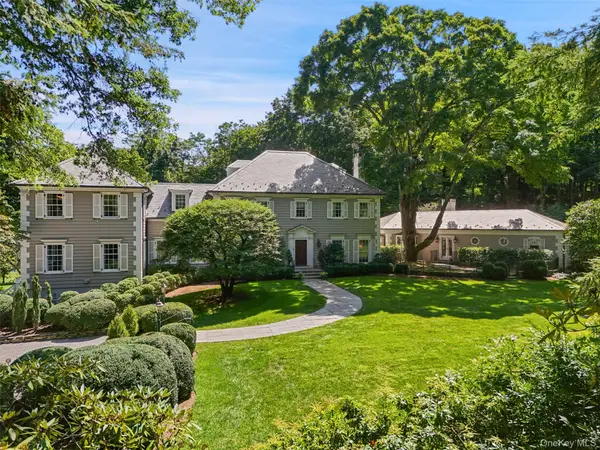 $7,950,000Coming Soon10 beds 15 baths10,000 sq. ft.
29 Upper Hook Road, Katonah, NY 10536
MLS# 1035246Listed by: GINNEL REAL ESTATE - New
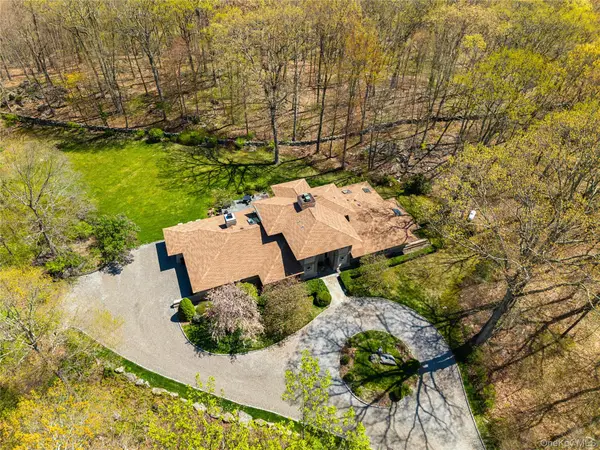 $1,899,000Active4 beds 3 baths3,794 sq. ft.
60 Old Aspetong Road, Katonah, NY 10536
MLS# 1044557Listed by: COMPASS GREATER NY, LLC - New
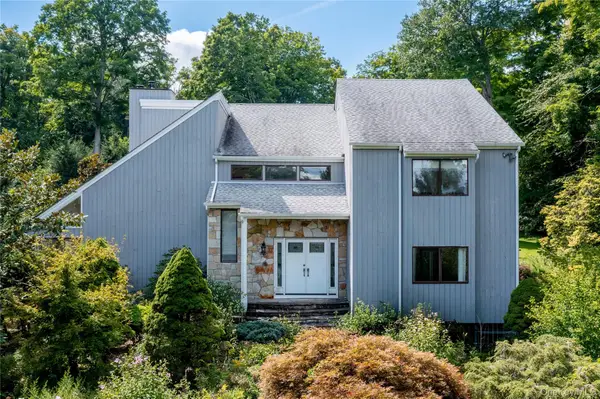 $1,249,999Active4 beds 3 baths2,879 sq. ft.
8 Cobbling Rock Drive, Katonah, NY 10536
MLS# 936483Listed by: ERA INSITE REALTY SERVICES 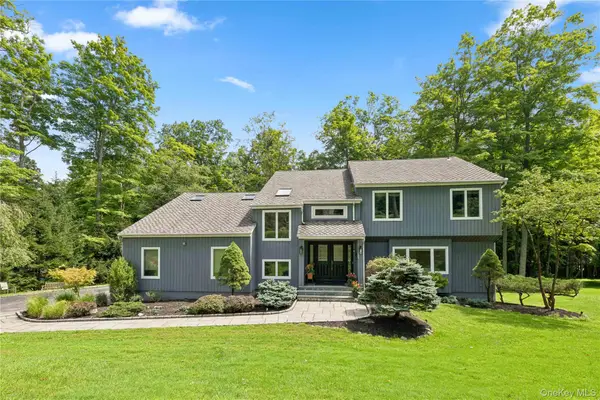 $995,000Active4 beds 4 baths3,984 sq. ft.
11 Cobbling Rock Drive, Katonah, NY 10536
MLS# 1020036Listed by: KELLER WILLIAMS REALTY PARTNER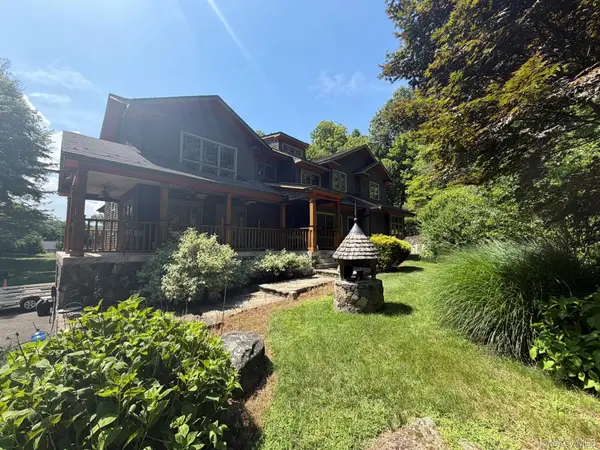 $1,650,000Active4 beds 5 baths3,603 sq. ft.
5 Cortlandt Manor Road, Katonah, NY 10536
MLS# 1039420Listed by: HOMECOIN.COM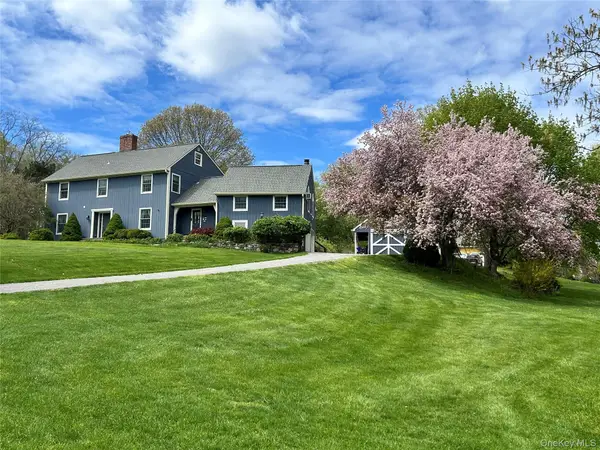 $1,150,000Active4 beds 4 baths3,771 sq. ft.
2 Pine Tree Drive, Katonah, NY 10536
MLS# 1039657Listed by: KELLER WILLIAMS NY REALTY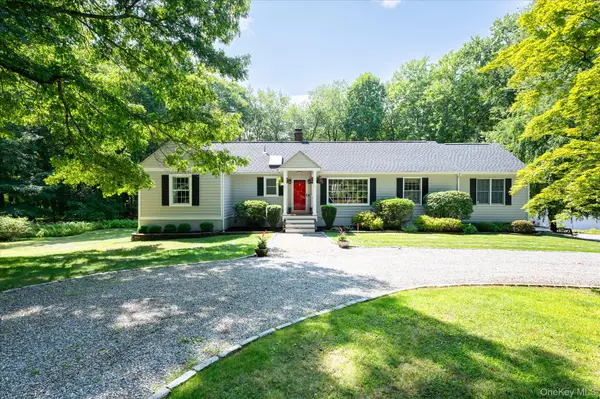 $795,000Pending3 beds 2 baths1,422 sq. ft.
19 Young Road, Katonah, NY 10536
MLS# 898340Listed by: KELLER WILLIAMS REALTY PARTNER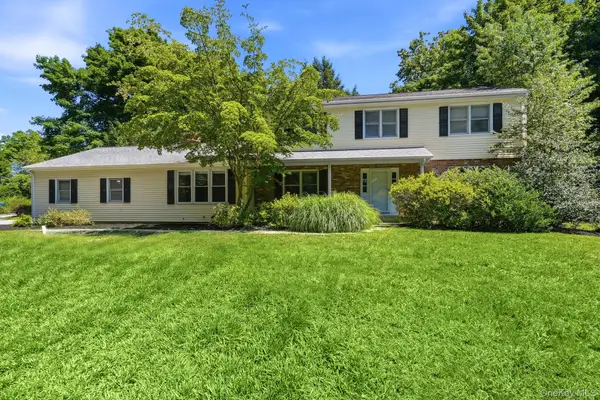 $1,290,000Active4 beds 3 baths2,520 sq. ft.
5 Hampton Place, Katonah, NY 10536
MLS# 1033996Listed by: HOULIHAN LAWRENCE INC. $4,995,000Active5 beds 7 baths8,059 sq. ft.
2 Barry Court, Katonah, NY 10536
MLS# 1027507Listed by: HOULIHAN LAWRENCE INC.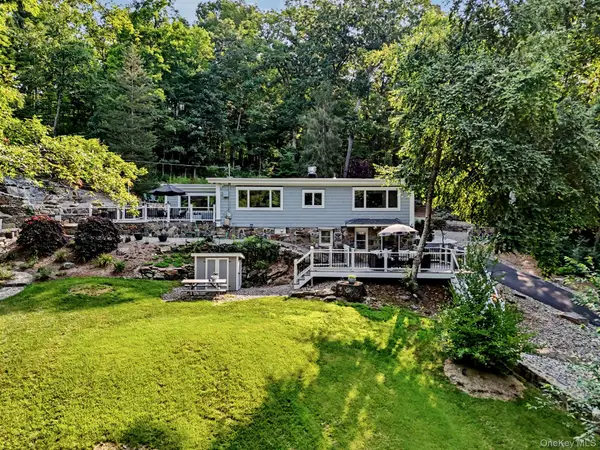 $629,000Pending2 beds 3 baths1,266 sq. ft.
2677 Route 35, Katonah, NY 10536
MLS# 1028613Listed by: BERKSHIRE HATHAWAY HS NY PROP


Protect your home and budget from life's surprises with an Assurant Home Warranty, backed by a partner that supports you through every step of homeownership. Explore Plans.
© 2026 Better Homes and Gardens Real Estate LLC. An Anywhere Real Estate company. All rights reserved. Better Homes and Gardens® Real Estate is a registered trademark owned by Meredith Operations Corporation, licensed to Better Homes and Gardens Real Estate LLC and used with permission. Better Homes and Gardens Real Estate LLC fully supports the principles of the Fair Housing Act and the Equal Opportunity Act. Listing information is deemed reliable but is not guaranteed accurate.
Each office is independently owned and operated.
Any services or products provided by third parties are not provided by, affiliated with or related to Better Homes and Gardens Real Estate LLC, or its affiliated companies.