
435 Samsonville Road, Kerhonkson, NY 12446
Local realty services provided by:Better Homes and Gardens Real Estate Realty Connect
435 Samsonville Road,Kerhonkson, NY 12446
$550,000
- 3 Beds
- 2 Baths
- - sq. ft.
- Single family
- Sold
Listed by: kaitlynn macisaac
Office: exp realty
MLS#:1003443
Source:OneKey MLS
Sorry, we are unable to map this address
Price summary
- Price:$550,000
About this home
Set on a combined 3.73 acres in the heart of the Hudson Valley, with an additional 1.12-acre parcel included in the sale, this property offers a rare blend of privacy, flexibility, and lifestyle. Tucked back from the road with seasonal mountain views, the setting feels peaceful and secluded while remaining close to some of the area’s most sought-after destinations.
This one-level ranch is designed for easy, functional living with a natural flow between multiple living spaces. The kitchen opens seamlessly to the dining area and a bright three-season room, perfect for indoor-outdoor living from spring through fall. A warm living room with a wood-burning fireplace adds charm and comfort, while an additional living area with its own entrance offers flexibility for guests, a home office, or creative space.
The private primary suite features vaulted ceilings and a dual-headed steam shower, while two additional bedrooms offer room to personalize. Outside, a bluestone patio overlooks the expansive property, creating the perfect backdrop for quiet mornings or entertaining alike.
Additional highlights include central air, a whole-house generator, and proximity to Minnewaska State Park Preserve, Mohonk Mountain House, Westwind Orchard, Inness, and Arrowood Farms.
A property that offers space, versatility, and the kind of Hudson Valley setting people come here to find....
Contact an agent
Home facts
- Year built:1950
- Listing ID #:1003443
- Added:107 day(s) ago
- Updated:September 10, 2026 at 07:05 AM
Rooms and interior
- Bedrooms:3
- Total bathrooms:2
- Full bathrooms:2
- Rooms Total:2
- Dining Description:Eat-In Kitchen, Formal Dining
- Bathrooms Description:Soaking Tub
- Kitchen Description:Dishwasher, Eat-in Kitchen, Kitchen Island, Oven, Range, Refrigerator
- Bedroom Description:First Floor Bedroom, Master Downstairs
- Basement:Yes
- Basement Description:Partial
Heating and cooling
- Cooling:Central Air
- Heating:Baseboard
- Central air:Yes
Structure and exterior
- Year built:1950
- Lot Features:Level, Part Wooded, Private
- Architectural Style:Ranch
- Construction Materials:Frame
Schools
- High school:Rondout Valley High School
- Middle school:Rondout Valley Junior High School
- Elementary school:Rondout Valley Intermediate School
Utilities
- Water:Well
- Sewer:Septic Tank
Finances and disclosures
- Price:$550,000
- Tax amount:$7,403 (2025)
Features and amenities
- Appliances:Dishwasher, Dryer, Oven, Refrigerator, Washer
- Laundry features:Dryer, Washer, Washer/Dryer Hookup
- Amenities:Cathedral Ceiling(s), Entrance Foyer, High Ceilings, Open Floorplan, Walk-In Closet(s)
- Pool features:Above Ground
Parking
- Parking description:Attached, Garage
- Garage:Yes
- Garage spaces:1
New listings near 435 Samsonville Road
- Open Sun, 1 to 3pmNew
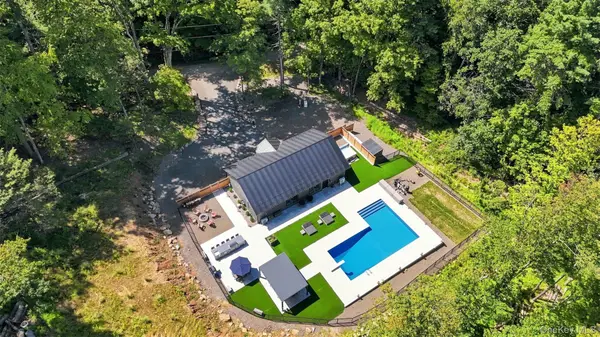 $1,350,000Active3 beds 2 baths1,680 sq. ft.
59 Sidney Street, Kerhonkson, NY 12446
MLS# 1045337Listed by: EXP REALTY  $299,999Active2 beds 1 baths1,128 sq. ft.
877 Samsonville Road, Kerhonkson, NY 12446
MLS# 1027363Listed by: EXP REALTY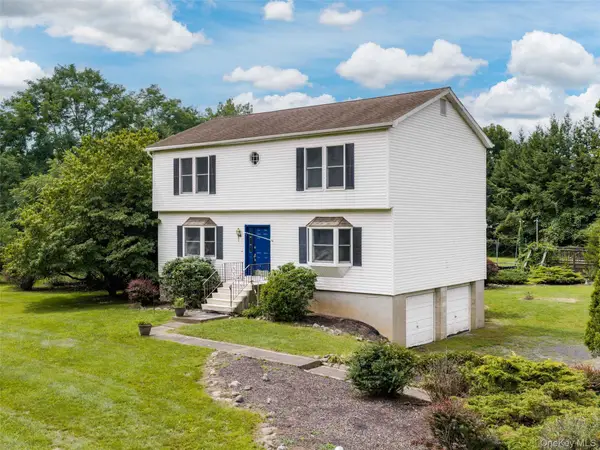 $515,000Active4 beds 3 baths2,120 sq. ft.
233 Queens Highway, Kerhonkson, NY 12446
MLS# 1038282Listed by: COLDWELL BANKER VILLAGE GREEN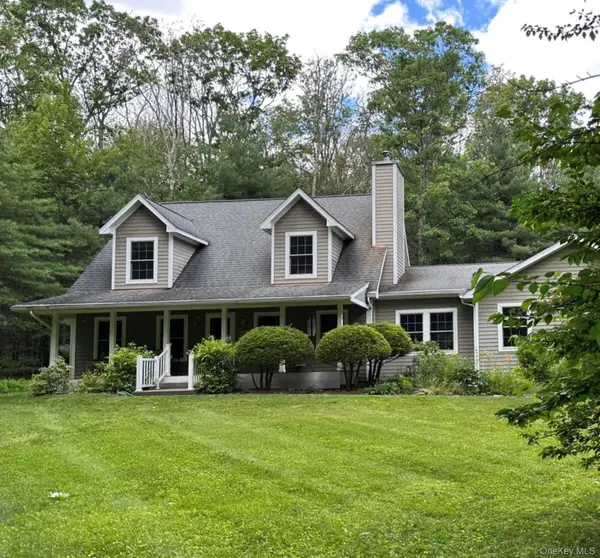 $624,000Active3 beds 3 baths2,150 sq. ft.
99 Van Tine Road, Kerhonkson, NY 12446
MLS# 1036518Listed by: MARY COLLINS REAL ESTATE $429,900Active3 beds 2 baths1,092 sq. ft.
18 George Street, Kerhonkson, NY 12446
MLS# 1032205Listed by: HOWARD HANNA RAND REALTY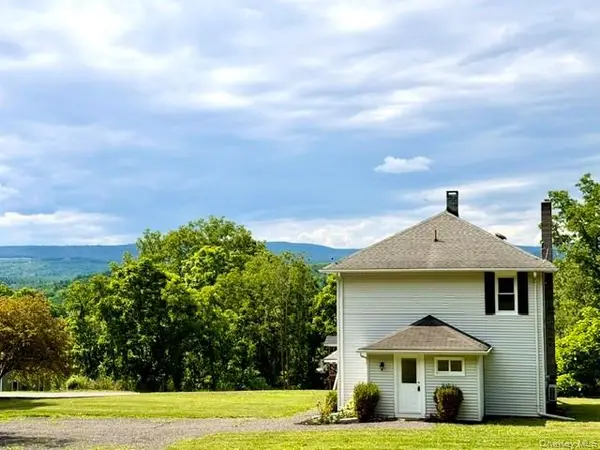 $429,000Active3 beds 2 baths1,546 sq. ft.
40 Highland Avenue, Kerhonkson, NY 12446
MLS# 1025586Listed by: TAFT STREET REALTY INC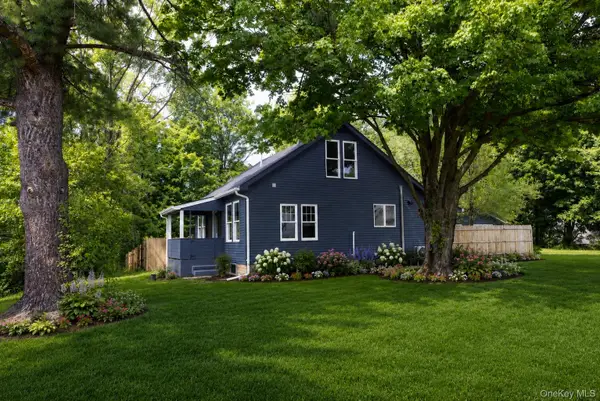 $525,000Pending3 beds 3 baths1,530 sq. ft.
3 Anna Street, Kerhonkson, NY 12446
MLS# 1026234Listed by: COMPASS GREATER NY, LLC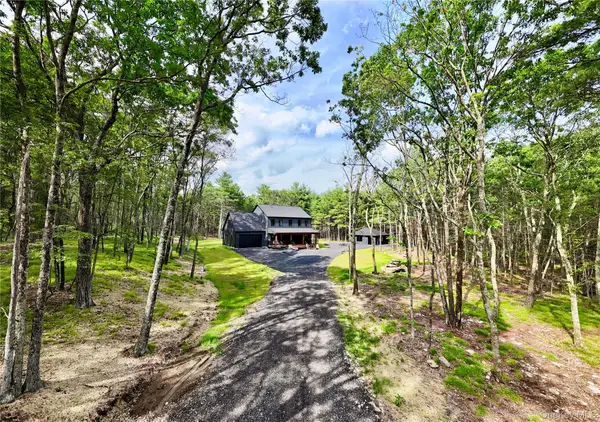 $1,595,000Active4 beds 3 baths3,140 sq. ft.
26 Victoria Lane, Kerhonkson, NY 12446
MLS# 1024995Listed by: BHHS NUTSHELL REALTY $314,900Active5 beds 2 baths1,920 sq. ft.
215 Maple Avenue, Kerhonkson, NY 12446
MLS# 1024501Listed by: HOMESMART HOMES & ESTATES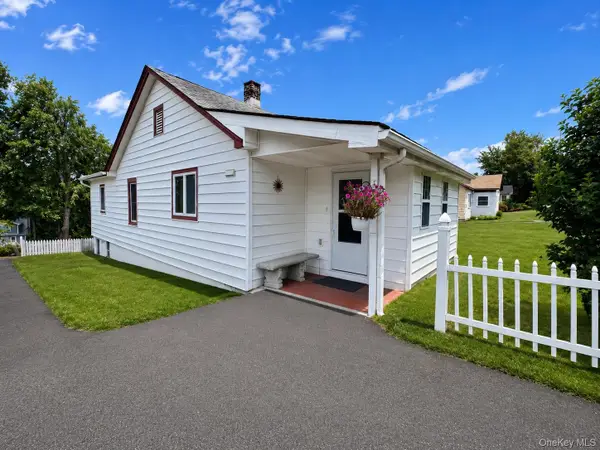 $279,000Pending3 beds 2 baths1,148 sq. ft.
7 Highland Avenue, Kerhonkson, NY 12446
MLS# 1021823Listed by: CENTURY 21 ELITE REALTY


Protect your home and budget from life's surprises with an Assurant Home Warranty, backed by a partner that supports you through every step of homeownership. Explore Plans.
© 2026 Better Homes and Gardens Real Estate LLC. An Anywhere Real Estate company. All rights reserved. Better Homes and Gardens® Real Estate is a registered trademark owned by Meredith Operations Corporation, licensed to Better Homes and Gardens Real Estate LLC and used with permission. Better Homes and Gardens Real Estate LLC fully supports the principles of the Fair Housing Act and the Equal Opportunity Act. Listing information is deemed reliable but is not guaranteed accurate.
Each office is independently owned and operated.
Any services or products provided by third parties are not provided by, affiliated with or related to Better Homes and Gardens Real Estate LLC, or its affiliated companies.