
123-35 82 Road #5M, Kew Gardens, NY 11415
Local realty services provided by:Better Homes and Gardens Real Estate Choice Realty
123-35 82 Road #5M,Kew Gardens, NY 11415
$385,000
- 2 Beds
- 1 Baths
- 1,000 sq. ft.
- Co-op
- Active
Upcoming open houses
- Sat, Sep 2601:00 pm - 02:00 pm
Listed by: joseph a. marx, deborah a. lamacchia
Office: brown harris stevens fh
MLS#:1033603
Source:OneKey MLS
Price summary
- Price:$385,000
- Price per sq. ft.:$385
About this home
Welcome to a delightful living experience at 123-35 82nd Road, Unit 5M, nestled in the charming neighborhood of Kew Gardens! This impressive coop offers a spacious 1,000 sq ft of One-level living space, featuring 5 versatile rooms, including 2 comfortable bedrooms and 1 well-appointed bathroom. Enjoy city and street views from your very own private terrace, a perfect spot for relaxing outdoor moments. Step inside to find a welcoming living room that flows seamlessly into a convenient dining area, optimal for hosting gatherings. The windowed kitchen is equipped with modern conveniences, including a dishwasher, making meal prep a breeze. Natural light pours through the windows in both the kitchen and bathroom, enhancing the bright and airy feel of this lovely home. Gleaming hardwood floors add a touch of elegance, complementing the unit's overall warm and inviting atmosphere. The building itself boasts an array of amenities to enhance your lifestyle. Benefit from the convenience of a garage and the presence of a part-time doorman, ensuring assistance and security. This post-war low-rise, with its charming architectural style, includes an elevator for easy access to your fifth-floor sanctuary. Kew Gardens offers a vibrant community feel, complete with beautiful parks, diverse dining options, and convenient transportation links, making commutes and exploration a breeze. Plus, with pet-friendly policies, your furry companions are more than welcome in this wonderful building. Don’t miss the opportunity to call this delightful coop your new home. Schedule a showing today to experience first-hand the unique charm and comfort this property has to offer!...
Contact an agent
Home facts
- Year built:1948
- Subdivision & Development:Hampton House
- Listing ID #:1033603
- Added:51 day(s) ago
- Updated:September 25, 2026 at 11:29 AM
Rooms and interior
- Bedrooms:2
- Total bathrooms:1
- Full bathrooms:1
- Rooms Total:5
- Flooring:Hardwood
- Kitchen Description:Dishwasher, Microwave, Refrigerator
- Bedroom Description:First Floor Bedroom
- Basement:Yes
- Basement Description:Common
- Living area:1,000 sq. ft.
Heating and cooling
- Heating:Steam
Structure and exterior
- Year built:1948
- Building area:1,000 sq. ft.
- Architectural Style:Mid Rise
- Construction Materials:Brick
Schools
- High school:Hillcrest High School
- Middle school:Jhs 157 Stephen A Halsey
- Elementary school:Ps 99 Kew Gardens
Utilities
- Water:Public
- Sewer:Public Sewer
Finances and disclosures
- Price:$385,000
- Price per sq. ft.:$385
Features and amenities
- Appliances:Dishwasher, Microwave, Refrigerator
Parking
- Parking description:Garage, Waitlist
- Garage:Yes
- Garage spaces:1
New listings near 123-35 82 Road #5M
- New
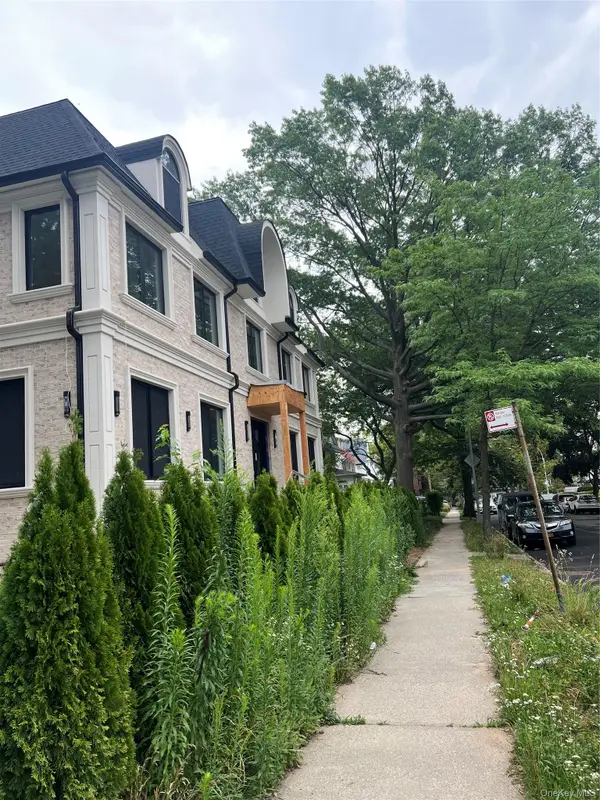 $4,000,000Active11 beds 8 baths5,736 sq. ft.
8507 Abingdon Road, Kew Gardens, NY 11415
MLS# 1054301Listed by: NEW YORK ONE REAL ESTATE GROUP - New
 $499,000Active3 beds 3 baths1,924 sq. ft.
125-10 Queens Boulevard #2307, Kew Gardens, NY 11415
MLS# 1052867Listed by: COLDWELL BANKER AMERICAN HOMES - Open Sun, 12 to 2pmNew
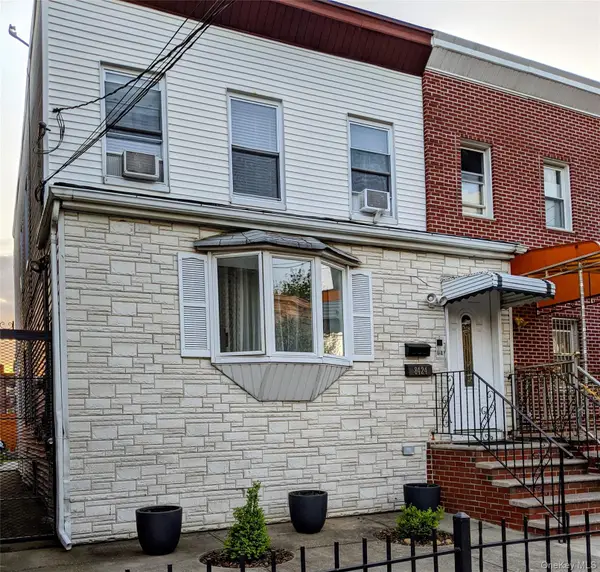 $1,049,000Active6 beds 3 baths2,010 sq. ft.
8424 129th Street, Kew Gardens, NY 11415
MLS# 1053111Listed by: EXP REALTY - New
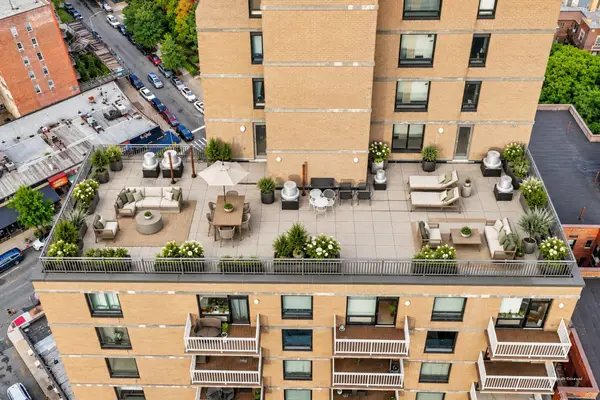 $629,000Active1 beds 1 baths831 sq. ft.
11624 Grosvenor Lane #15B, Kew Gardens, NY 11418
MLS# 1050655Listed by: DANIEL GALE SOTHEBYS INTL RLTY - New
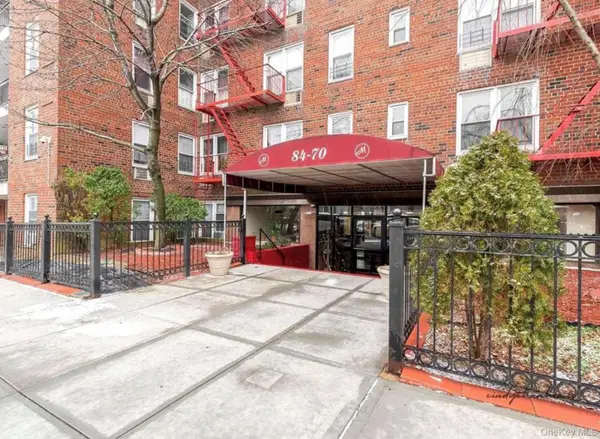 $339,000Active2 beds 1 baths838 sq. ft.
84-70 129th Street #3B, Kew Gardens, NY 11415
MLS# 1050964Listed by: RMC EMPIRE LLC - New
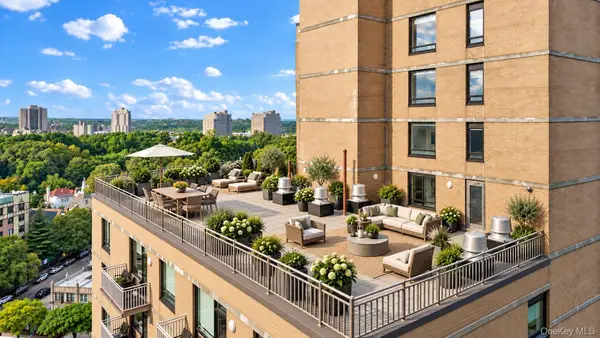 $869,000Active2 beds 2 baths1,048 sq. ft.
11624 Grosvenor Lane #15A, Kew Gardens, NY 11418
MLS# 1050635Listed by: DANIEL GALE SOTHEBYS INTL RLTY 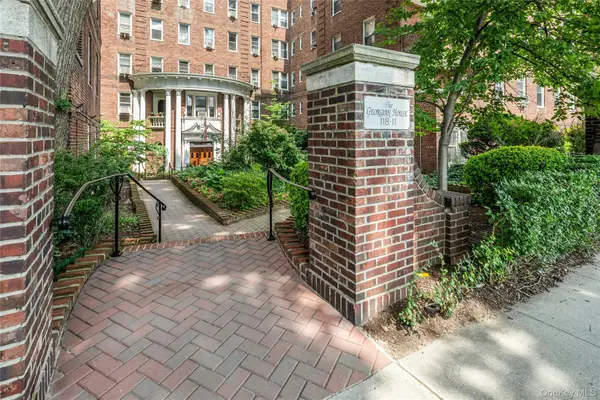 $329,000Active1 beds 1 baths820 sq. ft.
118-11 84 Avenue #406, Kew Gardens, NY 11415
MLS# 1049942Listed by: BROWN HARRIS STEVENS FH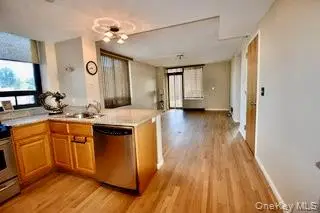 $550,000Active2 beds 2 baths984 sq. ft.
11624 Grosvenor Lane #4D, Kew Gardens, NY 11418
MLS# 1038658Listed by: HOWARD HANNA RAND REALTY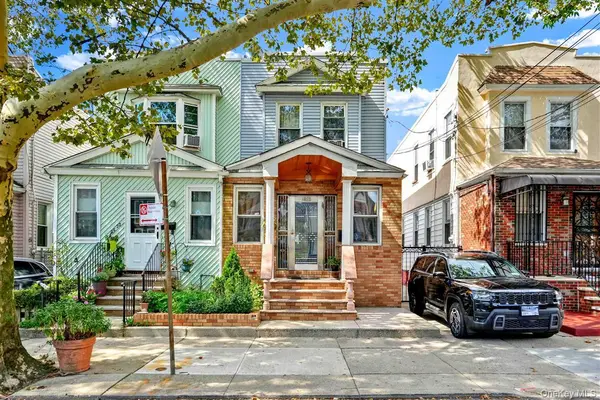 $828,000Active3 beds 2 baths1,312 sq. ft.
85-20 131st Street, Kew Gardens, NY 11415
MLS# 1048758Listed by: MITRA HAKIMI REALTY GROUP LLC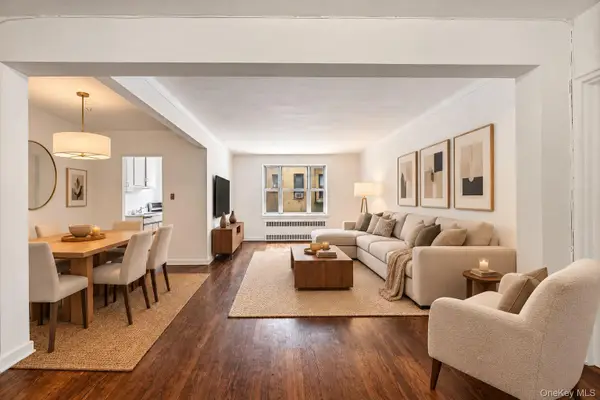 $350,000Active2 beds 1 baths1,112 sq. ft.
8333 Austin Street #6R, Kew Gardens, NY 14415
MLS# 1017972Listed by: KELLER WILLIAMS LANDMARK II


Protect your home and budget from life's surprises with an Assurant Home Warranty, backed by a partner that supports you through every step of homeownership. Explore Plans.
© 2026 Better Homes and Gardens Real Estate LLC. An Anywhere Real Estate company. All rights reserved. Better Homes and Gardens® Real Estate is a registered trademark owned by Meredith Operations Corporation, licensed to Better Homes and Gardens Real Estate LLC and used with permission. Better Homes and Gardens Real Estate LLC fully supports the principles of the Fair Housing Act and the Equal Opportunity Act. Listing information is deemed reliable but is not guaranteed accurate.
Each office is independently owned and operated.
Any services or products provided by third parties are not provided by, affiliated with or related to Better Homes and Gardens Real Estate LLC, or its affiliated companies.