
10 Laurel Road, Kings Park, NY 11754
Local realty services provided by:Better Homes and Gardens Real Estate Green Team
10 Laurel Road,Kings Park, NY 11754
$749,000
- 3 Beds
- 3 Baths
- 1,838 sq. ft.
- Single family
- Coming Soon
Upcoming open houses
- Sat, Oct 0311:30 am - 01:00 pm
Listed by: robin v. rosenberg
Office: signature premier properties
MLS#:1055398
Source:OneKey MLS
Price summary
- Price:$749,000
- Price per sq. ft.:$407.51
About this home
Move right into this totally updated, pristine, sun-filled 3BR, 3BA ranch, located on a quiet, tree-lined street in the heart of Kings Park! Gleaming hardwood floors flow seamlessly throughout, leading you into a bright white kitchen with stainless steel appliances. Kitchen opens effortlessly to a gorgeous dining area and spacious living room with high ceilings — all flowing out to a flat, private, peaceful backyard perfect for entertaining.
The primary suite is a true retreat, featuring high ceilings, a walk-in closet, a cozy fireplace, and an en-suite bathroom. Two additional generously sized bedrooms and two more full baths complete the main level. The third bedroom has its own bathroom en-suite as well. Enjoy morning coffee on the welcoming Trex front porch, and take advantage of the full basement for extra living space, (with proper permits) or storage. A two-car garage adds everyday convenience and additional storage. Recent updates include the roof, siding, windows, and central air, all approximately 10 years old — offering peace of mind for years to come. Low Taxes!! This one checks every box — do not miss this opportunity!...
Contact an agent
Home facts
- Year built:1954
- Listing ID #:1055398
- Updated:September 29, 2026 at 12:42 AM
Rooms and interior
- Bedrooms:3
- Total bathrooms:3
- Full bathrooms:3
- Rooms Total:6
- Flooring:Hardwood
- Dining Description:Formal Dining
- Kitchen Description:Galley Type Kitchen, Stainless Steel Appliance(s)
- Bedroom Description:First Floor Bedroom
- Basement:Yes
- Basement Description:Full, Unfinished
- Living area:1,838 sq. ft.
Heating and cooling
- Cooling:Central Air
- Heating:Oil
- Central air:Yes
Structure and exterior
- Year built:1954
- Building area:1,838 sq. ft.
- Lot area:0.32 Acres
- Lot Features:Level
- Architectural Style:Exp Ranch, Ranch
- Construction Materials:Frame
- Levels:2 Story
Schools
- High school:Kings Park High School
- Middle school:William T Rogers Middle School
- Elementary school:Parkview Elementary School
Utilities
- Water:Public
- Sewer:Cesspool
Finances and disclosures
- Price:$749,000
- Price per sq. ft.:$407.51
- Tax amount:$9,112 (2026)
Features and amenities
- Appliances:Stainless Steel Appliance(s)
- Amenities:High Ceilings, Open Floorplan, Storage, Walk-In Closet(s)
Parking
- Parking description:Driveway, Garage, On Street
- Garage:Yes
- Garage spaces:2
New listings near 10 Laurel Road
- Coming Soon
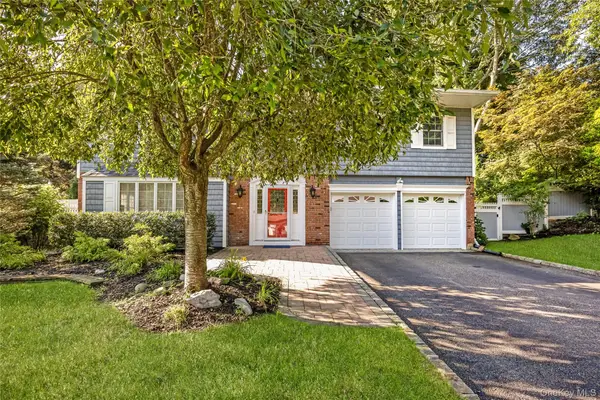 $949,999Coming Soon4 beds 3 baths2,598 sq. ft.
6 Mountain Laurel Lane, Kings Park, NY 11754
MLS# 1045098Listed by: SIGNATURE PREMIER PROPERTIES - Open Sat, 1 to 3pmNew
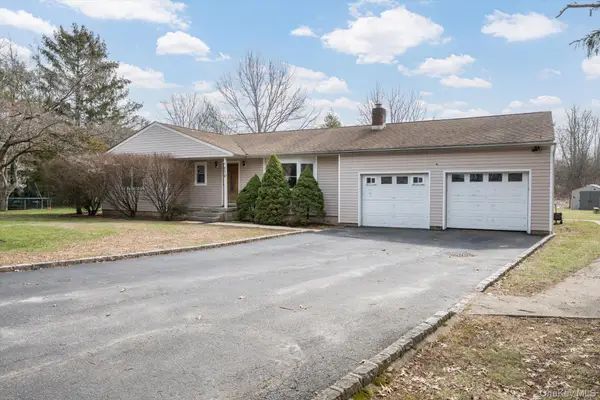 $799,990Active4 beds 3 baths1,460 sq. ft.
270 Old Commack Road, Kings Park, NY 11754
MLS# 1055060Listed by: WEICHERT REALTORS PERFORMANCE - Open Sat, 10 to 11:30amNew
 $820,000Active3 beds 3 baths1,785 sq. ft.
1 Mohannis Way #1, Kings Park, NY 11754
MLS# 1052836Listed by: DOUGLAS ELLIMAN REAL ESTATE - New
 $779,000Active4 beds 2 baths2,054 sq. ft.
65 Hilden Street, Kings Park, NY 11754
MLS# 1053266Listed by: EXIT REALTY ACHIEVE - New
 $329,999Active1 beds 1 baths640 sq. ft.
140 Church Street #3C, Kings Park, NY 11754
MLS# 1052977Listed by: EXIT REALTY PREMIER - New
 $629,999Active3 beds 1 baths1,008 sq. ft.
128 Walnut Road, Kings Park, NY 11754
MLS# 1052609Listed by: SIGNATURE PREMIER PROPERTIES  $895,000Active4 beds 3 baths2,180 sq. ft.
9 Honeysuckle, Kings Park, NY 11754
MLS# 1049913Listed by: COLDWELL BANKER AMERICAN HOMES $999,000Active3 beds 3 baths2,232 sq. ft.
15 Winnecomac Circle, Kings Park, NY 11754
MLS# 1051191Listed by: HOWARD HANNA COACH $668,000Active2 beds 3 baths1,806 sq. ft.
11 Lakebridge Drive S, Kings Park, NY 11754
MLS# 1039662Listed by: DOUGLAS ELLIMAN REAL ESTATE


Protect your home and budget from life's surprises with an Assurant Home Warranty, backed by a partner that supports you through every step of homeownership. Explore Plans.
© 2026 Better Homes and Gardens Real Estate LLC. An Anywhere Real Estate company. All rights reserved. Better Homes and Gardens® Real Estate is a registered trademark owned by Meredith Operations Corporation, licensed to Better Homes and Gardens Real Estate LLC and used with permission. Better Homes and Gardens Real Estate LLC fully supports the principles of the Fair Housing Act and the Equal Opportunity Act. Listing information is deemed reliable but is not guaranteed accurate.
Each office is independently owned and operated.
Any services or products provided by third parties are not provided by, affiliated with or related to Better Homes and Gardens Real Estate LLC, or its affiliated companies.