
11 Lakebridge Drive S, Kings Park, NY 11754
Local realty services provided by:Better Homes and Gardens Real Estate Green Team
11 Lakebridge Drive S,Kings Park, NY 11754
$668,000
- 2 Beds
- 3 Baths
- 1,806 sq. ft.
- Condominium
- Active
Listed by: nikki taylor friedman
Office: douglas elliman real estate
MLS#:1039662
Source:OneKey MLS
Price summary
- Price:$668,000
- Price per sq. ft.:$369.88
- Monthly HOA dues:$681
About this home
Welcome to 11 Lakebridge Drive South, a beautifully maintained residence in the sought-after gated community of Lakebridge in Kings Park. This spacious home features 2 bedrooms and 2.5 bathrooms, including a primary suite with a walk in closet and a private bath. The bright and inviting eat-in kitchen has a peninsula, dishwasher, gas range, pantry & room for a kitchen table. Down the hall a spacious flexible space exists for a private dining room or cozy den which opens into an expansive living room, creating the ideal setting for everyday living and entertaining. Sliding glass doors lead to a private composite deck, ideal for relaxing and enjoying the peaceful surroundings. Residents of Lakebridge enjoy resort-style amenities including a clubhouse, pool, tennis courts, fitness center, and playground, all within a beautifully landscaped and meticulously maintained community. Conveniently located near shopping, dining, transportation, and local parks, this home offers comfort, convenience, and a vibrant lifestyle....
Contact an agent
Home facts
- Year built:1990
- Listing ID #:1039662
- Added:2 day(s) ago
- Updated:September 14, 2026 at 12:29 PM
Rooms and interior
- Bedrooms:2
- Total bathrooms:3
- Full bathrooms:2
- Half bathrooms:1
- Rooms Total:5
- Dining Description:Eat-In Kitchen, Formal Dining
- Kitchen Description:Dishwasher, Eat-in Kitchen, Microwave, Pantry, Refrigerator, Stainless Steel Appliance(s)
- Living area:1,806 sq. ft.
Heating and cooling
- Cooling:Central Air
- Heating:Natural Gas
- Central air:Yes
Structure and exterior
- Year built:1990
- Building area:1,806 sq. ft.
- Lot area:0.01 Acres
- Construction Materials:Cedar
Schools
- High school:Kings Park High School
- Middle school:William T Rogers Middle School
- Elementary school:Parkview Elementary School
Utilities
- Water:Public
- Sewer:Public Sewer
Finances and disclosures
- Price:$668,000
- Price per sq. ft.:$369.88
- Tax amount:$7,447 (2026)
Features and amenities
- Appliances:Dishwasher, Dryer, Microwave, Refrigerator, Stainless Steel Appliance(s), Washer
- Laundry features:Dryer, Washer, Washer/Dryer Hookup
- Amenities:Cathedral Ceiling(s), Entrance Foyer, Gated, Parking, Pool, Walk-In Closet(s)
Parking
- Parking description:Attached, Common, Driveway, Garage, Off Street, Private, Unassigned
- Garage:Yes
- Garage spaces:1
New listings near 11 Lakebridge Drive S
- New
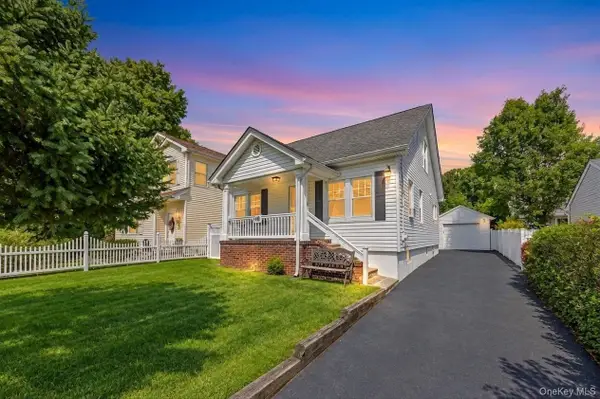 $599,999Active3 beds 2 baths1,549 sq. ft.
49 Collins Avenue, Kings Park, NY 11754
MLS# 1049291Listed by: SIGNATURE PREMIER PROPERTIES - New
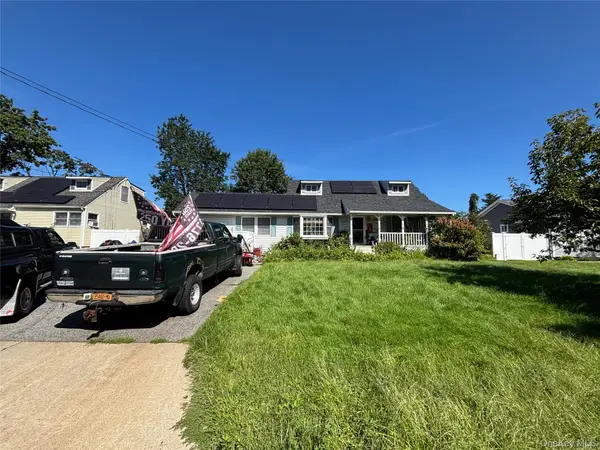 $599,000Active4 beds 2 baths1,600 sq. ft.
29 Hileen Drive, Kings Park, NY 11754
MLS# 1048584Listed by: DOUGLAS ELLIMAN REAL ESTATE - New
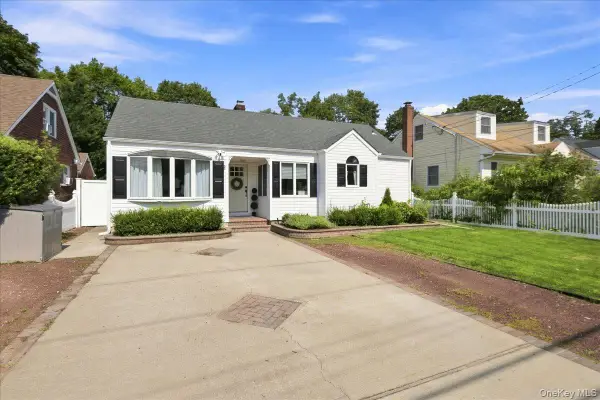 $624,000Active2 beds 2 baths1,280 sq. ft.
51 Dawson Avenue, Kings Park, NY 11754
MLS# 1042076Listed by: EXIT REALTY PREMIER - New
 $849,000Active2 beds 3 baths1,750 sq. ft.
79 Lakebridge Drive S, Kings Park, NY 11754
MLS# 1045827Listed by: DOUGLAS ELLIMAN REAL ESTATE - New
 $849,999Active3 beds 3 baths2,580 sq. ft.
64 Old Dock Road, Kings Park, NY 11754
MLS# 1040541Listed by: HOWARD HANNA COACH - New
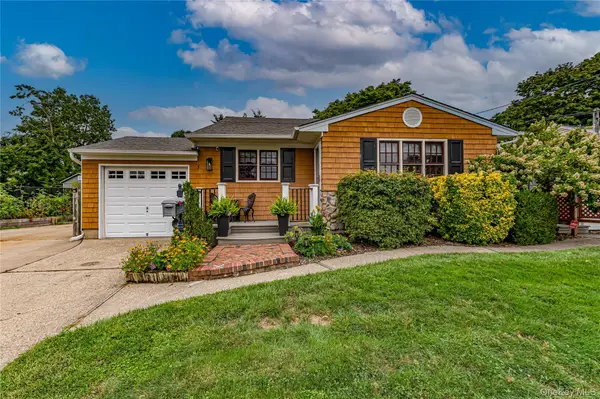 $695,000Active3 beds 2 baths1,400 sq. ft.
3 Peary Lane, Kings Park, NY 11754
MLS# 1046645Listed by: CENTURY 21 ADAMS REAL ESTATE 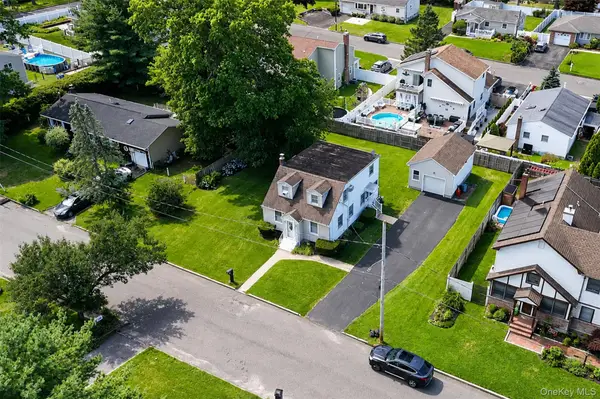 $655,000Active4 beds 2 baths1,400 sq. ft.
120 Aspen Road, Kings Park, NY 11754
MLS# 1045941Listed by: OVERSOUTH LLC- Open Sat, 11am to 1pm
 $750,000Active3 beds 2 baths1,022 sq. ft.
67 Rosewood Road, Kings Park, NY 11754
MLS# 1044626Listed by: SWEET HOME REAL ESTATE OF LI 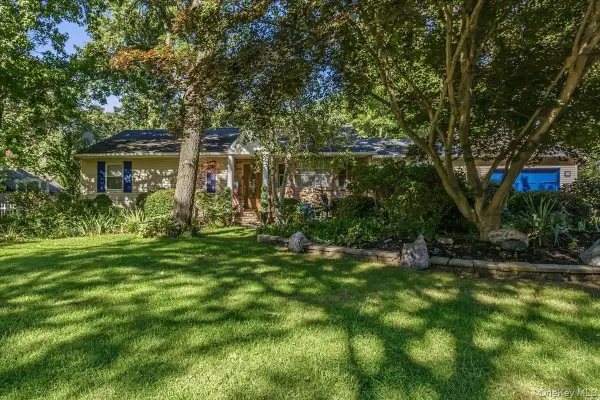 $798,888Active4 beds 3 baths3,247 sq. ft.
18 Linden Avenue, Kings Park, NY 11754
MLS# 1043258Listed by: SIGNATURE PREMIER PROPERTIES


Protect your home and budget from life's surprises with an Assurant Home Warranty, backed by a partner that supports you through every step of homeownership. Explore Plans.
© 2026 Better Homes and Gardens Real Estate LLC. An Anywhere Real Estate company. All rights reserved. Better Homes and Gardens® Real Estate is a registered trademark owned by Meredith Operations Corporation, licensed to Better Homes and Gardens Real Estate LLC and used with permission. Better Homes and Gardens Real Estate LLC fully supports the principles of the Fair Housing Act and the Equal Opportunity Act. Listing information is deemed reliable but is not guaranteed accurate.
Each office is independently owned and operated.
Any services or products provided by third parties are not provided by, affiliated with or related to Better Homes and Gardens Real Estate LLC, or its affiliated companies.