
23 Ravenwood Drive, Kings Park, NY 11754
Local realty services provided by:Better Homes and Gardens Real Estate Green Team
Listed by: tami l. malico, natalie malico
Office: howard hanna coach
MLS#:1004113
Source:OneKey MLS
Price summary
- Price:$879,000
- Price per sq. ft.:$422.8
About this home
Stunning curb appeal accents this Beautiful 3 Bedroom 2.5 Bath Colonial. Custom stacked stone work, portico, slate steps, front door, PVC and wrought iron railing (2021) adding so much attention to detail. New cedar shake shingles (front of home 2021) Hardwood flooring throughout, hi-hats and crown molding. Entry foyer with coat closet leads to the bright and spacious formal living room which features an open floor plan flowing into the formal dining room. Perfect for gatherings. Oversized eat in kitchen with attractive windows overlooking the entertainers backyard paradise. Situated on .33 Acre. Granite counter tops, tiled flooring, Walnut and Ivory cabinetry highlight the center island. Stainless steel appliances, Refrigerator (2021) Den off the kitchen with propane fireplace and slider leading to the back deck and yard. Powder room (2024) The second floor has a brand new primary bedroom completed in (2023) including a sizable walk in closet with custom built -ins/pull down partial attic, full bath with walk in shower featuring tile and glass doors. Full bath w/tub and custom neutral tile work and molding. Oversized linen closet and Two additional spacious bedrooms. Basement (new sheetrock) with entrance to garage, separate utility room/work shop. New Oil Tank (2023), updated burner/expansion tank. 200 Amp Electric. Covered Deck for relaxing. In-ground pool (heated-electric) pool liner (2025) Retractable pool fencing included in sale. Brick paver patio surrounding pool. New driveway and Belgium pavers (2021) Fully fenced backyard including 2 PVC gates. IGS- 10 zones. CAC. Bonus: Backyard basketball court. Close to local beaches, Sunken Meadow state park, LIRR, dining and easy access to parkways. Move right in to this beautiful home in the desirable Kings Park School District and neighborhood....
Contact an agent
Home facts
- Year built:1965
- Listing ID #:1004113
- Added:70 day(s) ago
- Updated:August 07, 2026 at 10:23 AM
Rooms and interior
- Bedrooms:3
- Total bathrooms:3
- Full bathrooms:2
- Half bathrooms:1
- Rooms Total:7
- Flooring:Hardwood
- Dining Description:Eat-In Kitchen, Formal Dining
- Kitchen Description:Dishwasher, Eat-in Kitchen, Kitchen Island, Oven, Range, Refrigerator, Stainless Steel Appliance(s)
- Basement:Yes
- Basement Description:Partial, Partially Finished
- Living area:1,788 sq. ft.
Heating and cooling
- Cooling:Central Air
- Heating:Oil
- Central air:Yes
Structure and exterior
- Year built:1965
- Building area:1,788 sq. ft.
- Lot area:0.33 Acres
- Architectural Style:Colonial
- Construction Materials:Cedar
- Exterior Features:Basketball Court
- Levels:3 Story
Schools
- High school:Kings Park High School
- Middle school:William T Rogers Middle School
- Elementary school:Parkview Elementary School
Utilities
- Water:Public
- Sewer:Cesspool
Finances and disclosures
- Price:$879,000
- Price per sq. ft.:$422.8
- Tax amount:$14,209 (2025)
Features and amenities
- Appliances:Dishwasher, Dryer, Oven, Refrigerator, Stainless Steel Appliance(s), Washer
- Laundry features:Dryer, Washer, Washer/Dryer Hookup
- Amenities:Entrance Foyer, Granite Counters, Open Floorplan, Walk-In Closet(s)
- Pool features:In Ground
Parking
- Parking description:Driveway
- Garage:Yes
- Garage spaces:1
New listings near 23 Ravenwood Drive
- Open Sat, 12 to 2pmNew
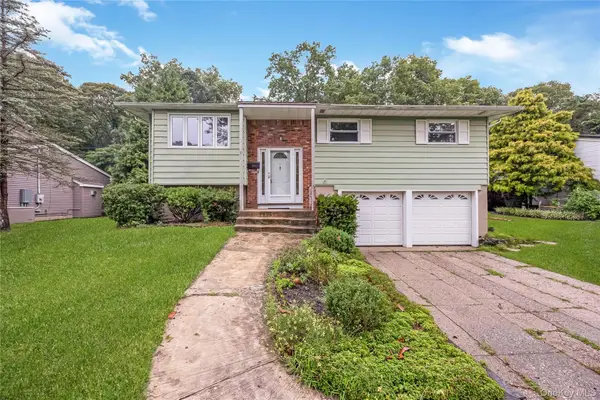 $699,000Active4 beds 3 baths1,564 sq. ft.
23 Country Lane Drive, Kings Park, NY 11754
MLS# 1033860Listed by: CENTURY 21 CROWN HOMES - Open Sat, 11am to 1pmNew
 $640,000Active3 beds 2 baths1,811 sq. ft.
9 Bowman Lane, Kings Park, NY 11754
MLS# 1032953Listed by: HOWARD HANNA COACH - Open Fri, 5 to 6:30pmNew
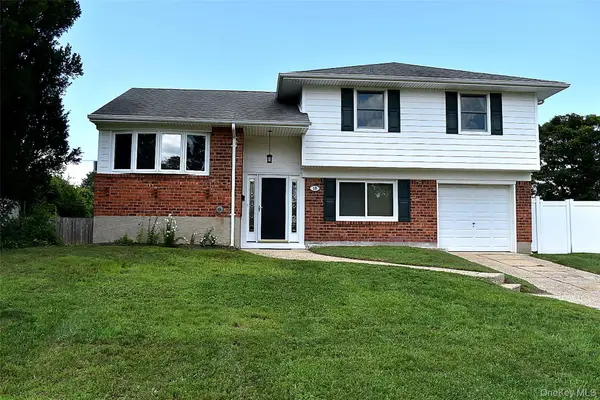 $699,000Active3 beds 2 baths1,500 sq. ft.
18 Brocton Lane, Kings Park, NY 11754
MLS# 1033237Listed by: SIGNATURE PREMIER PROPERTIES - New
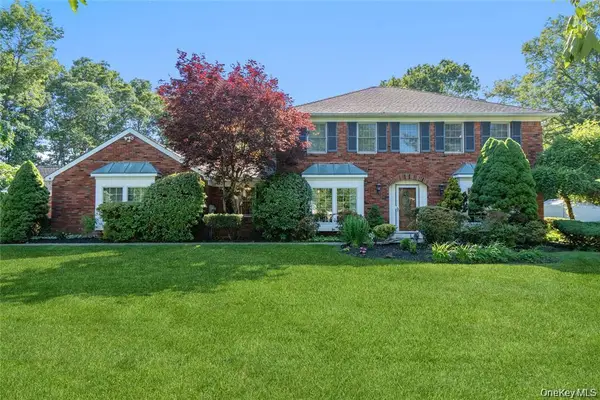 $1,599,000Active8 beds 5 baths4,630 sq. ft.
15-17 Park Woods Lane, Kings Park, NY 11754
MLS# 1029810Listed by: SIGNATURE PREMIER PROPERTIES - Open Sun, 2 to 3:30pm
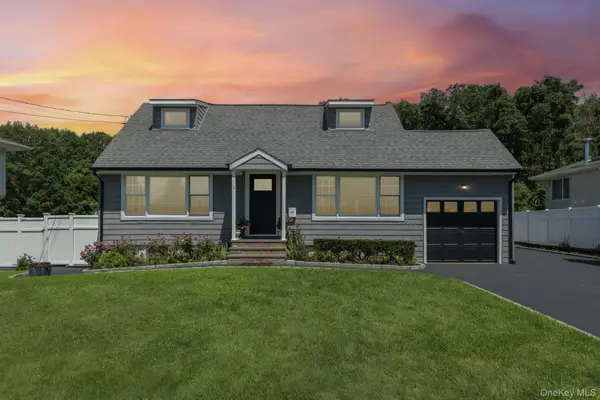 $849,999Active4 beds 2 baths1,570 sq. ft.
49 Eugene Drive, Kings Park, NY 11754
MLS# 1029185Listed by: HOWARD HANNA COACH 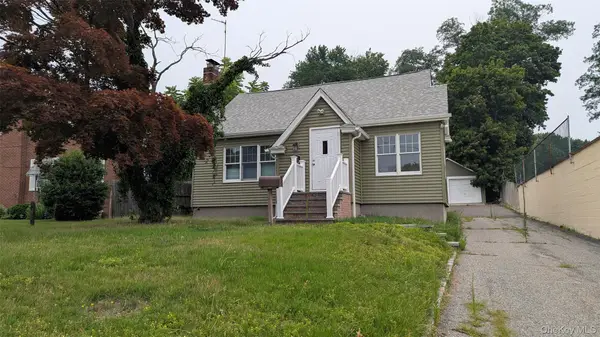 $629,000Active3 beds 2 baths1,400 sq. ft.
153 W Main Street, Kings Park, NY 11754
MLS# 1027499Listed by: HOWARD HANNA COACH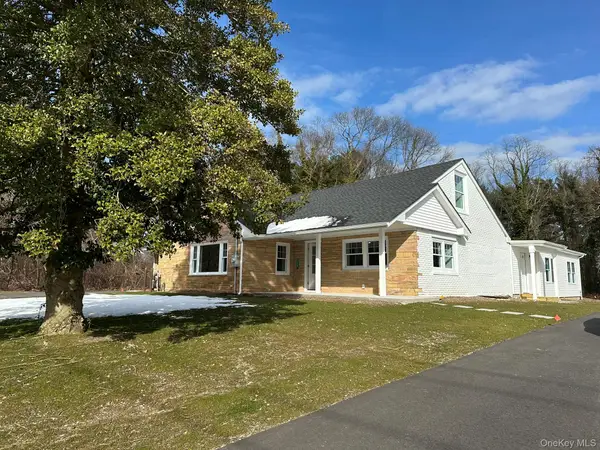 $1,299,000Active7 beds 6 baths5,000 sq. ft.
125 W Main Street, Kings Park, NY 11754
MLS# 1027445Listed by: SIGNATURE PREMIER PROPERTIES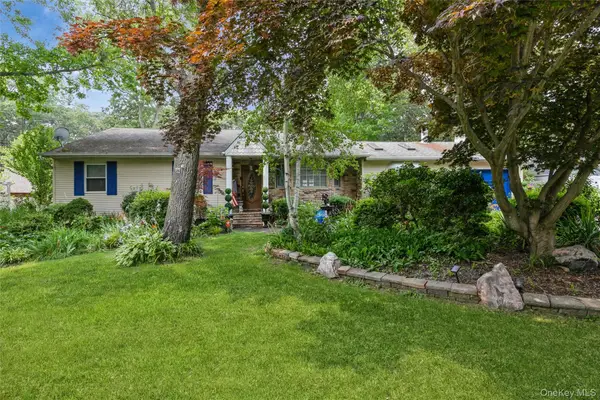 $799,000Active4 beds 3 baths2,500 sq. ft.
18 Linden Avenue, Kings Park, NY 11754
MLS# 1027526Listed by: LONG ISLAND HOME PROP LLC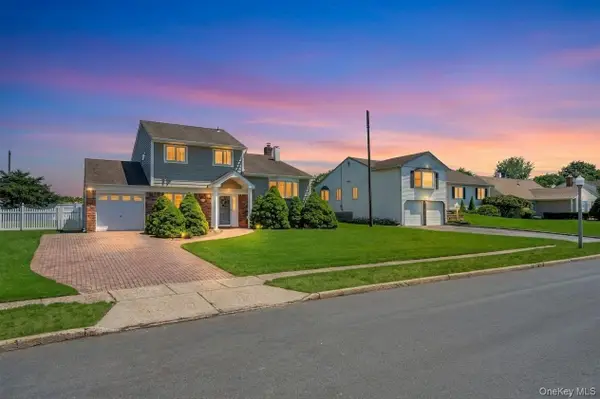 $729,000Active4 beds 2 baths1,850 sq. ft.
12 Sagebrush Lane, Kings Park, NY 11754
MLS# 1027037Listed by: GEORGE MCKNIGHT REALTORS INC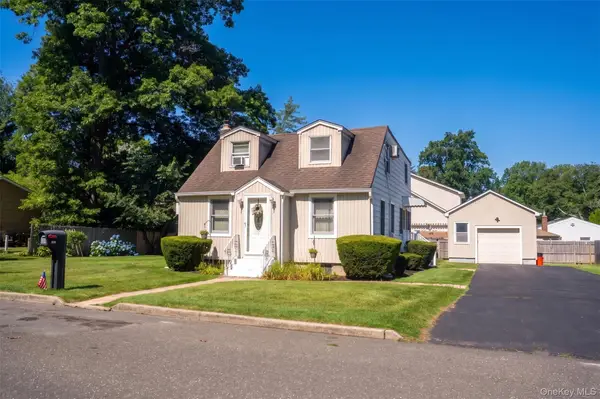 $669,000Active4 beds 2 baths1,400 sq. ft.
120 Aspen Road, Kings Park, NY 11754
MLS# 1024895Listed by: OVERSOUTH LLC


Protect your home and budget from life's surprises with an Assurant Home Warranty, backed by a partner that supports you through every step of homeownership. Explore Plans.
© 2026 Better Homes and Gardens Real Estate LLC. An Anywhere Real Estate company. All rights reserved. Better Homes and Gardens® Real Estate is a registered trademark owned by Meredith Operations Corporation, licensed to Better Homes and Gardens Real Estate LLC and used with permission. Better Homes and Gardens Real Estate LLC fully supports the principles of the Fair Housing Act and the Equal Opportunity Act. Listing information is deemed reliable but is not guaranteed accurate.
Each office is independently owned and operated.
Any services or products provided by third parties are not provided by, affiliated with or related to Better Homes and Gardens Real Estate LLC, or its affiliated companies.