
49 Eugene Drive, Kings Park, NY 11754
Local realty services provided by:Better Homes and Gardens Real Estate Realty Connect
49 Eugene Drive,Kings Park, NY 11754
$849,999
- 4 Beds
- 2 Baths
- 1,570 sq. ft.
- Single family
- Pending
Listed by: heather n. malone cbr
Office: howard hanna coach
MLS#:1029185
Source:OneKey MLS
Price summary
- Price:$849,999
- Price per sq. ft.:$422.89
About this home
Lovingly maintained by the same family for multiple generations, this beautifully expanded Cape offers the perfect blend of timeless charm and modern updates. Featuring 4 bedrooms and 2 recently renovated bathrooms, this home is designed for comfortable everyday living and effortless entertaining. The spacious island kitchen flows seamlessly into the living and dining areas, creating an inviting open-concept layout ideal for gatherings. Step outside to your own backyard retreat, complete with an in-ground pool and picturesque grounds where you can relax, entertain, or enjoy peaceful bird watching.
Additional highlights include Andersen replacement windows, updated siding, central air conditioning, a newer hot water heater, and a recently replaced pool liner. The full basement with an outside entrance offers endless possibilities for storage, recreation, or future expansion. Completing the home is a one-car garage and a prime location just moments from transportation and Sunken Meadow State Park, offering easy access to beaches, hiking trails, and the best of Long Island living....
Contact an agent
Home facts
- Year built:1956
- Listing ID #:1029185
- Added:63 day(s) ago
- Updated:September 24, 2026 at 09:00 AM
Rooms and interior
- Bedrooms:4
- Total bathrooms:2
- Full bathrooms:2
- Rooms Total:8
- Dining Description:Eat-In Kitchen, Formal Dining
- Kitchen Description:Dishwasher, Eat-in Kitchen, Kitchen Island, Oven, Refrigerator
- Bedroom Description:First Floor Bedroom
- Basement:Yes
- Basement Description:Full, Walk-Out Access
- Living area:1,570 sq. ft.
Heating and cooling
- Cooling:Central Air
- Heating:Baseboard, Natural Gas, Radiant
- Central air:Yes
Structure and exterior
- Year built:1956
- Building area:1,570 sq. ft.
- Lot area:0.26 Acres
- Architectural Style:Exp Cape
- Construction Materials:Frame, Vinyl Siding
Schools
- High school:Kings Park High School
- Middle school:William T Rogers Middle School
- Elementary school:RJ O Intermediate School
Utilities
- Water:Public
- Sewer:Cesspool
Finances and disclosures
- Price:$849,999
- Price per sq. ft.:$422.89
- Tax amount:$11,650 (2025)
Features and amenities
- Appliances:Dishwasher, Dryer, Oven, Refrigerator, Washer
- Laundry features:Dryer, Washer
- Amenities:Open Floorplan
- Pool features:In Ground
Parking
- Parking description:Garage
- Garage:Yes
- Garage spaces:1
New listings near 49 Eugene Drive
- Coming SoonOpen Sat, 12 to 2pm
 $329,999Coming Soon1 beds 1 baths640 sq. ft.
140 Church Street #3C, Kings Park, NY 11754
MLS# 1052977Listed by: EXIT REALTY PREMIER - Open Fri, 4 to 5:30pmNew
 $779,000Active4 beds 2 baths2,054 sq. ft.
65 Hilden Street, Kings Park, NY 11754
MLS# 1053266Listed by: EXIT REALTY ACHIEVE - New
 $629,999Active3 beds 1 baths1,008 sq. ft.
128 Walnut Road, Kings Park, NY 11754
MLS# 1052609Listed by: SIGNATURE PREMIER PROPERTIES - Open Sat, 1 to 3pmNew
 $895,000Active4 beds 3 baths2,180 sq. ft.
9 Honeysuckle, Kings Park, NY 11754
MLS# 1049913Listed by: COLDWELL BANKER AMERICAN HOMES - Open Sun, 2:30 to 4pmNew
 $999,000Active3 beds 3 baths2,232 sq. ft.
15 Winnecomac Circle, Kings Park, NY 11754
MLS# 1051191Listed by: HOWARD HANNA COACH  $668,000Active2 beds 3 baths1,806 sq. ft.
11 Lakebridge Drive S, Kings Park, NY 11754
MLS# 1039662Listed by: DOUGLAS ELLIMAN REAL ESTATE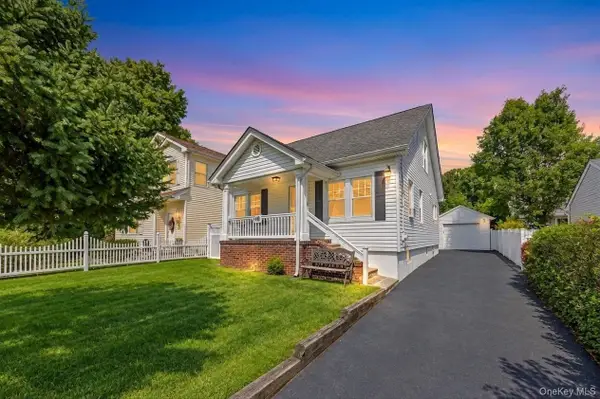 $599,999Active3 beds 2 baths1,549 sq. ft.
49 Collins Avenue, Kings Park, NY 11754
MLS# 1049291Listed by: SIGNATURE PREMIER PROPERTIES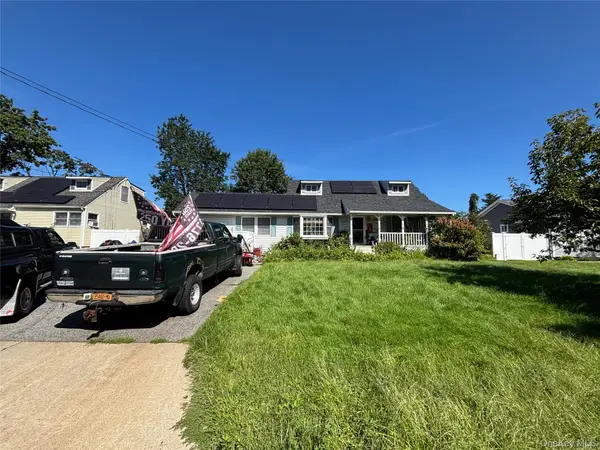 $599,000Active4 beds 2 baths1,600 sq. ft.
29 Hileen Drive, Kings Park, NY 11754
MLS# 1048584Listed by: DOUGLAS ELLIMAN REAL ESTATE- Open Sat, 2:30 to 4pm
 $849,000Active2 beds 3 baths1,750 sq. ft.
79 Lakebridge Drive S, Kings Park, NY 11754
MLS# 1045827Listed by: DOUGLAS ELLIMAN REAL ESTATE  $849,999Active3 beds 3 baths2,580 sq. ft.
64 Old Dock Road, Kings Park, NY 11754
MLS# 1040541Listed by: HOWARD HANNA COACH


Protect your home and budget from life's surprises with an Assurant Home Warranty, backed by a partner that supports you through every step of homeownership. Explore Plans.
© 2026 Better Homes and Gardens Real Estate LLC. An Anywhere Real Estate company. All rights reserved. Better Homes and Gardens® Real Estate is a registered trademark owned by Meredith Operations Corporation, licensed to Better Homes and Gardens Real Estate LLC and used with permission. Better Homes and Gardens Real Estate LLC fully supports the principles of the Fair Housing Act and the Equal Opportunity Act. Listing information is deemed reliable but is not guaranteed accurate.
Each office is independently owned and operated.
Any services or products provided by third parties are not provided by, affiliated with or related to Better Homes and Gardens Real Estate LLC, or its affiliated companies.