
71 Manitou Trail, Kings Park, NY 11754
Local realty services provided by:Better Homes and Gardens Real Estate Choice Realty
Listed by: robin ehrlich
Office: howard hanna coach
MLS#:988617
Source:OneKey MLS
Price summary
- Price:$775,000
- Price per sq. ft.:$421.42
- Monthly HOA dues:$892
About this home
Welcome to 71 Manitou Trail, a beautifully maintained Belmont Unit offering comfort, functionality, and modern style. This townhouse features a 12 foot ceiling in the foyer, front door with sidelights and a transom window, ceramic tile flooring, and a coat closet for a welcoming first impression. The eat-in-kitchen includes white traditional raised panel cabinetry, ceramic tile flooring, pantry, white appliances, and a sliding glass door to the private rear deck.
The second floor includes a convenient laundry room, spacious primary bedroom with ensuite bath, soaking tub, separate shower and two spacious closets, along with two additional bedrooms, each with generous closet space. Additional highlights include open concept living and dining room, half bath on the first floor, a full bath on the second floor, full unfinished basement with future potential. Exterior features include vinyl siding with stone accents, a one car attached garage, a wood deck with PVC railings, and a gas grill hookup. Mechanical updates include CAC, with two zones, gas heat and hot water, 150-amp electrical service, front and rear in-ground sprinklers and sewer. The community amenities include a clubhouse, gym, swimming pool, tennis and pickle ball courts. It's more than a home, it's a lifestyle offering comfort, convenience, and community all in one....
Contact an agent
Home facts
- Year built:2004
- Subdivision & Development:Country Pointe
- Listing ID #:988617
- Added:93 day(s) ago
- Updated:August 28, 2026 at 10:54 AM
Rooms and interior
- Bedrooms:3
- Total bathrooms:3
- Full bathrooms:2
- Half bathrooms:1
- Rooms Total:6
- Dining Description:Eat-In Kitchen, Formal Dining
- Bathrooms Description:Soaking Tub
- Kitchen Description:Dishwasher, Eat-in Kitchen, Microwave, Pantry, Refrigerator
- Basement:Yes
- Basement Description:Full, Unfinished
- Living area:1,839 sq. ft.
Heating and cooling
- Cooling:Central Air
- Heating:Forced Air, Natural Gas
- Central air:Yes
Structure and exterior
- Year built:2004
- Building area:1,839 sq. ft.
- Lot area:0.01 Acres
- Lot Features:Near Public Transit
- Construction Materials:Frame, Stone, Vinyl Siding
- Levels:3 Story
Schools
- High school:Kings Park High School
- Middle school:William T Rogers Middle School
- Elementary school:Parkview Elementary School
Utilities
- Water:Public
Finances and disclosures
- Price:$775,000
- Price per sq. ft.:$421.42
- Tax amount:$7,716 (2026)
Features and amenities
- Appliances:Dishwasher, Dryer, Microwave, Refrigerator, Washer
- Laundry features:Dryer, Washer
- Amenities:Cathedral Ceiling(s), Entrance Foyer, Gated, High Ceilings, Open Floorplan, Pool, Storage, Walk-In Closet(s)
- Pool features:In Ground, Outdoor Pool
Parking
- Parking description:Attached, Driveway, Garage
- Garage:Yes
- Garage spaces:1
New listings near 71 Manitou Trail
- Coming Soon
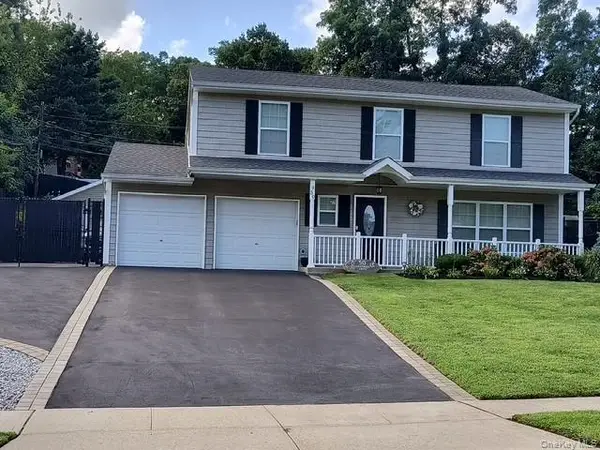 $835,000Coming Soon4 beds 3 baths2,091 sq. ft.
50 Gristmill Drive, Kings Park, NY 11754
MLS# 1033764Listed by: HOWARD HANNA COACH - Open Fri, 6 to 8pmNew
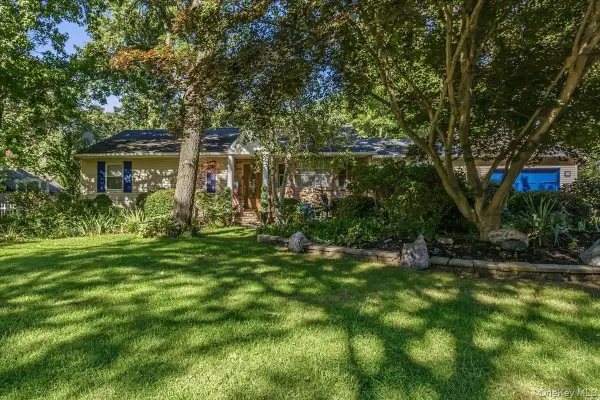 $798,888Active4 beds 3 baths3,247 sq. ft.
18 Linden Avenue, Kings Park, NY 11754
MLS# 1043258Listed by: SIGNATURE PREMIER PROPERTIES - Open Fri, 4 to 6pmNew
 $679,000Active2 beds 2 baths1,862 sq. ft.
14 Park Drive S, East Islip, NY 11730
MLS# 1041872Listed by: HOWARD HANNA COACH - Open Sat, 11am to 1pmNew
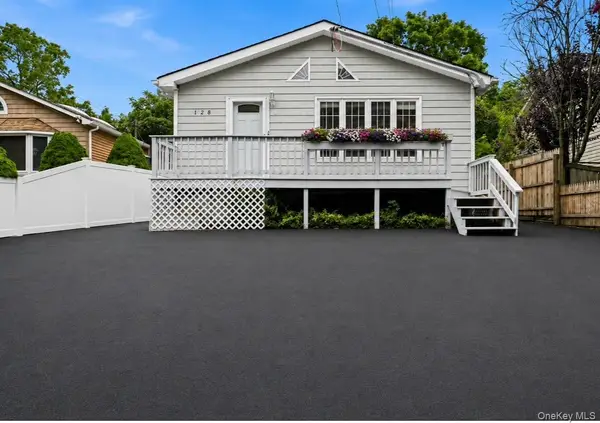 $649,999Active3 beds 1 baths1,008 sq. ft.
128 Walnut Road, Kings Park, NY 11754
MLS# 1042194Listed by: SIGNATURE PREMIER PROPERTIES - Open Sat, 11:30am to 2pmNew
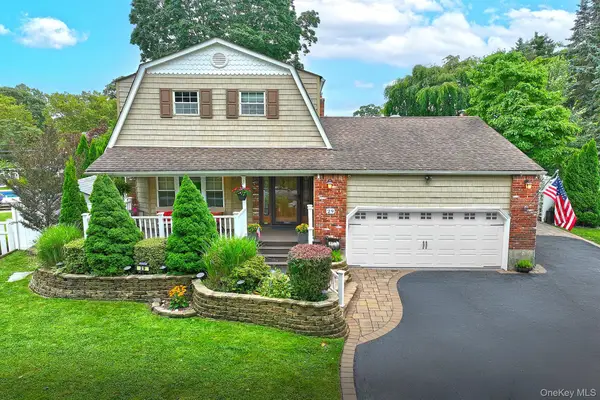 $799,000Active4 beds 3 baths1,836 sq. ft.
29 Boxwood Drive, Kings Park, NY 11754
MLS# 1040806Listed by: COLDWELL BANKER AMERICAN HOMES - New
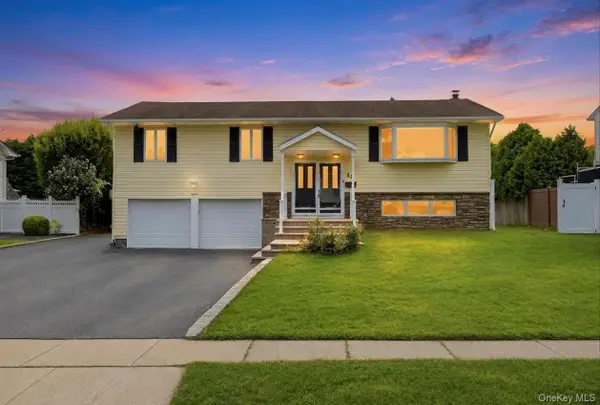 $848,888Active4 beds 2 baths2,600 sq. ft.
18 Dexter Lane, Kings Park, NY 11754
MLS# 1041146Listed by: JAGGI REAL ESTATE - New
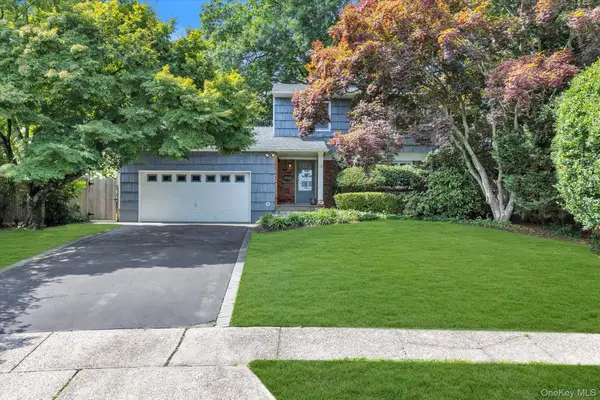 $729,000Active3 beds 2 baths1,803 sq. ft.
14 Spencer Way, Kings Park, NY 11754
MLS# 1040674Listed by: DOUGLAS ELLIMAN REAL ESTATE - Open Sat, 1 to 3pmNew
 $799,000Active4 beds 2 baths1,856 sq. ft.
20-22 Henry Street, Kings Park, NY 11754
MLS# 1040992Listed by: R B HOMES INC - New
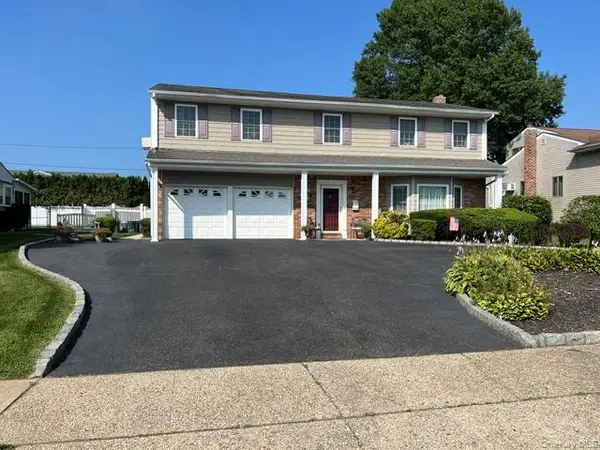 $879,990Active4 beds 3 baths2,519 sq. ft.
32 Columbine Lane, Kings Park, NY 11754
MLS# 1039646Listed by: CENTURY 21 PRINCETON PROP - New
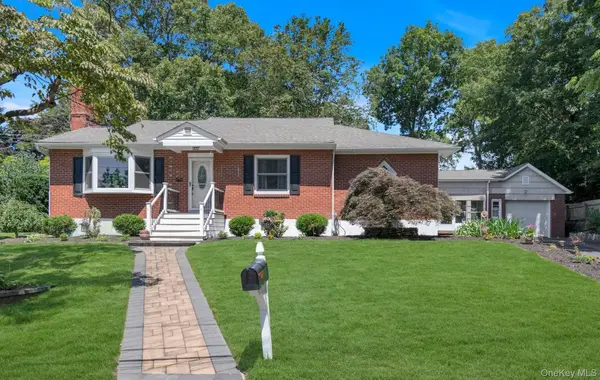 $700,000Active3 beds 2 baths1,254 sq. ft.
3 Carlson Court, Kings Park, NY 11754
MLS# 1035436Listed by: COLDWELL BANKER AMERICAN HOMES


Protect your home and budget from life's surprises with an Assurant Home Warranty, backed by a partner that supports you through every step of homeownership. Explore Plans.
© 2026 Better Homes and Gardens Real Estate LLC. An Anywhere Real Estate company. All rights reserved. Better Homes and Gardens® Real Estate is a registered trademark owned by Meredith Operations Corporation, licensed to Better Homes and Gardens Real Estate LLC and used with permission. Better Homes and Gardens Real Estate LLC fully supports the principles of the Fair Housing Act and the Equal Opportunity Act. Listing information is deemed reliable but is not guaranteed accurate.
Each office is independently owned and operated.
Any services or products provided by third parties are not provided by, affiliated with or related to Better Homes and Gardens Real Estate LLC, or its affiliated companies.