
14 Park Drive S, East Islip, NY 11730
Local realty services provided by:Better Homes and Gardens Real Estate Green Team
14 Park Drive S,East Islip, NY 11730
$679,000
- 2 Beds
- 2 Baths
- 1,862 sq. ft.
- Condominium
- Active
Listed by: julie p. lapasota rene srs
Office: howard hanna coach
MLS#:1041872
Source:OneKey MLS
Price summary
- Price:$679,000
- Price per sq. ft.:$364.66
- Monthly HOA dues:$445
About this home
Meticulously maintained two-bedroom condo located in the desirable 55+ community of Westbrook Village. This stylish home features elegant wainscoting and moldings throughout, upgraded appliances including the washer and dryer. The bright, open concept kitchen offers a spacious island and flows seamlessly into the inviting living and dining area, complete with a cozy fireplace. The spacious primary suite includes an en-suite bathroom and an extra large walk-in closet. Custom Hunter Douglas blackout shades with electric/motorized operation and remotely controlled in both the primary suite and the guest room. An airy loft provides the perfect space for a home office or optional den area. Also an additional storm/screen door was installed which leads to a relaxing balcony overlooking the pool and clubhouse and all its amenities.
Contact an agent
Home facts
- Year built:2019
- Subdivision & Development:Westbrook Village
- Listing ID #:1041872
- Added:43 day(s) ago
- Updated:October 08, 2026 at 11:27 AM
Rooms and interior
- Bedrooms:2
- Total bathrooms:2
- Full bathrooms:2
- Rooms Total:7
- Dining Description:Formal Dining
- Kitchen Description:Kitchen Island, Microwave, Refrigerator, Stainless Steel Appliance(s)
- Living area:1,862 sq. ft.
Heating and cooling
- Cooling:Central Air
- Heating:Natural Gas
- Central air:Yes
Structure and exterior
- Year built:2019
- Building area:1,862 sq. ft.
- Lot area:0.01 Acres
- Construction Materials:Frame, Vinyl Siding
- Exterior Features:Balcony
- Levels:2 Story
Schools
- High school:East Islip High School
- Middle school:East Islip Middle School
- Elementary school:Timber Point Elementary School
Utilities
- Water:Public
- Sewer:Public Sewer
Finances and disclosures
- Price:$679,000
- Price per sq. ft.:$364.66
- Tax amount:$11,196 (2026)
Features and amenities
- Appliances:Dryer, Microwave, Refrigerator, Stainless Steel Appliance(s), Washer
- Laundry features:Dryer, Washer, Washer/Dryer Hookup
- Amenities:Cathedral Ceiling(s), Entrance Foyer, Open Floorplan, Pool, Storage, Walk-In Closet(s)
Parking
- Parking description:Parking Lot
New listings near 14 Park Drive S
- Coming SoonOpen Sat, 1 to 3pm
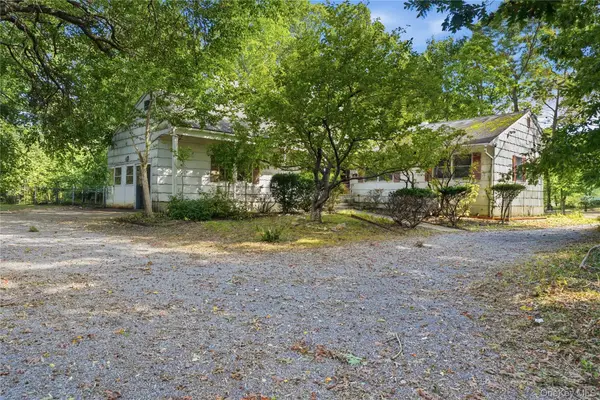 $675,000Coming Soon3 beds 2 baths2,062 sq. ft.
31 Woodland Drive, East Islip, NY 11730
MLS# 1055692Listed by: SERHANT EAST END LLC - New
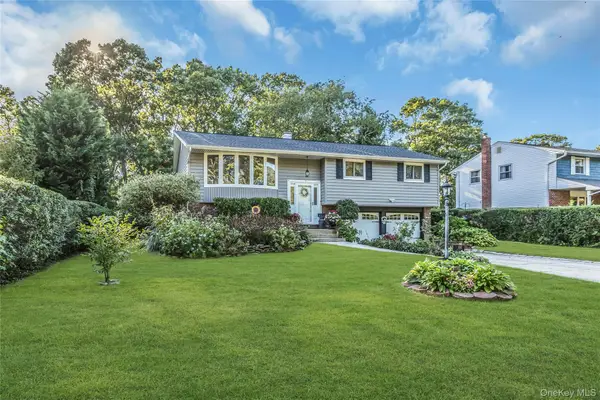 $799,999Active4 beds 2 baths1,760 sq. ft.
160 Overlook Drive, East Islip, NY 11730
MLS# 1049430Listed by: DOUGLAS ELLIMAN REAL ESTATE - Open Fri, 5 to 6pmNew
 $1,199,500Active4 beds 3 baths2,653 sq. ft.
19 Judith Place, East Islip, NY 11730
MLS# 1058631Listed by: REAL BROKER NY LLC - Open Sat, 12 to 2pmNew
 $675,000Active2 beds 2 baths1,604 sq. ft.
32 Michael Lane, East Islip, NY 11730
MLS# 1057600Listed by: SIGNATURE PREMIER PROPERTIES - New
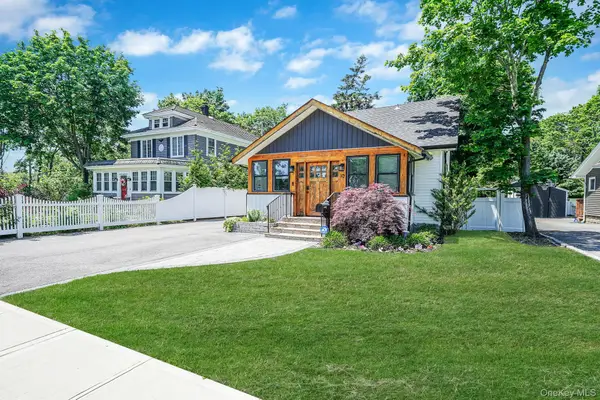 $780,000Active3 beds 2 baths1,665 sq. ft.
10 Bayview Avenue, East Islip, NY 11730
MLS# 1031635Listed by: THE AGENCY NORTHSHORE NY  $345,000Active2 beds 1 baths850 sq. ft.
100 Connetquot Ave #36, East Islip, NY 11730
MLS# 1055281Listed by: H & G REALTY NEW YORK- Open Sat, 1 to 3pm
 $699,000Active4 beds 4 baths2,985 sq. ft.
9 Watson, East Islip, NY 11730
MLS# 1054994Listed by: BIZZY BEE REALTY  $799,000Active4 beds 2 baths216 sq. ft.
21 Carleton Avenue, East Islip, NY 11730
MLS# 1052970Listed by: CENTURY 21 MONTICELLO REALTY $2,999,000Active5 beds 6 baths6,386 sq. ft.
38 The Helm, East Islip, NY 11730
MLS# 1052678Listed by: DOUGLAS ELLIMAN REAL ESTATE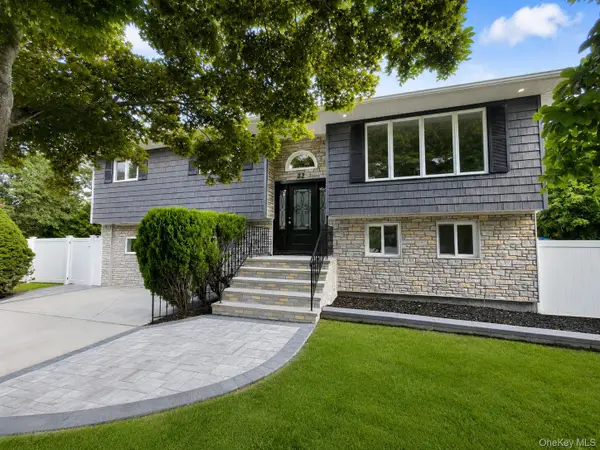 $839,999Active5 beds 2 baths2,404 sq. ft.
22 Brian Drive, East Islip, NY 11730
MLS# 1048847Listed by: SALTBOX REALTY INC


Protect your home and budget from life's surprises with an Assurant Home Warranty, backed by a partner that supports you through every step of homeownership. Explore Plans.
© 2026 Better Homes and Gardens Real Estate LLC. An Anywhere Real Estate company. All rights reserved. Better Homes and Gardens® Real Estate is a registered trademark owned by Meredith Operations Corporation, licensed to Better Homes and Gardens Real Estate LLC and used with permission. Better Homes and Gardens Real Estate LLC fully supports the principles of the Fair Housing Act and the Equal Opportunity Act. Listing information is deemed reliable but is not guaranteed accurate.
Each office is independently owned and operated.
Any services or products provided by third parties are not provided by, affiliated with or related to Better Homes and Gardens Real Estate LLC, or its affiliated companies.