
11 Hone Street, Kingston, NY 12401
Local realty services provided by:Better Homes and Gardens Real Estate Realty Connect
11 Hone Street,Kingston, NY 12401
$825,000
- 4 Beds
- 3 Baths
- 3,256 sq. ft.
- Single family
- Active
Upcoming open houses
- Sun, Oct 1111:00 am - 02:00 pm
Listed by: jesse chason, harris l safier
Office: compass greater ny, llc.
MLS#:1051204
Source:OneKey MLS
Price summary
- Price:$825,000
- Price per sq. ft.:$253.38
About this home
Unique and charming spaces invite creative living on four levels in this c.1890 brick townhouse. Four decorative brick fireplaces, exposed stone and brick walls, many antique details, and a dramatic, newly recreated staircase (modeled after Dutch Merchant homes and executed with impeccable style and grace) are just some of its highlights. Nestled in Kingston's Historic Rondout district, this home blends old world character with modern convenience, with architectural details and period charm throughout.
Spread over four spacious floors, the home offers ample room for creative living and entertaining, with high ceilings and large windows (high quality wood replacements) that fill the interior with natural light and views. The first floor features a gracious entry foyer and a long dining or sitting room with exposed ceiling joists and a radiant heated, polished concrete floor. At the rear is the updated country style kitchen, with exposed brick and stone walls, wood cabinetry, a large center island, and a breakfast nook overlooking the garden, expansive backyard, and trees beyond. Two windows and a glass door connect this inviting space to a sunken patio in the yard.
Up the painstakingly recreated staircase, the second floor features a substantial front facing media room/office with a decorative fireplace, built-in shelving, and city views. The remainder of this level is a spacious living room with another decorative fireplace, double glass doors overlooking the rear yard, exposed brick, renewed raw plaster, and warm wood floors.
Continuing to the third level, you'll find a comfortable, quiet primary suite with a spacious bedroom, an adjoining dressing room and closet area, and another decorative fireplace. Off the hallway, adjacent to the primary bedroom, is a cozy room with exposed brick walls, overlooking the rear yard (perhaps a home gym, study, reading room, or potential ensuite bathroom). At the front of this floor is a bright and spacious studio/office/bedroom, currently furnished with built ins surrounding the decorative fireplace. A bright, modern full bath is accessed from the hall. The wood floors on this and the top level are warm and appealing, with history and patina.
The upper floor offers an additional bedroom, a charming garret/guest or playroom with a sloped ceiling, and a full storage room at the rear (alternatively, this room could serve as storage space).
Outside, the backyard is a small city oasis, with a lovely patio, gardens, two shade trees, and mature trees to the rear providing varied scenery and tranquility. At the back of the yard is off street parking for several cars, accessed via the ''paper street,'' Maiden Lane, off Hunter Street. Several levels of terraces at the front of the home offer a romantic cityscape, and a rear shed provides additional storage.
(Noteworthy updates include natural gas radiant and radiator heating, an on-demand domestic hot water system, an 8 year-old kitchen, updated wiring and electrical service capacity, and top quality windows selected for an antique home.)
Conveniently located just yards from the Rondout Creek waterfront, with easy access to local restaurants, museums, shops, and entertainment, this distinctive townhouse offers a rare opportunity to own a piece of Kingston's rich architectural heritage. Come imagine your lifestyle in this terrific home....
Contact an agent
Home facts
- Year built:1890
- Listing ID #:1051204
- Added:1 day(s) ago
- Updated:October 08, 2026 at 02:05 PM
Rooms and interior
- Bedrooms:4
- Total bathrooms:3
- Full bathrooms:2
- Half bathrooms:1
- Rooms Total:8
- Kitchen Description:Dishwasher, Kitchen Island, Refrigerator
- Living area:3,256 sq. ft.
Heating and cooling
- Heating:Natural Gas
Structure and exterior
- Year built:1890
- Building area:3,256 sq. ft.
- Lot area:0.11 Acres
- Construction Materials:Brick, Stone
Schools
- High school:Kingston High School
- Middle school:J Watson Bailey Middle School
- Elementary school:Harry L Edson School
Utilities
- Water:Public
- Sewer:Public Sewer
Finances and disclosures
- Price:$825,000
- Price per sq. ft.:$253.38
- Tax amount:$13,593 (2025)
Features and amenities
- Appliances:Dishwasher, Dryer, Refrigerator, Washer
- Laundry features:Dryer, Washer
- Amenities:Entrance Foyer, Granite Counters, High Ceilings
Parking
- Parking description:Common
New listings near 11 Hone Street
- Open Sun, 12 to 2pmNew
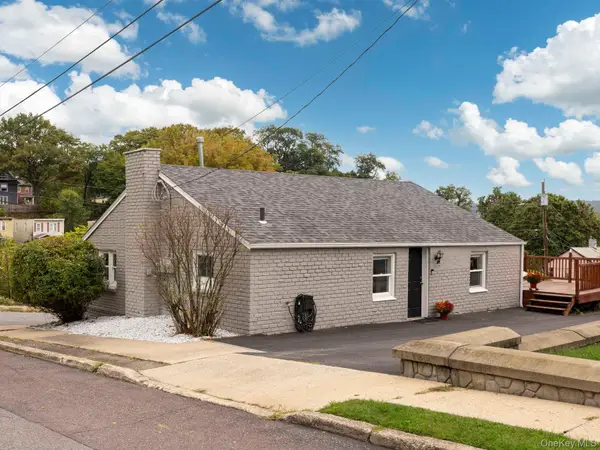 $350,000Active1 beds 1 baths2,100 sq. ft.
35 Sycamore Street, Kingston, NY 12401
MLS# 1056989Listed by: COLDWELL BANKER VILLAGE GREEN - Open Sun, 12 to 2pmNew
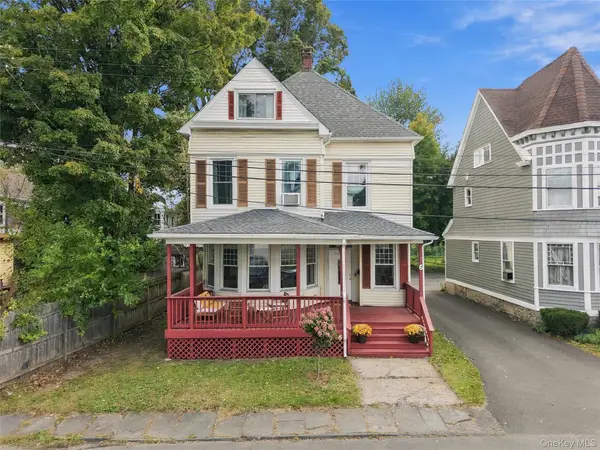 $649,900Active4 beds 1 baths2,191 sq. ft.
6 Saint James Court, Kingston, NY 12401
MLS# 1058019Listed by: BERARDI REALTY - Open Sun, 11am to 1pmNew
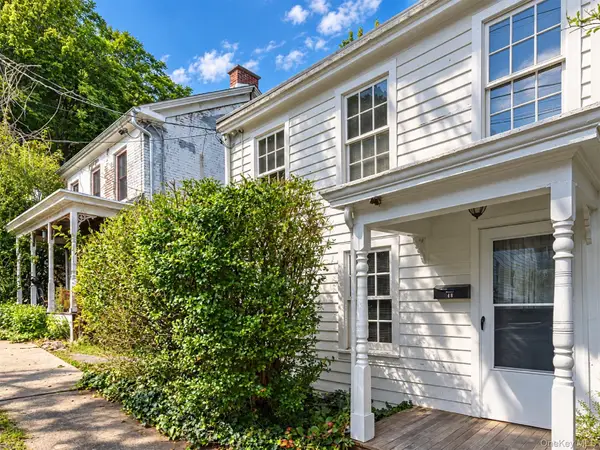 $325,000Active2 beds 1 baths828 sq. ft.
48 Tompkins Street, Kingston, NY 12401
MLS# 1057512Listed by: HOWARD HANNA RAND REALTY - New
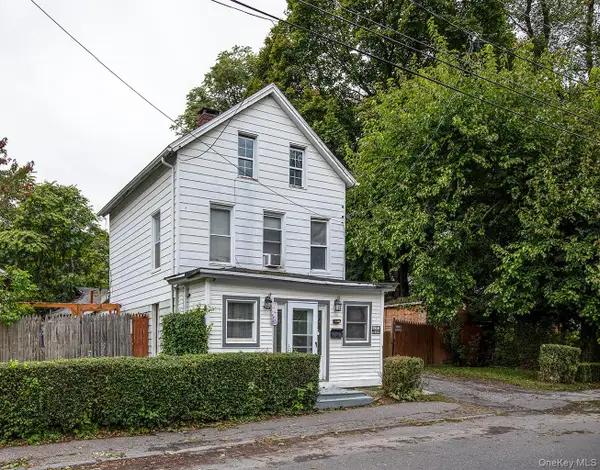 $285,000Active2 beds 1 baths1,263 sq. ft.
21 3rd Avenue, Kingston, NY 12401
MLS# 1056882Listed by: KW HUDSON VALLEY NORTH - New
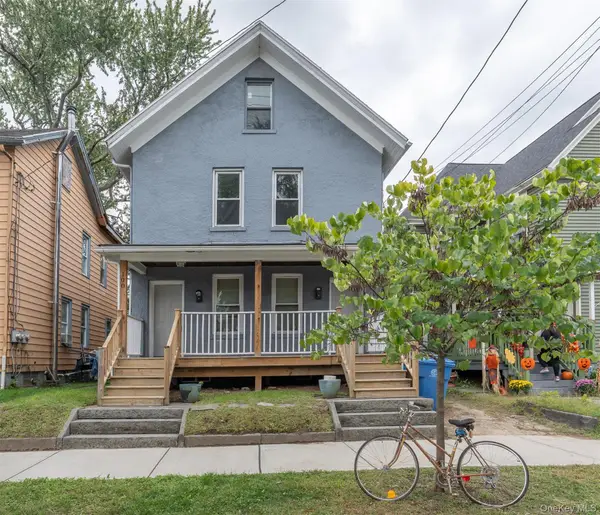 $389,000Active-- beds -- baths1,628 sq. ft.
102 Henry Street, Kingston, NY 12401
MLS# 1031742Listed by: HOWARD HANNA RAND REALTY - New
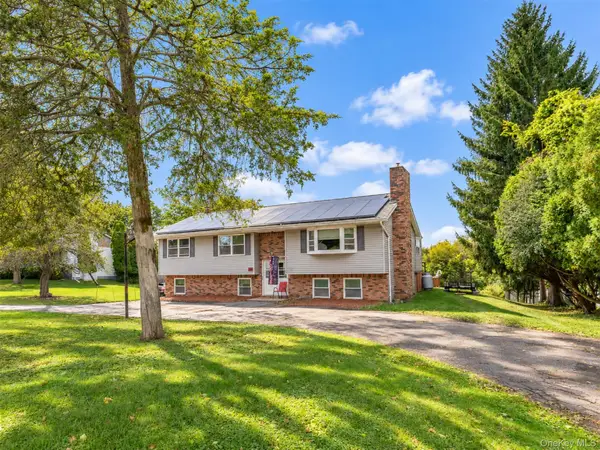 $629,000Active6 beds 2 baths2,536 sq. ft.
411 Linderman Avenue Extension, Kingston, NY 12401
MLS# 1057005Listed by: HOWARD HANNA RAND REALTY - New
 $545,000Active3 beds 1 baths1,317 sq. ft.
160 Oneil Street, Kingston, NY 12401
MLS# 1056893Listed by: HOWARD HANNA RAND REALTY - New
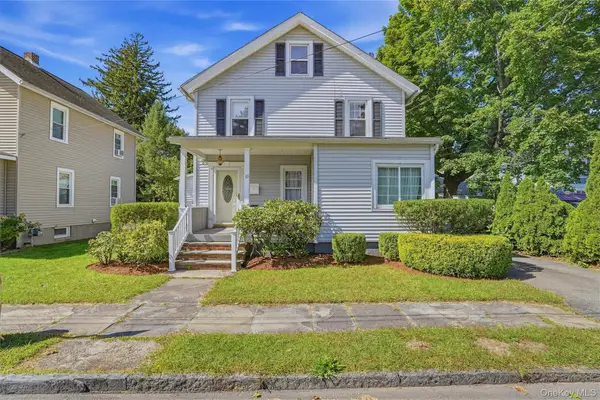 $399,900Active3 beds 2 baths1,327 sq. ft.
10 Linwood Place, Kingston, NY 12401
MLS# 1056424Listed by: BERARDI REALTY - New
 $350,000Active3 beds 1 baths962 sq. ft.
352 Clifton Avenue, Kingston, NY 12401
MLS# 1053898Listed by: EXP REALTY


Protect your home and budget from life's surprises with an Assurant Home Warranty, backed by a partner that supports you through every step of homeownership. Explore Plans.
© 2026 Better Homes and Gardens Real Estate LLC. An Anywhere Real Estate company. All rights reserved. Better Homes and Gardens® Real Estate is a registered trademark owned by Meredith Operations Corporation, licensed to Better Homes and Gardens Real Estate LLC and used with permission. Better Homes and Gardens Real Estate LLC fully supports the principles of the Fair Housing Act and the Equal Opportunity Act. Listing information is deemed reliable but is not guaranteed accurate.
Each office is independently owned and operated.
Any services or products provided by third parties are not provided by, affiliated with or related to Better Homes and Gardens Real Estate LLC, or its affiliated companies.