
125 Emerson Street, Kingston, NY 12401
Local realty services provided by:Better Homes and Gardens Real Estate Green Team
125 Emerson Street,Kingston, NY 12401
$299,000
- 3 Beds
- 1 Baths
- 1,307 sq. ft.
- Single family
- Coming Soon
Listed by: kyla s. thomas, mary orapello
Office: howard hanna rand realty
MLS#:1069537
Source:OneKey MLS
Price summary
- Price:$299,000
- Price per sq. ft.:$228.77
About this home
Opportunity, charm, and an unbeatable Uptown Kingston location come together in this inviting three bedroom, one and a half bath home just waiting for its next chapter. Filled with potential and ready for a fresh perspective, this is the perfect opportunity to bring your vision to life and create a home that reflects your personal style. Imagine opening up the kitchen to create a bright, welcoming gathering space, transforming an entry area into a stylish and functional mudroom, adding windows to invite in more natural light, and bringing new life to the existing hardwood floors. With a little creativity and thoughtful updating, the possibilities are exciting!
Step outside and enjoy the added privacy of the rear deck, perfect for morning coffee, outdoor dining, or relaxing after a busy day. Off street parking, a full basement, and additional attic storage provide everyday convenience and practicality.
And then there is the location! Enjoy the vibrant energy of Uptown Kingston, where historic charm meets an incredible mix of restaurants, independent shops, art galleries, and entertainment. Spend Saturday mornings browsing the Uptown Farmers Market, catch live music and performances at Assembly, or enjoy the beautiful surroundings of Forsyth Park and its beloved Nature Center. The historic Stockade District, with its lively atmosphere and wonderful sense of community, is just moments away. Whether you are looking for your first home, a Hudson Valley getaway, or an opportunity to create something truly special, this property offers the chance to make your mark in one of Kingston's most desirable locations. Bring your imagination and discover the possibilities! Property is being sold as is....
Contact an agent
Home facts
- Year built:1928
- Listing ID #:1069537
- Updated:November 09, 2026 at 09:49 PM
Rooms and interior
- Bedrooms:3
- Total bathrooms:1
- Full bathrooms:1
- Rooms Total:6
- Kitchen Description:Range, Refrigerator
- Basement:Yes
- Basement Description:Full, Unfinished
- Living area:1,307 sq. ft.
Heating and cooling
- Heating:Forced Air, Natural Gas
Structure and exterior
- Year built:1928
- Building area:1,307 sq. ft.
- Lot area:0.09 Acres
- Lot Features:Level
- Construction Materials:Frame
Schools
- High school:Kingston High School
- Middle school:J Watson Bailey Middle School
- Elementary school:Harry L Edson School
Utilities
- Water:Public
- Sewer:Public Sewer
Finances and disclosures
- Price:$299,000
- Price per sq. ft.:$228.77
- Tax amount:$7,181 (2025)
Features and amenities
- Appliances:Refrigerator
Parking
- Parking description:Driveway
New listings near 125 Emerson Street
- New
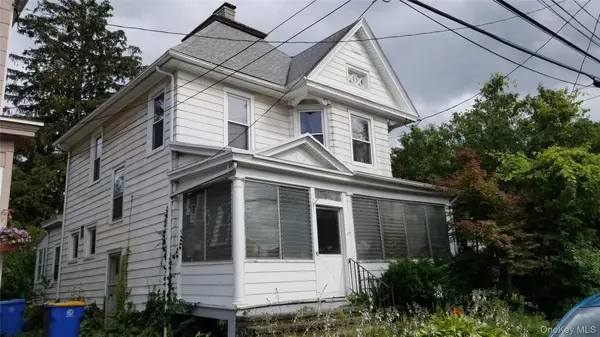 $230,000Active3 beds 1 baths1,614 sq. ft.
30 Staples Street, Kingston, NY 12401
MLS# 1070833Listed by: HALTER ASSOCIATES REALTY INC - New
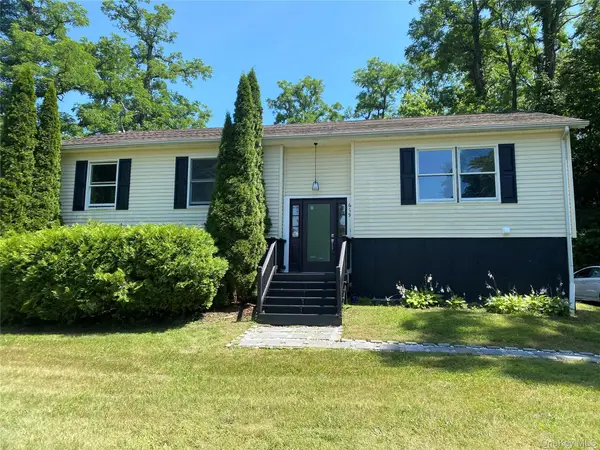 $479,000Active3 beds 3 baths2,564 sq. ft.
619 Creekside Road, Kingston, NY 12401
MLS# 1071274Listed by: K. FORTUNA REALTY, INC. - New
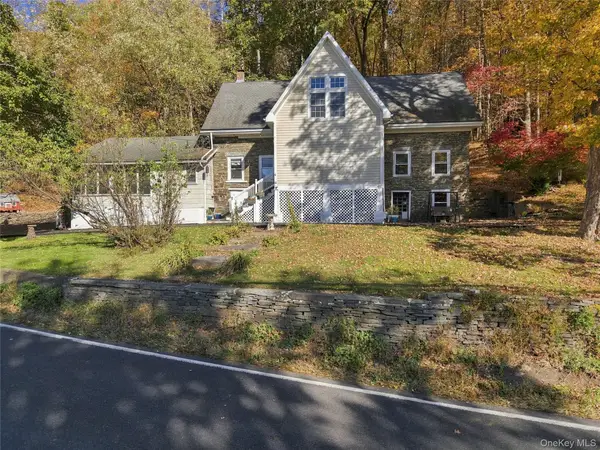 $594,000Active5 beds 3 baths3,000 sq. ft.
696 Sawkill Road, Kingston, NY 12401
MLS# 1068806Listed by: WIN MORRISON REALTY - New
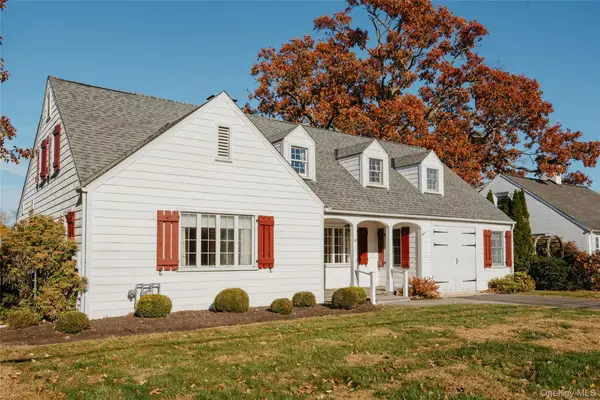 $645,000Active4 beds 4 baths2,634 sq. ft.
118 Wilson Avenue, Kingston, NY 12401
MLS# 1069231Listed by: COMPASS GREATER NY, LLC - New
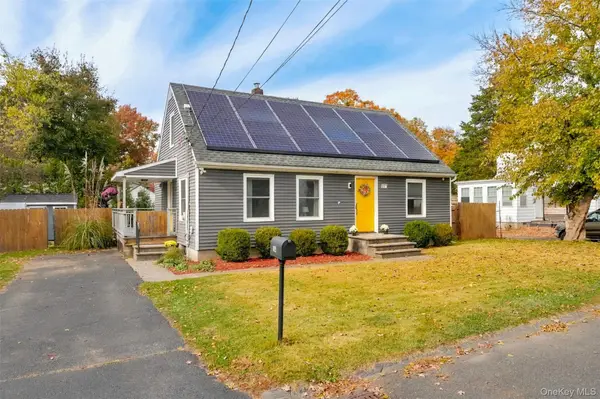 $399,000Active3 beds 2 baths1,638 sq. ft.
1023 Decker Street, Kingston, NY 12401
MLS# 1067980Listed by: KW HUDSON VALLEY NORTH - New
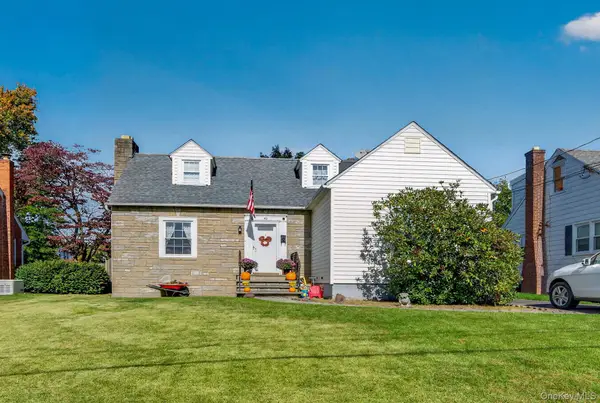 $415,000Active3 beds 2 baths2,461 sq. ft.
42 Harding Avenue, Kingston, NY 12401
MLS# 1068535Listed by: THE KINDERHOOK GROUP, INC.  $150,000Active4.7 Acres
149 Beaverkill Road, Kingston, NY 12401
MLS# 1068412Listed by: CORCORAN COUNTRY LIVING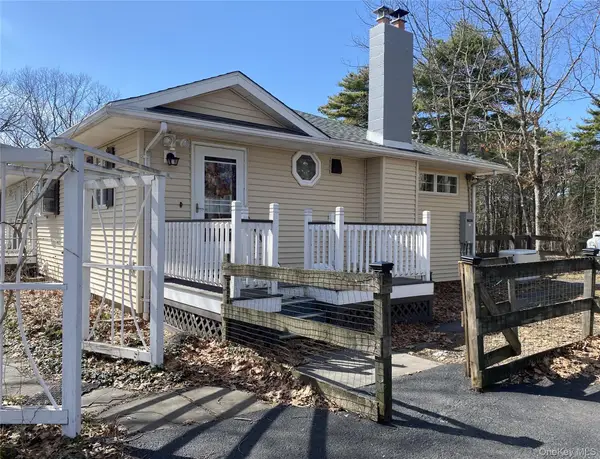 $585,000Active3 beds 2 baths1,708 sq. ft.
235 Stickles Terrace, Kingston, NY 12401
MLS# 987699Listed by: WIN MORRISON REALTY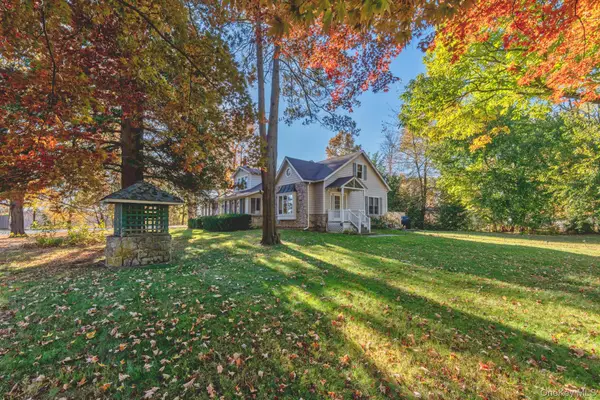 $549,000Active3 beds 2 baths2,461 sq. ft.
130 Esopus Avenue, Kingston, NY 12401
MLS# 1066848Listed by: HOWARD HANNA RAND REALTY


Protect your home and budget from life's surprises with an Assurant Home Warranty, backed by a partner that supports you through every step of homeownership. Explore Plans.
© 2026 Better Homes and Gardens Real Estate LLC. An Anywhere Real Estate company. All rights reserved. Better Homes and Gardens® Real Estate is a registered trademark owned by Meredith Operations Corporation, licensed to Better Homes and Gardens Real Estate LLC and used with permission. Better Homes and Gardens Real Estate LLC fully supports the principles of the Fair Housing Act and the Equal Opportunity Act. Listing information is deemed reliable but is not guaranteed accurate.
Each office is independently owned and operated.
Any services or products provided by third parties are not provided by, affiliated with or related to Better Homes and Gardens Real Estate LLC, or its affiliated companies.