
116 Andrew Street, Kingston, NY 12401
Local realty services provided by:Better Homes and Gardens Real Estate Choice Realty
116 Andrew Street,Kingston, NY 12401
$445,000
- 3 Beds
- 2 Baths
- 1,604 sq. ft.
- Single family
- Active
Upcoming open houses
- Sat, Aug 2912:00 pm - 02:00 pm
- Sun, Aug 3012:00 pm - 02:00 pm
Listed by: grace lapenna
Office: kw hudson valley north
MLS#:1041699
Source:OneKey MLS
Price summary
- Price:$445,000
- Price per sq. ft.:$277.43
About this home
Welcome to 116 Andrew Street, a beautiful home located in the heart of Kingston. Combining classic character with high-value mechanical and energy updates, this property offers sustainable, comfortable year-round living in a vibrant, convenient neighborhood. It offers bright, comfortable living spaces throughout and a backyard retreat including a peach tree and patio. Lower your carbon footprint and slice electric bills with existing rooftop solar panels, as well as a new second floor HVAC system replaced within the last two years. Situated between Uptown and the historic Rondout Waterfront area which include scenic views, shopping, and dining. This centrally located home has easy access to the NYS thruway and nearby hospital. You will find it easy to explore the Hudson Valley with New Paltz and Woodstock each just 25 minutes away. Find your water retreat with Kingston's newest hot spot Lake Sofia just 2.4 miles away! Schedule your private showing today and discover your idyllic Hudson Valley home!...
Contact an agent
Home facts
- Year built:1925
- Listing ID #:1041699
- Added:1 day(s) ago
- Updated:August 25, 2026 at 08:48 PM
Rooms and interior
- Bedrooms:3
- Total bathrooms:2
- Full bathrooms:2
- Rooms Total:7
- Flooring:Hardwood
- Dining Description:Formal Dining
- Kitchen Description:Dishwasher, Microwave, Pantry, Refrigerator
- Basement:Yes
- Basement Description:Partially Finished
- Living area:1,604 sq. ft.
Heating and cooling
- Cooling:Central Air
- Heating:Baseboard, Electric, Forced Air, Natural Gas, Solar
- Central air:Yes
Structure and exterior
- Year built:1925
- Building area:1,604 sq. ft.
- Lot area:0.09 Acres
- Architectural Style:Traditional
- Construction Materials:Frame
- Levels:2 Story
Schools
- High school:Kingston High School
- Middle school:J Watson Bailey Middle School
- Elementary school:Harry L Edson School
Utilities
- Water:Public
- Sewer:Public Sewer
Finances and disclosures
- Price:$445,000
- Price per sq. ft.:$277.43
- Tax amount:$7,624 (2025)
Features and amenities
- Appliances:Dishwasher, Dryer, Microwave, Refrigerator, Washer
- Laundry features:Dryer, Washer
- Amenities:Entrance Foyer
Parking
- Parking description:Garage
- Garage:Yes
- Garage spaces:1
New listings near 116 Andrew Street
- New
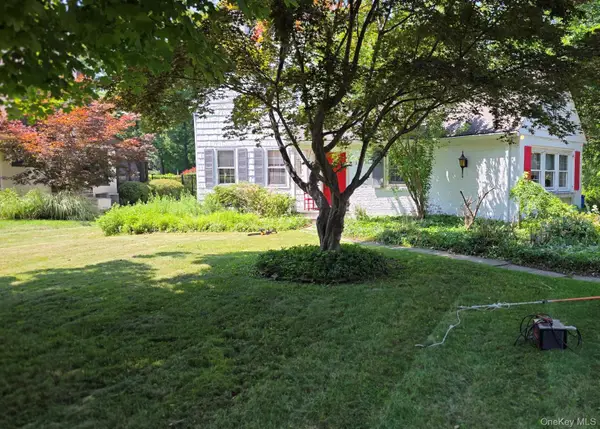 $479,000Active3 beds 3 baths2,120 sq. ft.
255 Pearl Street, Kingston, NY 12401
MLS# 1035339Listed by: CENTURY 21 ALLIANCE RLTY GROUP - New
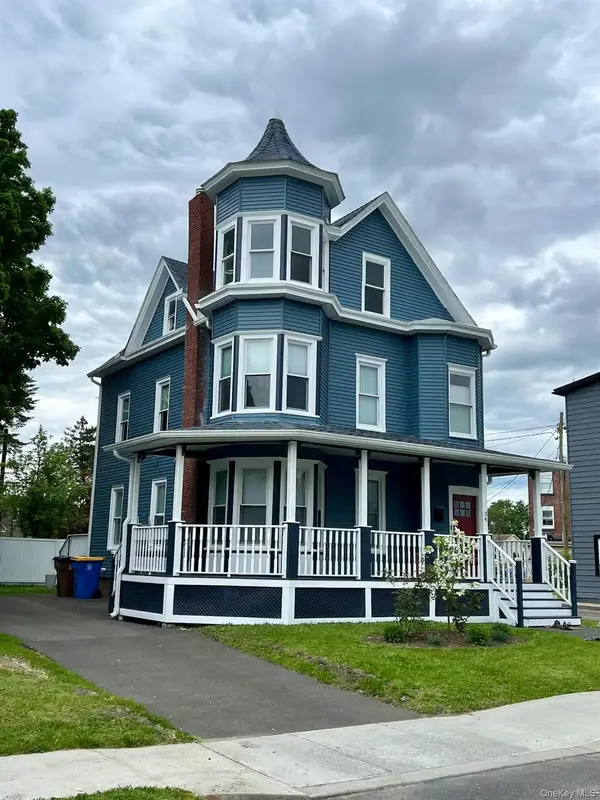 $725,000Active3 beds 3 baths2,170 sq. ft.
34 E Saint James Street, Kingston, NY 12401
MLS# 1041654Listed by: EXP REALTY - New
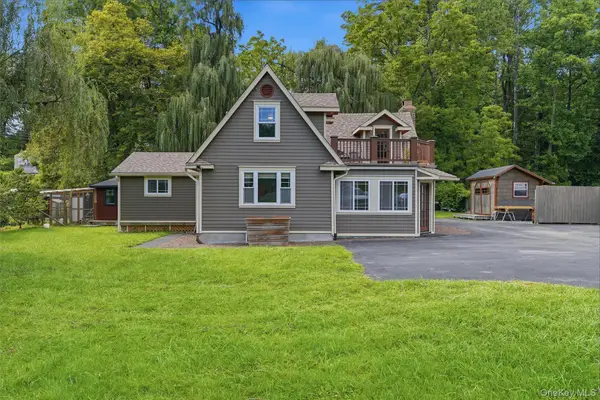 $399,900Active3 beds 2 baths1,104 sq. ft.
2083 State Route 32, Kingston, NY 12401
MLS# 1041627Listed by: BERARDI REALTY - New
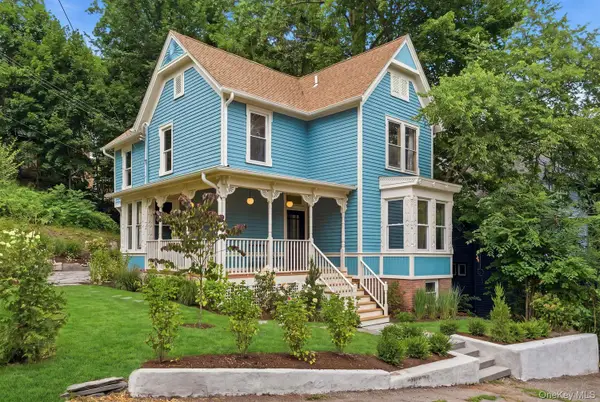 $825,000Active4 beds 3 baths1,658 sq. ft.
31 Stuyvesant Street, Kingston, NY 12401
MLS# 1041904Listed by: THE MACHREE GROUP, LLC - New
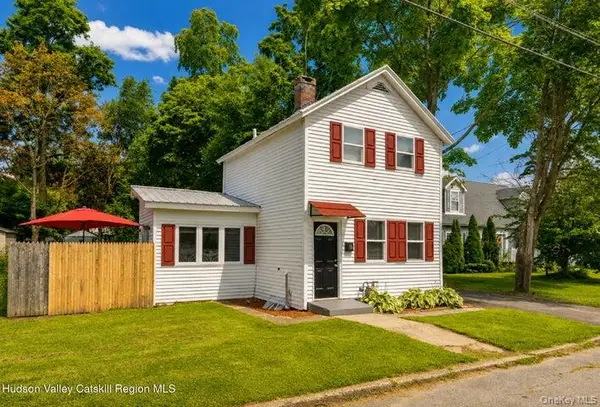 $299,000Active3 beds 2 baths1,036 sq. ft.
56 Emerick Street, Kingston, NY 12401
MLS# 1041203Listed by: HOWARD HANNA RAND REALTY - New
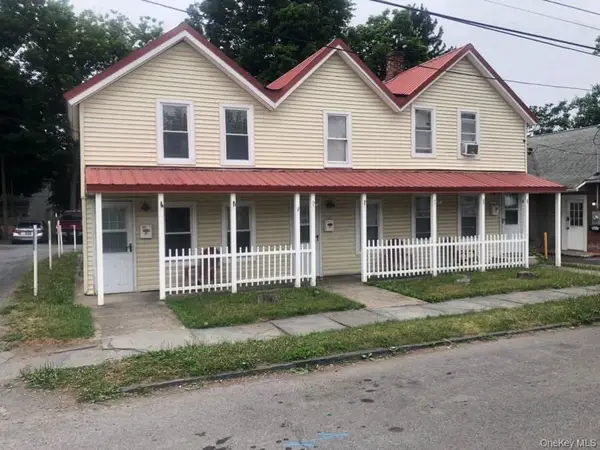 $525,000Active3 beds 3 baths
11-13 Wiltwyck Avenue, Kingston, NY 12401
MLS# 1035182Listed by: COMPASS GREATER NY, LLC - New
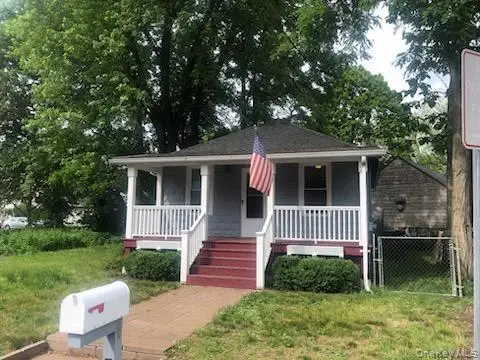 $259,000Active2 beds 1 baths616 sq. ft.
18 Wiltwyck Avenue, Kingston, NY 12401
MLS# 1040746Listed by: COMPASS GREATER NY, LLC - New
 $375,000Active6 beds 4 baths
348-354 Binnewater Road, Kingston, NY 12401
MLS# 1039795Listed by: K. FORTUNA REALTY, INC. - New
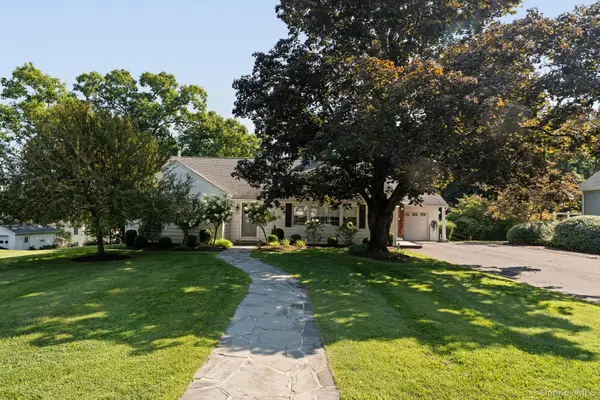 $649,900Active3 beds 2 baths1,776 sq. ft.
67 Dunneman Avenue, Kingston, NY 12401
MLS# 1040169Listed by: BERARDI REALTY


Protect your home and budget from life's surprises with an Assurant Home Warranty, backed by a partner that supports you through every step of homeownership. Explore Plans.
© 2026 Better Homes and Gardens Real Estate LLC. An Anywhere Real Estate company. All rights reserved. Better Homes and Gardens® Real Estate is a registered trademark owned by Meredith Operations Corporation, licensed to Better Homes and Gardens Real Estate LLC and used with permission. Better Homes and Gardens Real Estate LLC fully supports the principles of the Fair Housing Act and the Equal Opportunity Act. Listing information is deemed reliable but is not guaranteed accurate.
Each office is independently owned and operated.
Any services or products provided by third parties are not provided by, affiliated with or related to Better Homes and Gardens Real Estate LLC, or its affiliated companies.