
238 Wrentham Street, Kingston, NY 12401
Local realty services provided by:Better Homes and Gardens Real Estate Realty Connect
238 Wrentham Street,Kingston, NY 12401
$1,585,000
- 6 Beds
- 5 Baths
- 5,221 sq. ft.
- Single family
- Coming Soon
Listed by: hayes clement
Office: compass greater ny, llc.
MLS#:1049375
Source:OneKey MLS
Price summary
- Price:$1,585,000
- Price per sq. ft.:$303.58
About this home
This stately 1865 Italianate offers a rare opportunity to own a piece of Kingston's architectural and agricultural history, just minutes from the hip Uptown Stockade District. Once the homestead at the center of a 200-acre farm, the property today still unfolds across 1.5 park-like acres spanning two parcels in leafy Lincoln Park, with mature trees and open lawns creating a lush, private setting from every angle. A circular driveway, with a third gracious exit to a side street, winds past hydrangea beds toward a classic clapboard facade rich with original Italianate Farmhouse detail, including ornate eave brackets, arched and pedimented gable windows and elegant projecting bay windows, all freshly repainted this summer. Inside, the interior reveals a gracious center-hall layout that unfolds beneath soaring 11-foot ceilings and is surrounded on all elevations by floor-to-ceiling windows that flood the home with sunlight. Original crown moldings and other irreplaceable millwork are found throughout, alongside other period details that speak to nearly 160 years of continuous care. At just over 5,200 square feet, the home offers at least 5 bedrooms and 4.5 baths, including a large eat-in kitchen made for gathering, a massive basement outfitted with a home gym, and a ballroom-scale staircased attic. The house also offers rare flexibility: A semi-separate two-level wing -- featuring two of the bedrooms and one full bath plus a living room -- can serve as private guest quarters within the main house or be fully separated as an accessory dwelling unit for extended family or rental income. A gracious rear porch offers a spot for quiet retreat beneath the mature tree canopy, and there's also a discreetly sited 3-car garage that cleverly screens the property from the side-street entry. Inside and out, this property offers a unique blend of estate-scale living just minutes from the shops, restaurants, and historic charms of one of the Hudson Valley's hottest commercial districts....
Contact an agent
Home facts
- Year built:1865
- Listing ID #:1049375
- Updated:September 14, 2026 at 10:49 PM
Rooms and interior
- Bedrooms:6
- Total bathrooms:5
- Full bathrooms:4
- Half bathrooms:1
- Rooms Total:10
- Flooring:Hardwood
- Dining Description:Eat-In Kitchen
- Kitchen Description:Eat-in Kitchen, Kitchen Island, Microwave, Oven, Range, Refrigerator
- Basement:Yes
- Basement Description:Full, Unfinished
- Living area:5,221 sq. ft.
Heating and cooling
- Heating:Natural Gas, Radiant
Structure and exterior
- Year built:1865
- Building area:5,221 sq. ft.
- Lot area:1 Acres
- Architectural Style:Colonial
- Construction Materials:Clapboard
Schools
- High school:Kingston High School
- Middle school:M Clifford Miller Middle School
- Elementary school:Chambers
Utilities
- Water:Public
- Sewer:Public Sewer
Finances and disclosures
- Price:$1,585,000
- Price per sq. ft.:$303.58
- Tax amount:$19,875 (2025)
Features and amenities
- Appliances:Dryer, Microwave, Oven, Refrigerator, Washer
- Laundry features:Dryer, Washer
- Amenities:Entrance Foyer, High Ceilings
Parking
- Parking description:Driveway, Garage, Off Street
- Garage:Yes
- Garage spaces:3
New listings near 238 Wrentham Street
- New
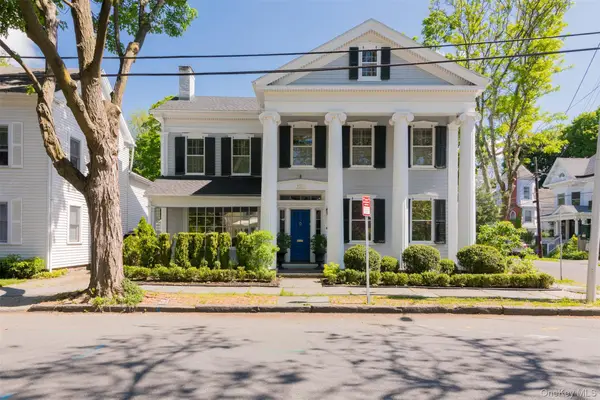 $1,150,000Active4 beds 4 baths2,492 sq. ft.
120 Saint James Street, Kingston, NY 12401
MLS# 1045142Listed by: COMPASS GREATER NY, LLC - New
 $649,000Active3 beds 3 baths2,070 sq. ft.
33 Hone Street, Kingston, NY 12401
MLS# 1047728Listed by: SERHANT LLC - New
 $710,000Active4 beds 3 baths2,160 sq. ft.
14 Kerry Lane, Kingston, NY 12401
MLS# 1048548Listed by: HOWARD HANNA RAND REALTY - New
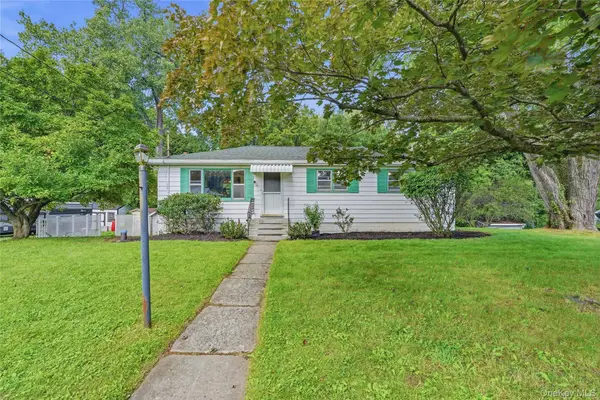 $299,900Active3 beds 2 baths2,022 sq. ft.
529 Lakeview Terrace, Kingston, NY 12401
MLS# 1047934Listed by: BERARDI REALTY - New
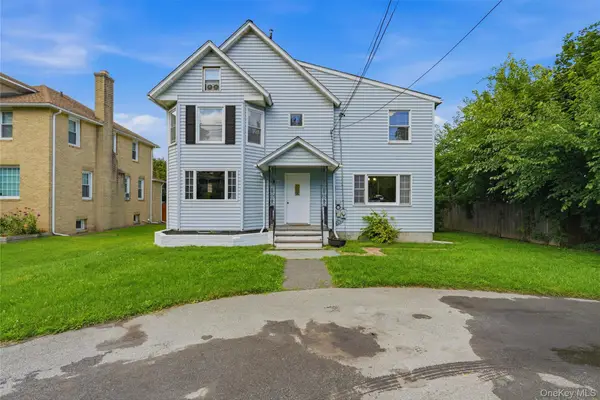 $379,900Active3 beds 3 baths2,036 sq. ft.
335 Lucas Avenue, Kingston, NY 12401
MLS# 1048155Listed by: BERARDI REALTY - New
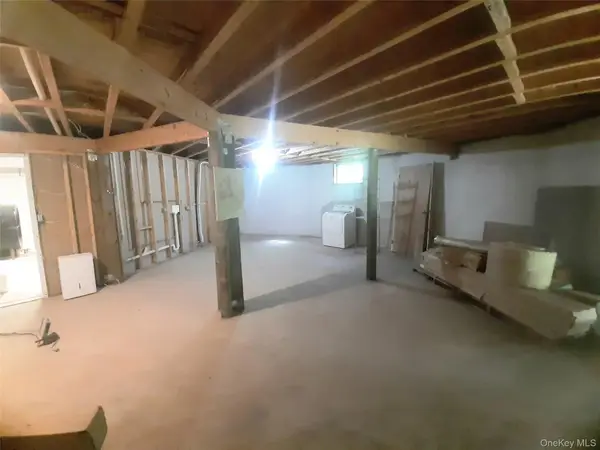 $449,900Active4 beds 3 baths2,330 sq. ft.
32 Maddy Lane, Kingston, NY 12401
MLS# 1048259Listed by: JEFF S. COLTON - New
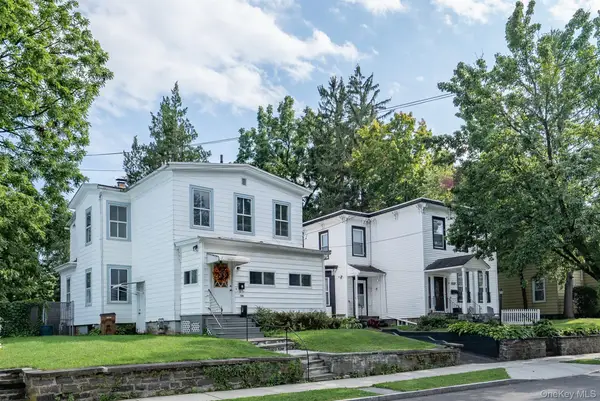 $339,000Active4 beds 2 baths1,570 sq. ft.
144 Henry Street, Kingston, NY 12401
MLS# 1045165Listed by: HOWARD HANNA RAND REALTY - New
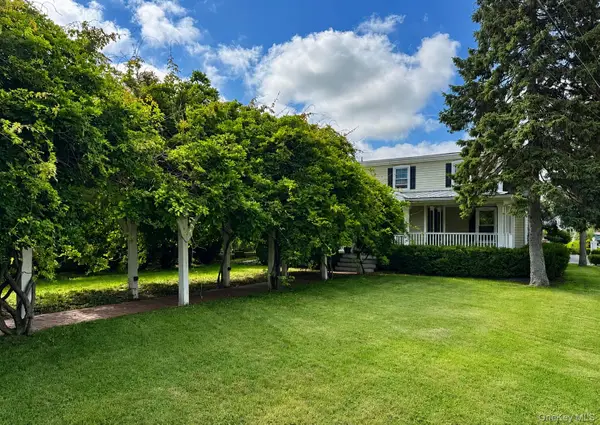 $549,000Active4 beds 2 baths
15 Esopus Avenue, Kingston, NY 12401
MLS# 1036141Listed by: COMPASS GREATER NY, LLC - New
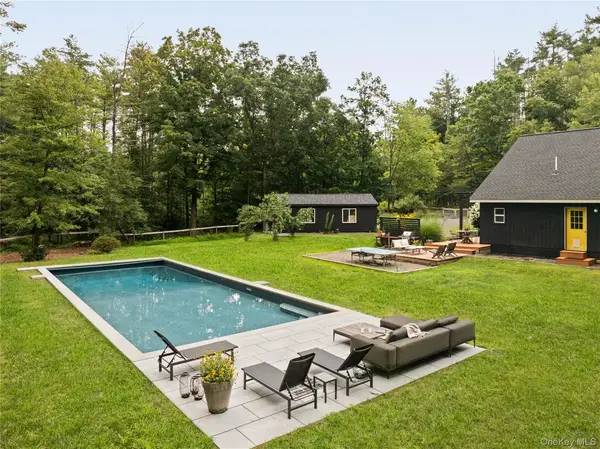 $845,000Active2 beds 1 baths1,580 sq. ft.
22 Old Ballpark Road, Kingston, NY 12401
MLS# 1047441Listed by: HOULIHAN LAWRENCE INC.


Protect your home and budget from life's surprises with an Assurant Home Warranty, backed by a partner that supports you through every step of homeownership. Explore Plans.
© 2026 Better Homes and Gardens Real Estate LLC. An Anywhere Real Estate company. All rights reserved. Better Homes and Gardens® Real Estate is a registered trademark owned by Meredith Operations Corporation, licensed to Better Homes and Gardens Real Estate LLC and used with permission. Better Homes and Gardens Real Estate LLC fully supports the principles of the Fair Housing Act and the Equal Opportunity Act. Listing information is deemed reliable but is not guaranteed accurate.
Each office is independently owned and operated.
Any services or products provided by third parties are not provided by, affiliated with or related to Better Homes and Gardens Real Estate LLC, or its affiliated companies.