
24 Deer Run Road, Kingston, NY 12401
Local realty services provided by:Better Homes and Gardens Real Estate Choice Realty
24 Deer Run Road,Kingston, NY 12401
$749,000
- 4 Beds
- 3 Baths
- 2,376 sq. ft.
- Single family
- Coming Soon
Upcoming open houses
- Fri, Sep 2505:00 pm - 07:00 pm
- Sat, Sep 2611:00 am - 01:00 pm
Listed by: kyla s. thomas
Office: howard hanna rand realty
MLS#:1053406
Source:OneKey MLS
Price summary
- Price:$749,000
- Price per sq. ft.:$315.24
About this home
Welcome to 24 Deer Run Road, a beautifully maintained 4 bedroom, 2.5 bath Colonial that has been lovingly cared for by the same owners for more than 26 years. Offering over 2,600 square feet of living space, this inviting home strikes the perfect balance between comfortable and cozy living and generously sized rooms with plenty of space to spread out.
A charming rocking-chair front porch welcomes you into a versatile and open floor plan filled with an abundance of natural light. The first floor features beautiful hardwood flooring and offers a formal dining room, spacious eat-in kitchen with newer granite countertops, family room with gas fireplace, living room, convenient half bath, and laundry area. Upstairs, you’ll find four generously sized bedrooms and two full baths, including a spacious primary bedroom with walk-in closet and an updated primary bath. A full unfinished dry basement is perfect for adding additional space for media room, gym, additional storage, playroom or whatever your heart desires.
Step outside onto the large deck overlooking the beautiful backyard, where mature trees create a peaceful setting and provide a wonderful backdrop for enjoying nature. Wildlife abounds, with frequent visits from deer, turkey, foxes, bunnies, owls, and more. An underground dog fence adds convenience for four-legged family members.
Additional highlights include a roof approximately five years old, newer central air condenser, 200 amp electrical service with generator hookup, and a large two-car attached garage with additional storage above. The home's thoughtful updates and long-term care are evident throughout.
Conveniently located just one mile from the Kingston-Rhinebeck Bridge, with easy access to shopping and everyday conveniences, including Adams, and close to Saugerties, Kingston, Rhinebeck and Red Hook. A well-loved home in a wonderful location, offering space, comfort, character and a beautiful setting ready for its next chapter....
Contact an agent
Home facts
- Year built:2004
- Listing ID #:1053406
- Updated:September 24, 2026 at 11:07 AM
Rooms and interior
- Bedrooms:4
- Total bathrooms:3
- Full bathrooms:2
- Half bathrooms:1
- Rooms Total:9
- Dining Description:Eat-In Kitchen
- Kitchen Description:Dishwasher, Eat-in Kitchen, Kitchen Island, Microwave, Refrigerator
- Basement:Yes
- Basement Description:Full, Unfinished
- Living area:2,376 sq. ft.
Heating and cooling
- Cooling:Central Air
- Heating:Hot Water, Steam
- Central air:Yes
Structure and exterior
- Year built:2004
- Building area:2,376 sq. ft.
- Lot area:0.29 Acres
- Architectural Style:Colonial
- Construction Materials:Frame
Schools
- High school:Saugerties Senior High School
- Middle school:Saugerties Junior High School
- Elementary school:Riccardi Elementary School
Utilities
- Water:Public
- Sewer:Public Sewer
Finances and disclosures
- Price:$749,000
- Price per sq. ft.:$315.24
- Tax amount:$11,000 (2025)
Features and amenities
- Appliances:Dishwasher, Dryer, Microwave, Refrigerator, Washer
- Laundry features:Dryer, Washer
- Amenities:Entrance Foyer, Granite Counters, High Ceilings, Walk-In Closet(s)
Parking
- Parking description:Driveway
- Garage:Yes
- Garage spaces:1
New listings near 24 Deer Run Road
- Coming Soon
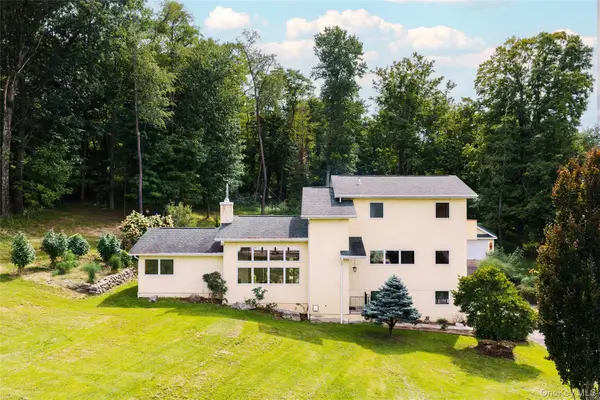 $849,000Coming Soon4 beds 3 baths2,002 sq. ft.
428 Lucas Avenue Extension, Kingston, NY 12401
MLS# 1054145Listed by: FOUR SEASONS SOTHEBYS INTL - Open Sat, 12 to 2pmNew
 $700,000Active3 beds 3 baths2,944 sq. ft.
250 Sawkill Road, Kingston, NY 12401
MLS# 1052394Listed by: HOWARD HANNA RAND REALTY - New
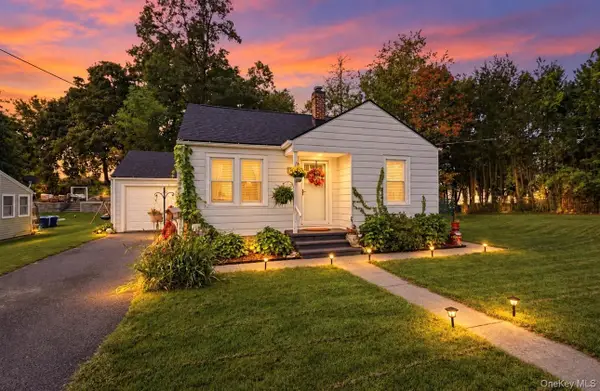 $319,000Active2 beds 1 baths800 sq. ft.
25 Hayes Street, Kingston, NY 12401
MLS# 1053939Listed by: CENTURY 21 ALLIANCE RLTY GROUP - New
 $299,000Active1 beds 1 baths714 sq. ft.
30 Sycamore Street, Kingston, NY 12401
MLS# 1053922Listed by: THE MACHREE GROUP, LLC - New
 $549,000Active3 beds 2 baths1,500 sq. ft.
625 Delaware Avenue, Kingston, NY 12401
MLS# 1053378Listed by: THE MACHREE GROUP, LLC - Open Fri, 4 to 6pmNew
 $599,900Active3 beds 2 baths1,606 sq. ft.
140 Linderman Avenue, Kingston, NY 12401
MLS# 1053327Listed by: HOWARD HANNA RAND REALTY - New
 $729,900Active3 beds 3 baths1,650 sq. ft.
14 & 18 Lake Hill Road, Kingston, NY 12401
MLS# 1052600Listed by: COMPASS GREATER NY, LLC - New
 $569,900Active2 beds 2 baths897 sq. ft.
18 Lake Hill Road, Kingston, NY 12401
MLS# 1052602Listed by: COMPASS GREATER NY, LLC - New
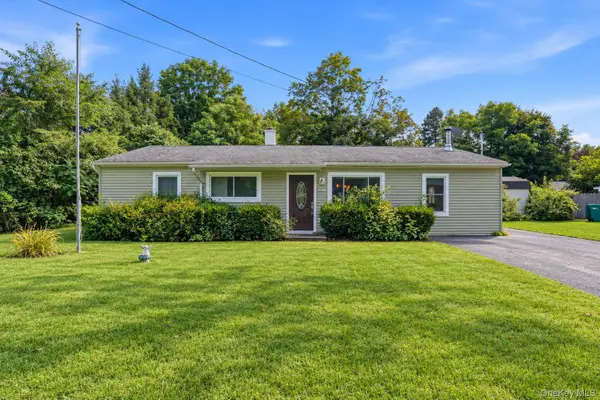 $329,900Active3 beds 2 baths1,489 sq. ft.
1207 Sawkill Road, Kingston, NY 12401
MLS# 1052168Listed by: BERARDI REALTY


Protect your home and budget from life's surprises with an Assurant Home Warranty, backed by a partner that supports you through every step of homeownership. Explore Plans.
© 2026 Better Homes and Gardens Real Estate LLC. An Anywhere Real Estate company. All rights reserved. Better Homes and Gardens® Real Estate is a registered trademark owned by Meredith Operations Corporation, licensed to Better Homes and Gardens Real Estate LLC and used with permission. Better Homes and Gardens Real Estate LLC fully supports the principles of the Fair Housing Act and the Equal Opportunity Act. Listing information is deemed reliable but is not guaranteed accurate.
Each office is independently owned and operated.
Any services or products provided by third parties are not provided by, affiliated with or related to Better Homes and Gardens Real Estate LLC, or its affiliated companies.