
39 Browning Terrace, Kingston, NY 12401
Local realty services provided by:Better Homes and Gardens Real Estate Choice Realty
39 Browning Terrace,Kingston, NY 12401
$349,900
- 3 Beds
- 1 Baths
- 1,070 sq. ft.
- Single family
- Active
Listed by: megan rios
Office: berardi realty
MLS#:1061887
Source:OneKey MLS
Price summary
- Price:$349,900
- Price per sq. ft.:$327.01
About this home
Enjoy easy, one-level living in this inviting 3-bedroom, 1-bath ranch tucked away on a quiet cul-de-sac near Forsythe Park in Uptown Kingston's historic Stockade District. The layout features a spacious living room that flows into the dining area and an updated kitchen, along with an additional flexible space perfect for a den, playroom, or home office. The kitchen offers new appliances, butcher block countertops, and newer cabinetry, creating a fresh, modern feel. Three comfortable bedrooms and a full bathroom with a walk-in shower complete the home. Set back from the street, the property also features a detached one-car garage and a shed, providing additional storage space. Enjoy the convenience of being just steps away from the farmers market, local restaurants, and shops, with Forsythe Park nearby and easy access to the NYS Thruway. Experience all that Uptown Kingston has to offer in this well-located home, come check it out! ** Recent update include; new kitchen throughout, fresh interior paint throughout, refinished hardwood floors, and new laminate flooring in the kitchen and dining room. **...
Contact an agent
Home facts
- Year built:1952
- Listing ID #:1061887
- Added:1 day(s) ago
- Updated:October 14, 2026 at 02:04 PM
Rooms and interior
- Bedrooms:3
- Total bathrooms:1
- Full bathrooms:1
- Rooms Total:7
- Kitchen Description:Dishwasher, Microwave, Refrigerator
- Living area:1,070 sq. ft.
Heating and cooling
- Heating:Forced Air, Natural Gas
Structure and exterior
- Year built:1952
- Building area:1,070 sq. ft.
- Lot area:0.14 Acres
- Lot Features:Cleared, Level
- Architectural Style:Ranch
- Construction Materials:Vinyl Siding
- Levels:1 Story
Schools
- High school:Kingston High School
- Middle school:J Watson Bailey Middle School
- Elementary school:Harry L Edson School
Utilities
- Water:Public
- Sewer:Public Sewer
Finances and disclosures
- Price:$349,900
- Price per sq. ft.:$327.01
- Tax amount:$6,305 (2026)
Features and amenities
- Appliances:Dishwasher, Microwave, Refrigerator
Parking
- Parking description:Driveway, Off Street
- Garage:Yes
- Garage spaces:1
New listings near 39 Browning Terrace
- New
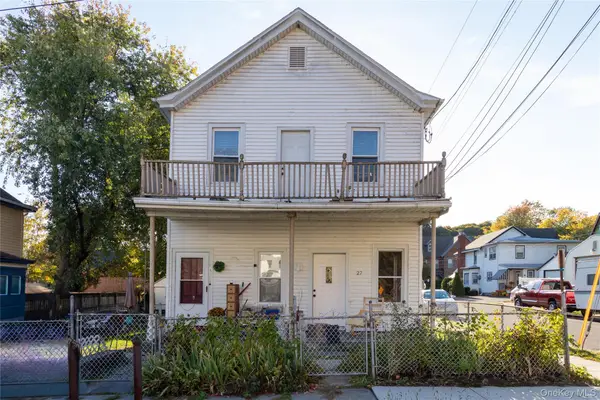 $349,000Active3 beds 2 baths1,584 sq. ft.
27 Lindsley Avenue, Kingston, NY 12401
MLS# 1061945Listed by: ROUSE + CO REAL ESTATE LLC - New
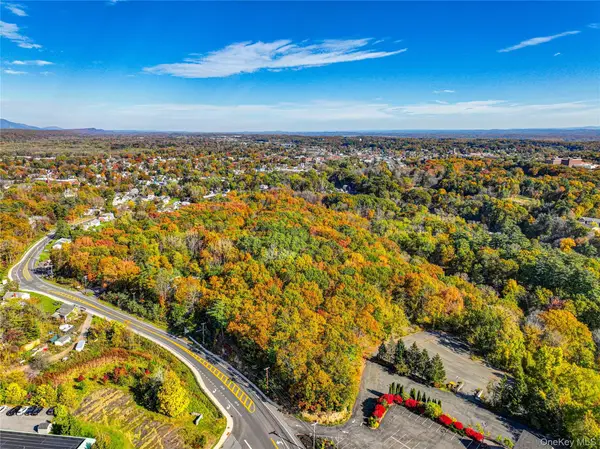 $800,000Active10.6 Acres
182 Rt-32, Kingston, NY 12401
MLS# 1061760Listed by: KW MIDHUDSON - New
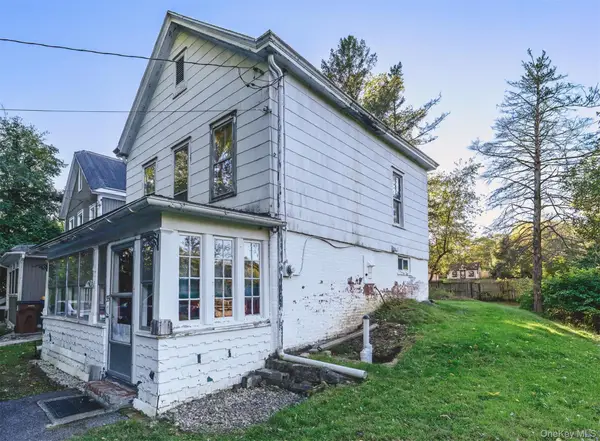 $239,000Active3 beds 1 baths1,092 sq. ft.
35 Rock Street, Kingston, NY 12401
MLS# 1059960Listed by: HOWARD HANNA RAND REALTY - New
 $379,000Active4 beds 2 baths1,501 sq. ft.
20 Meadowbrook Drive, Kingston, NY 12401
MLS# 1059959Listed by: HOWARD HANNA RAND REALTY - New
 $345,000Active4 beds 1 baths1,228 sq. ft.
70 Van Deusen Street, Kingston, NY 12401
MLS# 1060786Listed by: BERARDI REALTY - Open Sun, 12 to 2pmNew
 $499,000Active3 beds 2 baths1,586 sq. ft.
129 Southfield Street, Kingston, NY 12401
MLS# 1060674Listed by: COMPASS GREATER NY, LLC - New
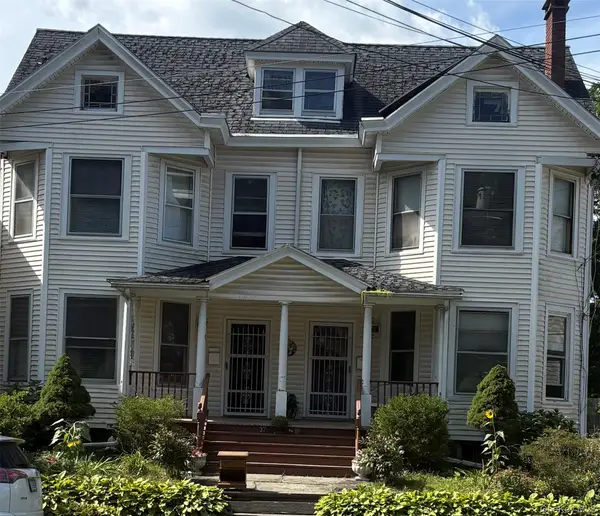 $540,000Active-- beds -- baths
37 Clinton Avenue, Kingston, NY 12401
MLS# 1060220Listed by: HOMESMART HOMES & ESTATES - New
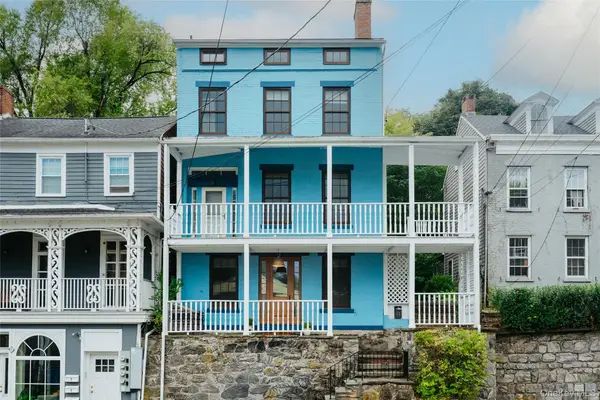 $825,000Active4 beds 3 baths3,256 sq. ft.
11 Hone Street, Kingston, NY 12401
MLS# 1051204Listed by: COMPASS GREATER NY, LLC - New
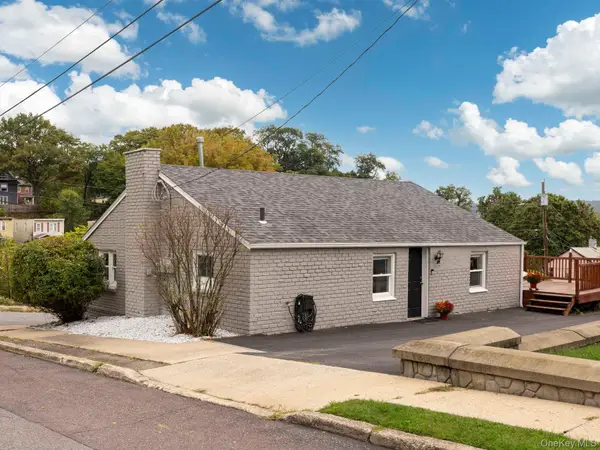 $350,000Active3 beds 2 baths2,100 sq. ft.
35 Sycamore Street, Kingston, NY 12401
MLS# 1057069Listed by: COLDWELL BANKER VILLAGE GREEN


Protect your home and budget from life's surprises with an Assurant Home Warranty, backed by a partner that supports you through every step of homeownership. Explore Plans.
© 2026 Better Homes and Gardens Real Estate LLC. An Anywhere Real Estate company. All rights reserved. Better Homes and Gardens® Real Estate is a registered trademark owned by Meredith Operations Corporation, licensed to Better Homes and Gardens Real Estate LLC and used with permission. Better Homes and Gardens Real Estate LLC fully supports the principles of the Fair Housing Act and the Equal Opportunity Act. Listing information is deemed reliable but is not guaranteed accurate.
Each office is independently owned and operated.
Any services or products provided by third parties are not provided by, affiliated with or related to Better Homes and Gardens Real Estate LLC, or its affiliated companies.