
529 Lakeview Terrace, Kingston, NY 12401
Local realty services provided by:Better Homes and Gardens Real Estate Realty Connect
529 Lakeview Terrace,Kingston, NY 12401
$299,900
- 3 Beds
- 2 Baths
- 2,022 sq. ft.
- Single family
- Pending
Listed by: megan rios
Office: berardi realty
MLS#:1047934
Source:OneKey MLS
Price summary
- Price:$299,900
- Price per sq. ft.:$148.32
About this home
Well-maintained 3-bedroom, 2-bath ranch centrally located just minutes from Kingston, New Paltz, and surrounding areas. Step inside to an inviting open layout featuring beautiful hardwood floors, abundant natural sunlight, and a cozy woodstove for chilly evenings. . The main level offers a spacious living and dining area that flows seamlessly into the kitchen. From the kitchen, you'll find access to a full bath and three generously sized bedrooms, each with ample closet space. The kitchen also provides access to the full lower level, which is partially finished and offers excellent additional living and recreational space. The lower level features two finished rooms with walk-out access to both the side and rear yards, including a deck and patio perfect for entertaining. Two additional rooms provide a dedicated laundry area and utility/storage space. Outside, enjoy a fenced-in front yard, spacious side and rear yards & two sheds for additional storage. A great opportunity in a convenient location with plenty of space inside and out. This one won't last long--come see it for yourself! ** Recent Updates: The entire first floor has been freshly painted, and the hardwood floors have been professionally re-sanded, giving the main level a fresh, move-in-ready feel.**...
Contact an agent
Home facts
- Year built:1964
- Listing ID #:1047934
- Added:45 day(s) ago
- Updated:October 24, 2026 at 09:14 AM
Rooms and interior
- Bedrooms:3
- Total bathrooms:2
- Full bathrooms:2
- Rooms Total:10
- Flooring:Hardwood
- Kitchen Description:Dishwasher, Refrigerator
- Basement:Yes
- Basement Description:Full, Partially Finished, Walk-Out Access
- Living area:2,022 sq. ft.
Heating and cooling
- Heating:Baseboard, Oil
Structure and exterior
- Year built:1964
- Building area:2,022 sq. ft.
- Lot area:0.36 Acres
- Architectural Style:Ranch
- Construction Materials:Aluminum Siding
Schools
- High school:Kingston High School
- Middle school:J Watson Bailey Middle School
- Elementary school:John F Kennedy School
Utilities
- Water:Well
- Sewer:Septic Tank
Finances and disclosures
- Price:$299,900
- Price per sq. ft.:$148.32
- Tax amount:$6,080 (2025)
Features and amenities
- Appliances:Dishwasher, Dryer, Refrigerator, Washer
- Laundry features:Dryer, Washer
Parking
- Parking description:Shared Driveway
New listings near 529 Lakeview Terrace
- New
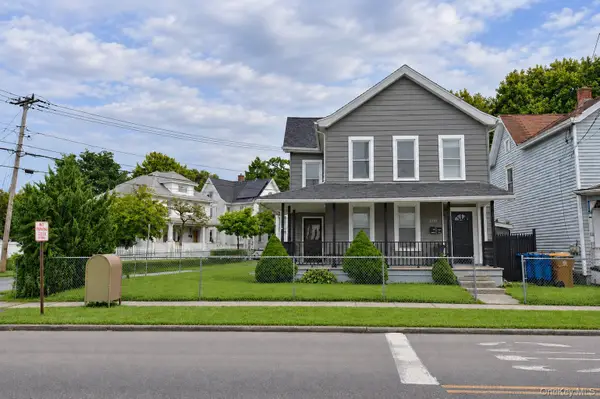 $329,000Active-- beds -- baths
180 Foxhall Avenue, Kingston, NY 12401
MLS# 1060035Listed by: CORCORAN COUNTRY LIVING - Open Sun, 12:30 to 2pmNew
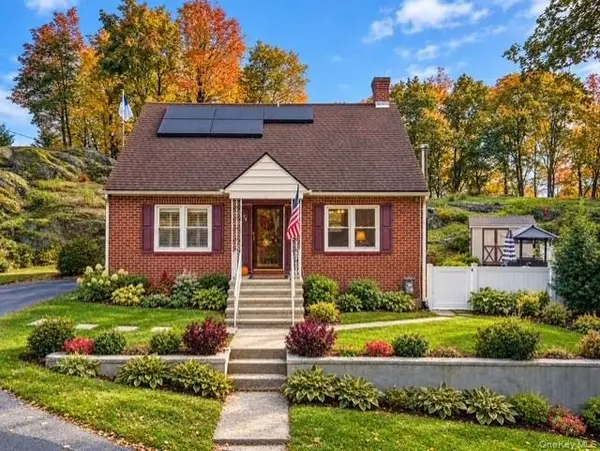 $700,000Active4 beds 2 baths1,700 sq. ft.
28 Hudson Street, Kingston, NY 12401
MLS# 1065299Listed by: DOUGLAS ELLIMAN REAL ESTATE - New
 $75,000Active3 beds 1 baths1,200 sq. ft.
270 Rosendale Avenue, Kingston, NY 12401
MLS# 1064615Listed by: GREENE REALTY GROUP - New
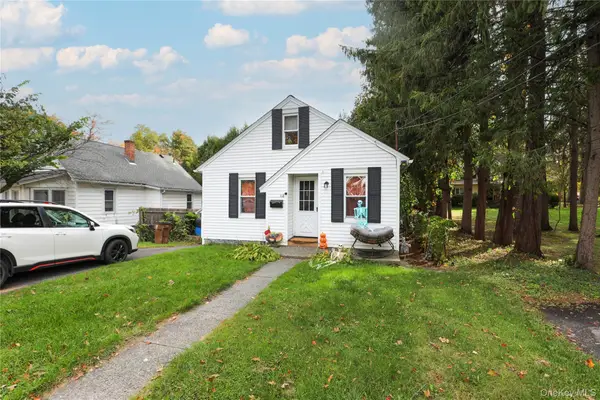 $299,500Active2 beds 1 baths835 sq. ft.
118 Fairview Avenue, Kingston, NY 12401
MLS# 1064888Listed by: BERARDI REALTY - Open Sat, 11am to 1pmNew
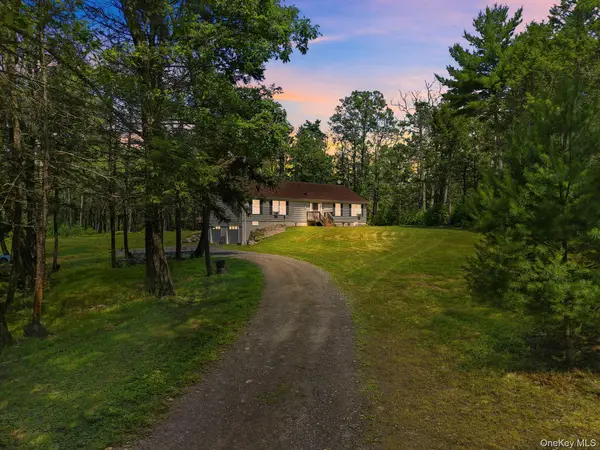 $639,000Active3 beds 2 baths1,792 sq. ft.
630 Ashokan Road, Kingston, NY 12401
MLS# 1063475Listed by: EXP REALTY - New
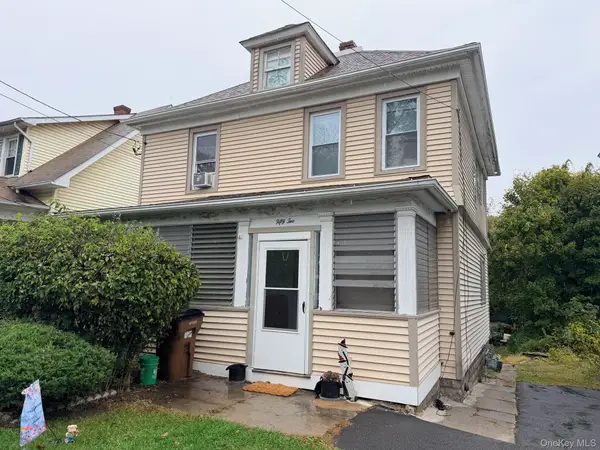 $275,000Active2 beds 2 baths
52 First Avenue, Kingston, NY 12401
MLS# 1062044Listed by: LEGACY LAND & HOMES LLC - New
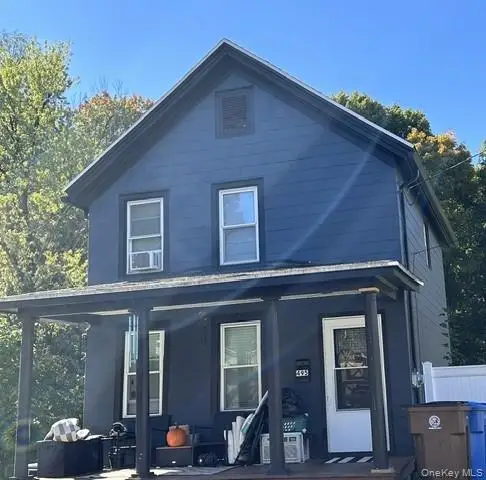 $335,500Active2 beds 1 baths855 sq. ft.
495 Wilbur Avenue, Kingston, NY 12401
MLS# 1063197Listed by: RIVER REALTY SERVICES, INC. - New
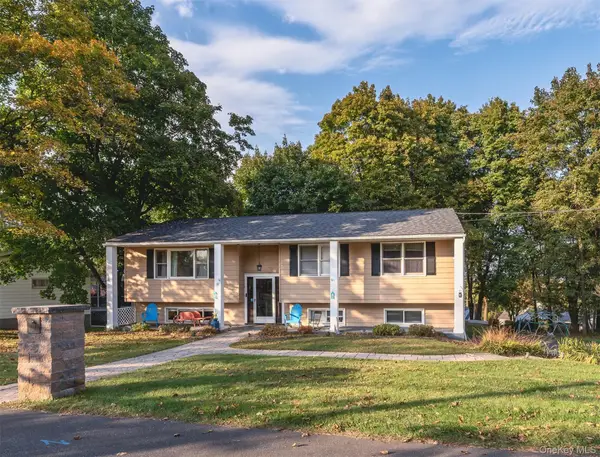 $429,900Active3 beds 2 baths1,884 sq. ft.
41 Hillcrest Avenue, Kingston, NY 12401
MLS# 1053534Listed by: HOWARD HANNA RAND REALTY - New
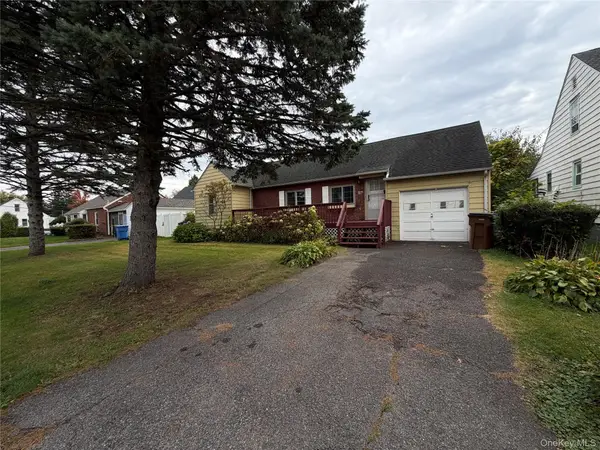 $329,000Active2 beds 1 baths674 sq. ft.
24 Merilina Avenue, Kingston, NY 12401
MLS# 1062900Listed by: CENTURY 21 ALLIANCE RLTY GROUP - New
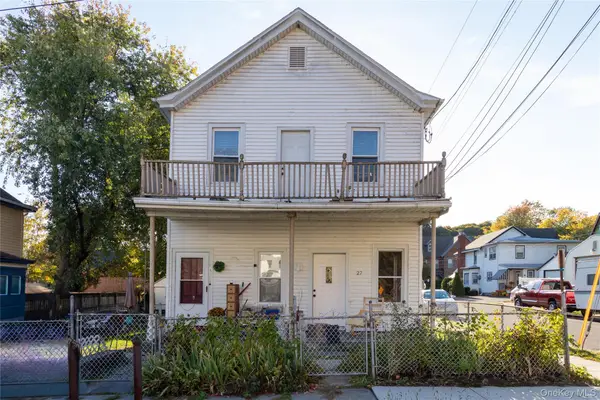 $349,000Active3 beds 2 baths1,584 sq. ft.
27 Lindsley Avenue, Kingston, NY 12401
MLS# 1061945Listed by: ROUSE + CO REAL ESTATE LLC


Protect your home and budget from life's surprises with an Assurant Home Warranty, backed by a partner that supports you through every step of homeownership. Explore Plans.
© 2026 Better Homes and Gardens Real Estate LLC. An Anywhere Real Estate company. All rights reserved. Better Homes and Gardens® Real Estate is a registered trademark owned by Meredith Operations Corporation, licensed to Better Homes and Gardens Real Estate LLC and used with permission. Better Homes and Gardens Real Estate LLC fully supports the principles of the Fair Housing Act and the Equal Opportunity Act. Listing information is deemed reliable but is not guaranteed accurate.
Each office is independently owned and operated.
Any services or products provided by third parties are not provided by, affiliated with or related to Better Homes and Gardens Real Estate LLC, or its affiliated companies.