
191 N Smith Road, Lagrangeville, NY 12540
Local realty services provided by:Better Homes and Gardens Real Estate Choice Realty
Upcoming open houses
- Sat, Oct 1002:00 pm - 04:00 pm
Listed by: jo-ann campagiorni, oliver l. brown
Office: houlihan lawrence inc.
MLS#:1055371
Source:OneKey MLS
Price summary
- Price:$925,000
- Price per sq. ft.:$237.79
About this home
Privately set on nearly 10 acres, this custom-built post-and-beam home is filled with warmth, character and unique details. Wide-board floors, exposed wood elements, distinctive pocket doors, a wood-burning fireplace and wood stove add to its charm. At the heart of the home, the large eat-in kitchen is centrally positioned between the formal dining room, family room and living room, creating an easy flow for everyday life and entertaining. Sliding doors open to an expansive west-facing rear deck, the perfect place to unwind and take in the sunsets. The generous floor plan includes three bedrooms, three full baths and a variety of bonus areas offering flexibility for extended or multi-generational living, guests, working from home, recreation or hobbies. A full bath on the first floor adds even more versatility. Outside, a rocking-chair front porch, pond and wood fencing complement the peaceful country setting. A separate shed with skylights has wonderful potential as an artist’s studio, creative space or quiet retreat, while the oversized two-car garage offers abundant storage and room for a workshop or recreational equipment. With room for everyone to spread out, inside and out, this is a truly special property offering privacy, character and plenty of possibilities within the Millbrook School District....
Contact an agent
Home facts
- Year built:1965
- Listing ID #:1055371
- Added:1 day(s) ago
- Updated:October 08, 2026 at 02:05 PM
Rooms and interior
- Bedrooms:3
- Total bathrooms:3
- Full bathrooms:3
- Rooms Total:11
- Dining Description:Eat-In Kitchen, Formal Dining
- Bathrooms Description:Soaking Tub
- Kitchen Description:Chefs Kitchen, Dishwasher, Eat-in Kitchen, Kitchen Island, Refrigerator, Walk Through Kitchen
- Basement:Yes
- Basement Description:Crawl Space
- Living area:3,284 sq. ft.
Heating and cooling
- Cooling:Central Air
- Heating:Baseboard, Oil
- Central air:Yes
Structure and exterior
- Year built:1965
- Building area:3,284 sq. ft.
- Lot area:9.68 Acres
- Lot Features:Part Wooded
- Architectural Style:Cape Cod, Farmhouse
- Construction Materials:Vinyl Siding
- Levels:2 Story
Schools
- High school:Millbrook High School
- Middle school:Millbrook Middle School
- Elementary school:Alden Place Elementary School
Utilities
- Water:Well
- Sewer:Septic Tank
Finances and disclosures
- Price:$925,000
- Price per sq. ft.:$237.79
- Tax amount:$11,112 (2025)
Features and amenities
- Appliances:Dishwasher, Dryer, Refrigerator, Washer
- Laundry features:Dryer, Washer, Washer/Dryer Hookup
- Amenities:High Ceilings, Storage
Parking
- Parking description:Driveway
- Garage:Yes
- Garage spaces:2
New listings near 191 N Smith Road
- Coming SoonOpen Sat, 12 to 2pm
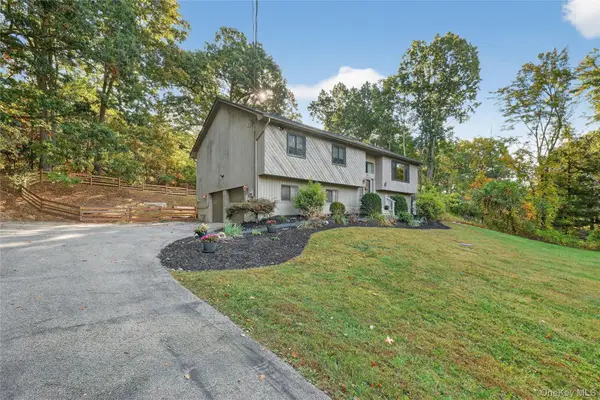 $585,000Coming Soon3 beds 3 baths2,620 sq. ft.
51 Dogwood Trail, Lagrangeville, NY 12540
MLS# 950451Listed by: BHHS HUDSON VALLEY PROPERTIES - New
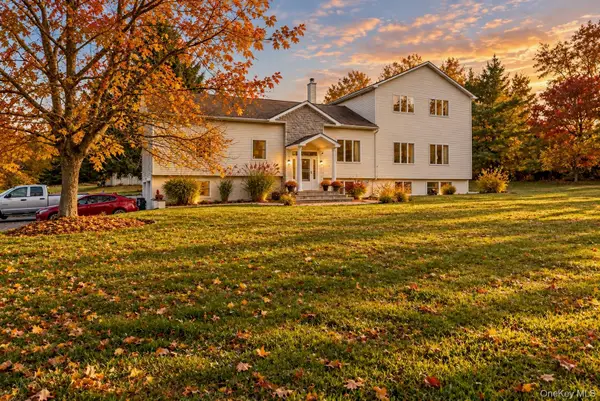 $675,000Active5 beds 5 baths3,888 sq. ft.
658 Waterbury Hill Road, Lagrangeville, NY 12540
MLS# 1060037Listed by: K. FORTUNA REALTY, INC. - Open Sat, 12 to 2pmNew
 $449,000Active3 beds 2 baths1,866 sq. ft.
11 Bloomer Road, Lagrangeville, NY 12540
MLS# 1058561Listed by: KW MIDHUDSON - New
 $499,000Active3 beds 2 baths1,694 sq. ft.
6 Ryandale Road, Lagrangeville, NY 12540
MLS# 1056323Listed by: CENTURY 21 ALLIANCE RLTY GROUP - Open Sat, 12 to 2pmNew
 $1,400,000Active4 beds 4 baths5,700 sq. ft.
208 Todd Hill Road, Lagrangeville, NY 12540
MLS# 1042287Listed by: ALLY REALTY  $719,000Active4 beds 4 baths3,838 sq. ft.
11 Mccann Drive, Lagrangeville, NY 12540
MLS# 1054949Listed by: REAL BROKER NY LLC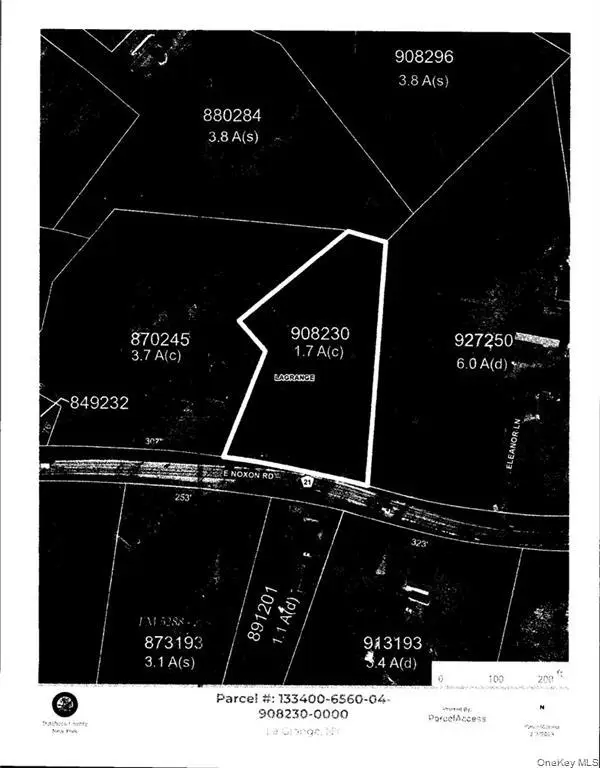 $49,990Active1.7 Acres
E Noxon Road, Lagrangeville, NY 12540
MLS# 984594Listed by: HOMESMART HOMES & ESTATES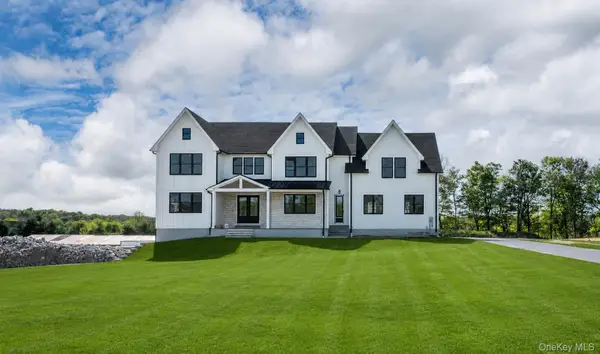 $1,200,000Active4 beds 4 baths4,108 sq. ft.
71 Abu Mousa Drive, Lagrangeville, NY 12540
MLS# 1054923Listed by: SERHANT LLC $950,000Active4 beds 3 baths2,748 sq. ft.
29 Abu Mousa Drive, Lagrangeville, NY 12540
MLS# 1054976Listed by: SERHANT LLC


Protect your home and budget from life's surprises with an Assurant Home Warranty, backed by a partner that supports you through every step of homeownership. Explore Plans.
© 2026 Better Homes and Gardens Real Estate LLC. An Anywhere Real Estate company. All rights reserved. Better Homes and Gardens® Real Estate is a registered trademark owned by Meredith Operations Corporation, licensed to Better Homes and Gardens Real Estate LLC and used with permission. Better Homes and Gardens Real Estate LLC fully supports the principles of the Fair Housing Act and the Equal Opportunity Act. Listing information is deemed reliable but is not guaranteed accurate.
Each office is independently owned and operated.
Any services or products provided by third parties are not provided by, affiliated with or related to Better Homes and Gardens Real Estate LLC, or its affiliated companies.