
119 Stringham Road #56, Lagrangeville, NY 12540
Local realty services provided by:Better Homes and Gardens Real Estate Realty Connect
119 Stringham Road #56,Lagrangeville, NY 12540
$335,000
- 2 Beds
- 2 Baths
- 1,368 sq. ft.
- Condominium
- Active
Listed by: arleen m. shepley
Office: elyse harney real estate
MLS#:1073210
Source:OneKey MLS
Price summary
- Price:$335,000
- Price per sq. ft.:$244.88
- Monthly HOA dues:$400
About this home
Offering comfortable living and a convenient location, this two-bedroom, 1.5-bath end-unit condominium in The Mews is being sold AS IS and presents an excellent opportunity to add your personal touches. While some TLC is needed, the unit is in good overall condition and offers a versatile floor plan with plenty of potential. The main level features a welcoming living room with vaulted beam ceilings, an eat-in kitchen, and an adjoining flexible-use room ideal for a formal dining area, den, home office, or additional living space. A convenient half bath completes the main floor. Upstairs, two generously sized bedrooms provide comfortable accommodations. The primary bedroom enjoys access to the spacious full bath, while the second bedroom offers a nice layout and ample closet space. Additional highlights include a newer HVAC system installed in 2024 with central air, a hot water tank, and a utility room with washer and dryer, exterior access, and additional storage. A one-car garage with automatic door opener adds everyday convenience. Step outside to the spacious patio just off the kitchen, an inviting spot for outdoor dining, entertaining, or simply enjoying the surroundings. Ideally situated in a desirable end-of-complex location, this home offers convenient access to the Taconic State Parkway, shopping, restaurants, and everyday amenities. A wonderful opportunity for buyers looking to personalize a well-located condominium and make it their own. Property is being sold AS IS....
Contact an agent
Home facts
- Year built:1987
- Subdivision & Development:The Mews
- Listing ID #:1073210
- Added:1 day(s) ago
- Updated:November 13, 2026 at 01:41 AM
Rooms and interior
- Bedrooms:2
- Total bathrooms:2
- Full bathrooms:1
- Half bathrooms:1
- Rooms Total:5
- Dining Description:Eat-In Kitchen
- Bathrooms Description:Double Vanity, Soaking Tub
- Kitchen Description:Dishwasher, Eat-in Kitchen, Microwave, Refrigerator, Walk Through Kitchen
- Living area:1,368 sq. ft.
Heating and cooling
- Cooling:Central Air
- Heating:Electric
- Central air:Yes
Structure and exterior
- Year built:1987
- Building area:1,368 sq. ft.
- Lot area:0.01 Acres
- Construction Materials:Frame, Stucco
- Levels:2 Story
Schools
- High school:Arlington High School
- Middle school:Lagrange Middle School
- Elementary school:Noxon Road Elementary School
Utilities
- Water:Public
- Sewer:Septic Tank
Finances and disclosures
- Price:$335,000
- Price per sq. ft.:$244.88
- Tax amount:$7,634 (2026)
Features and amenities
- Appliances:Dishwasher, Dryer, Microwave, Refrigerator, Washer
- Laundry features:Dryer, In Unit, Washer, Washer/Dryer Hookup
- Amenities:Double Vanity, Storage
Parking
- Total parking spaces:2
- Parking description:Attached, Driveway, Tandem
- Garage:Yes
- Garage spaces:1
New listings near 119 Stringham Road #56
- New
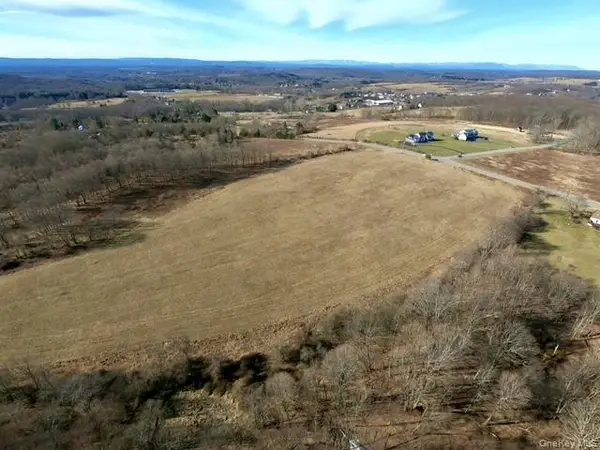 $899,999Active80.52 Acres
1830 Bruzgul Road, Lagrangeville, NY 12540
MLS# 1073421Listed by: BHHS HUDSON VALLEY PROPERTIES - New
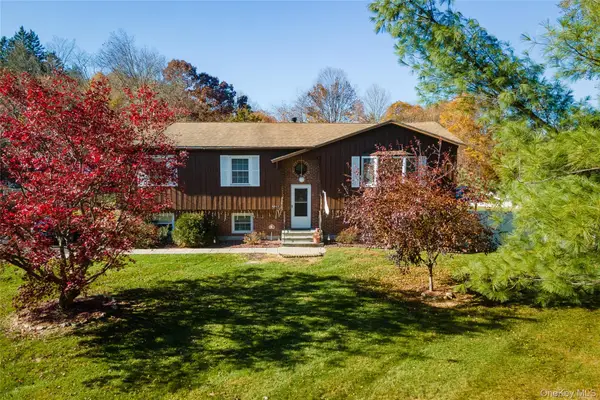 $579,900Active3 beds 3 baths1,960 sq. ft.
5 Miller Hill Drive, Lagrangeville, NY 12540
MLS# 1071880Listed by: REAL BROKER NY LLC - New
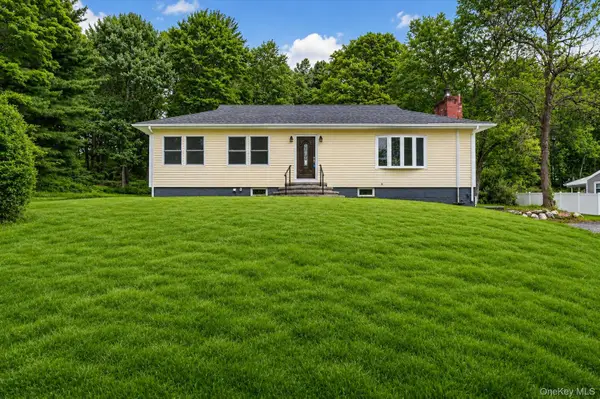 $549,000Active4 beds 3 baths1,856 sq. ft.
80 N Cross Road, Lagrangeville, NY 12540
MLS# 1071153Listed by: K. FORTUNA REALTY, INC. - Open Sun, 1 to 3pmNew
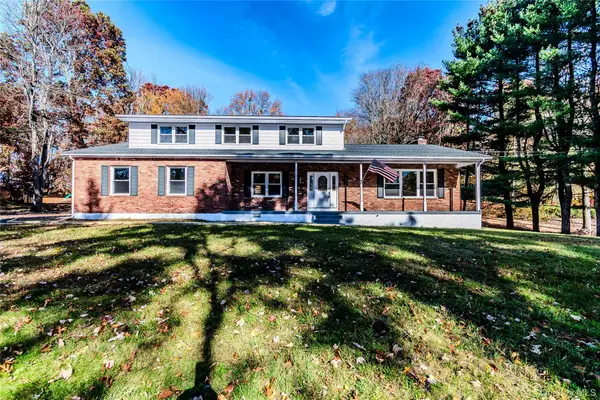 $749,900Active4 beds 3 baths3,000 sq. ft.
26 Darren Road, Lagrangeville, NY 12540
MLS# 1070820Listed by: K. FORTUNA REALTY, INC. - Open Sat, 2:30 to 4:30pm
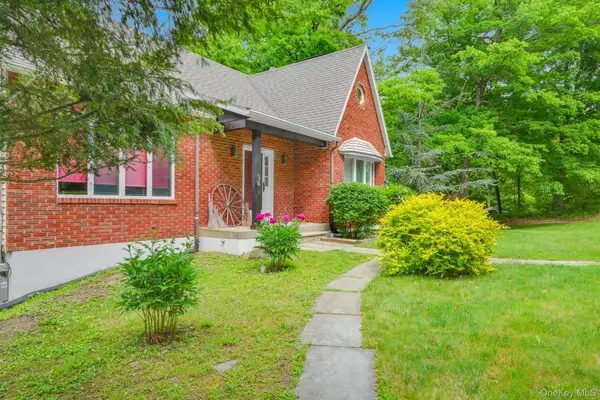 $575,000Active3 beds 3 baths2,026 sq. ft.
54 Bowe Lane, Lagrangeville, NY 12540
MLS# 1068108Listed by: KW MIDHUDSON - Open Sat, 11am to 1pmNew
 $465,000Active3 beds 2 baths1,686 sq. ft.
134 Andrews Road, Lagrangeville, NY 12540
MLS# 1072233Listed by: HOMESMART HOMES & ESTATES - Open Sat, 2 to 4pm
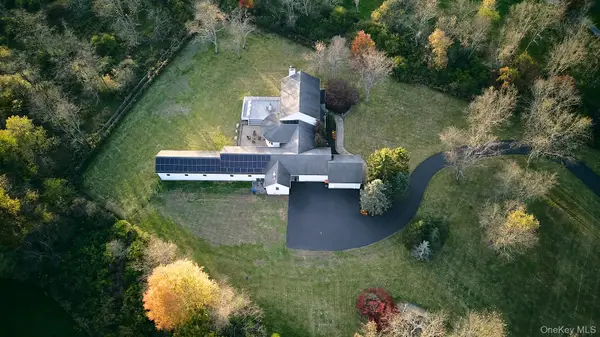 $1,299,000Active4 beds 4 baths5,700 sq. ft.
208 Todd Hill Road, Lagrangeville, NY 12540
MLS# 1066007Listed by: COMPASS GREATER NY, LLC 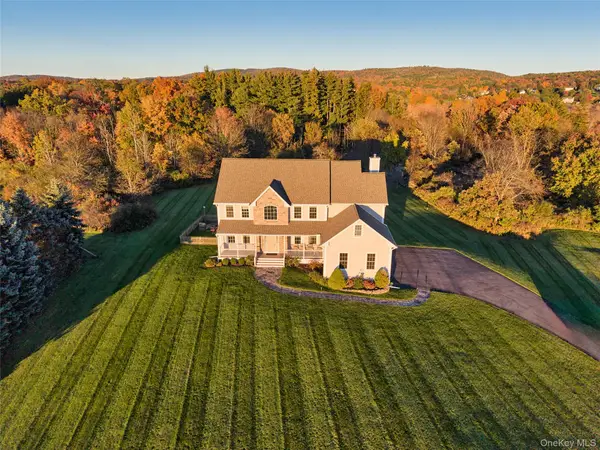 $835,000Active4 beds 5 baths4,852 sq. ft.
25 Reserve Way, Lagrangeville, NY 12540
MLS# 1063080Listed by: HOULIHAN LAWRENCE INC. $849,000Active3 beds 3 baths2,913 sq. ft.
39 Theresa Court, Lagrangeville, NY 12540
MLS# 1064078Listed by: GEORGE T WHALEN REAL ESTATE


Protect your home and budget from life's surprises with an Assurant Home Warranty, backed by a partner that supports you through every step of homeownership. Explore Plans.
© 2026 Better Homes and Gardens Real Estate LLC. An Anywhere Real Estate company. All rights reserved. Better Homes and Gardens® Real Estate is a registered trademark owned by Meredith Operations Corporation, licensed to Better Homes and Gardens Real Estate LLC and used with permission. Better Homes and Gardens Real Estate LLC fully supports the principles of the Fair Housing Act and the Equal Opportunity Act. Listing information is deemed reliable but is not guaranteed accurate.
Each office is independently owned and operated.
Any services or products provided by third parties are not provided by, affiliated with or related to Better Homes and Gardens Real Estate LLC, or its affiliated companies.