
21 Pulling Road, Lagrangeville, NY 12540
Local realty services provided by:Better Homes and Gardens Real Estate Green Team
21 Pulling Road,Lagrangeville, NY 12540
$485,000
- 3 Beds
- 2 Baths
- 1,645 sq. ft.
- Single family
- Active
Upcoming open houses
- Sat, Sep 2612:00 pm - 02:00 pm
Listed by: suzanne decosta
Office: houlihan lawrence inc.
MLS#:1051243
Source:OneKey MLS
Price summary
- Price:$485,000
- Price per sq. ft.:$294.83
About this home
From the moment you walk through the door, you’ll feel the warmth and care that went into transforming this beautifully renovated three-bedroom raised ranch into a place that feels like home. The main level has been thoughtfully opened up, creating a bright and welcoming flow between the living spaces. Beautiful hardwood floors add warmth and character, while the gorgeous kitchen provides the perfect gathering place for morning coffee, dinners, and evenings spent entertaining friends. Downstairs, the spacious family room offers a wonderful retreat for movie nights, game days, or simply relaxing at the end of the day. An additional bath and convenient laundry room add to the functionality of the lower level, while sliding glass doors lead directly outside to a patio — an ideal spot for summer dinners, morning coffee, or unwinding while overlooking the expansive backyard. And what a backyard it is! Completely level and generously sized, there is plenty of room to play, garden, entertain, or simply enjoy the peace and privacy of your own outdoor space. It’s the kind of yard where memories are made. Beyond its beautiful interior, this home offers the peace of mind that comes with numerous important updates. The roof was replaced in 2025, lower level windows, and doors were replaced in 2019, the electrical system has been upgraded, and the well holding tank and water heater were both replaced in 2026. These thoughtful improvements allow you to enjoy the home’s charm and character while knowing many of the major components have already been taken care of. The location makes everyday life wonderfully convenient, too. Just minutes from the where the Taconic Parkway meets Route 82, you’re close to schools, shopping, dining, and all the essentials, while the train station to New York City is approximately 15 minutes away. Beautifully renovated, thoughtfully updated, and filled with spaces to gather, relax, and make memories — this is a home you’ll be excited to come home to....
Contact an agent
Home facts
- Year built:1964
- Listing ID #:1051243
- Added:3 day(s) ago
- Updated:September 24, 2026 at 11:07 AM
Rooms and interior
- Bedrooms:3
- Total bathrooms:2
- Full bathrooms:1
- Half bathrooms:1
- Rooms Total:7
- Kitchen Description:Dishwasher, Microwave, Range, Refrigerator
- Basement:Yes
- Basement Description:Finished, Full
- Living area:1,645 sq. ft.
Heating and cooling
- Cooling:Central Air
- Heating:Baseboard, Oil
- Central air:Yes
Structure and exterior
- Year built:1964
- Building area:1,645 sq. ft.
- Lot area:1.4 Acres
- Architectural Style:Raised Ranch
- Construction Materials:Frame, Vinyl Siding
Schools
- High school:Arlington High School
- Middle school:Union Vale Middle School
- Elementary school:Vail Farm Elementary School
Utilities
- Water:Well
- Sewer:Septic Tank
Finances and disclosures
- Price:$485,000
- Price per sq. ft.:$294.83
- Tax amount:$8,784 (2025)
Features and amenities
- Appliances:Dishwasher, Dryer, Microwave, Refrigerator, Washer
- Laundry features:Dryer, Washer
- Amenities:Open Floorplan
Parking
- Parking description:Attached, Driveway, Garage, Off Street
- Garage:Yes
- Garage spaces:2
New listings near 21 Pulling Road
- New
 $600,000Active3 beds 3 baths2,394 sq. ft.
131 Miller Hill Drive, Lagrangeville, NY 12540
MLS# 1051015Listed by: HOULIHAN LAWRENCE INC. - New
 $1,250,000Active3 beds 3 baths4,195 sq. ft.
13 Apple Summit Lane, Lagrangeville, NY 12540
MLS# 1044117Listed by: BHHS HUDSON VALLEY PROPERTIES  $1,295,000Active4 beds 4 baths3,764 sq. ft.
20 Nesheiwat Drive, Lagrangeville, NY 12540
MLS# 1048716Listed by: SERHANT LLC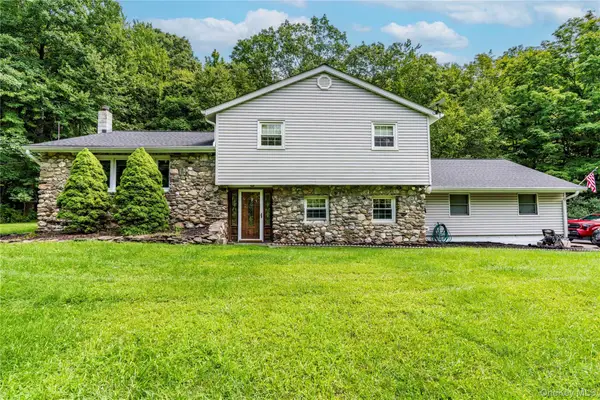 $479,900Active4 beds 3 baths2,100 sq. ft.
40 Bloomer Road, Lagrangeville, NY 12540
MLS# 1038640Listed by: BHHS HUDSON VALLEY PROPERTIES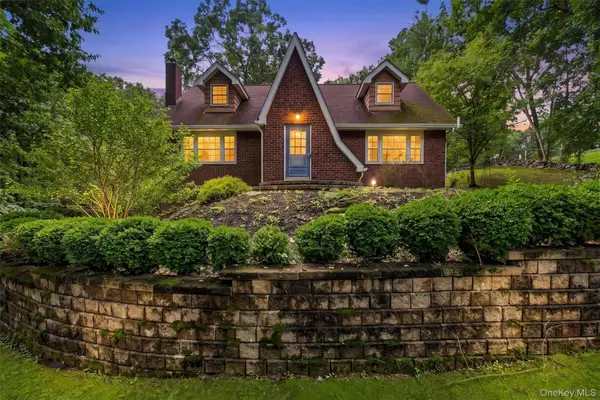 $585,000Active3 beds 3 baths2,600 sq. ft.
61 Bowe Lane, Lagrangeville, NY 12540
MLS# 1026865Listed by: BHHS HUDSON VALLEY PROPERTIES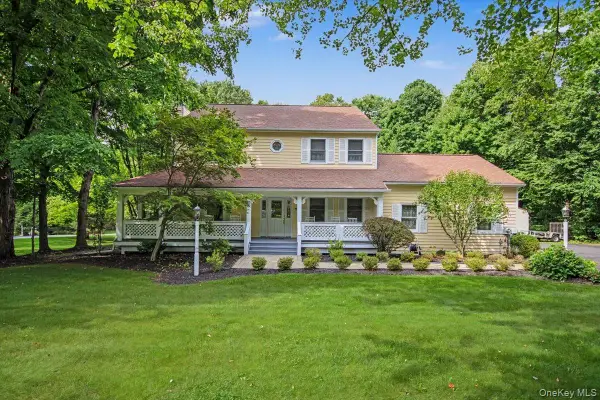 $709,000Active4 beds 3 baths3,388 sq. ft.
84 Harden Drive, Lagrangeville, NY 12540
MLS# 1046205Listed by: BHHS HUDSON VALLEY PROPERTIES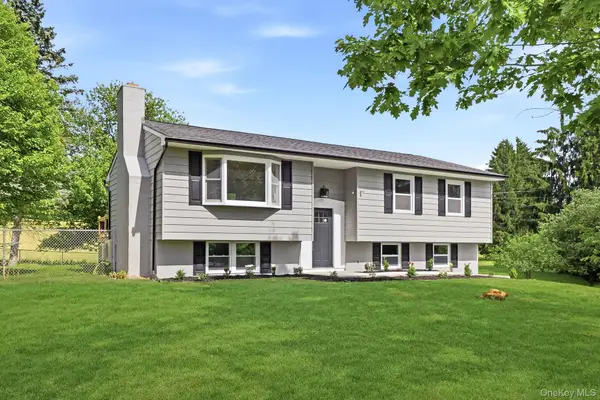 $529,000Active3 beds 3 baths1,660 sq. ft.
62 S Parliman Road, Lagrangeville, NY 12540
MLS# 1045659Listed by: RIVER REALTY SERVICES, INC.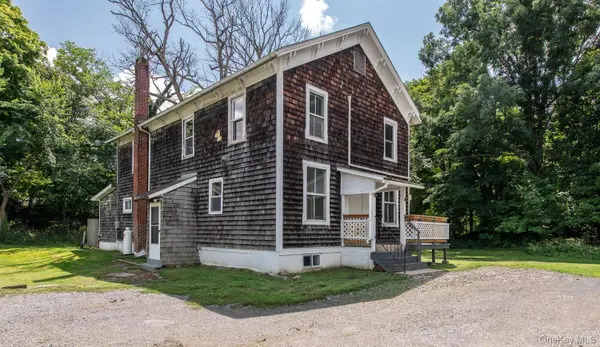 $299,000Active3 beds 2 baths2,352 sq. ft.
1498 Route 55, Lagrangeville, NY 12540
MLS# 1044695Listed by: HOULIHAN LAWRENCE INC.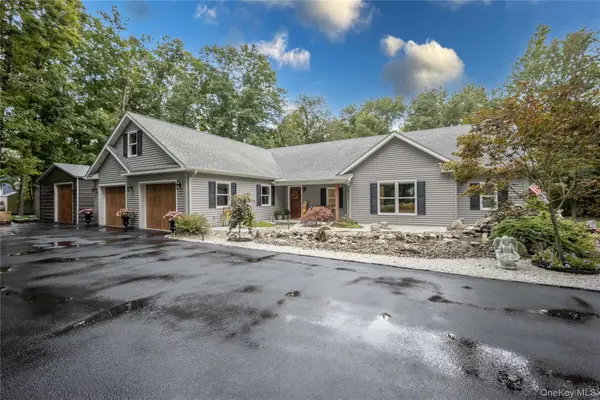 $765,000Active3 beds 3 baths2,046 sq. ft.
1440 E Noxon Road, Lagrangeville, NY 12540
MLS# 1043438Listed by: CENTURY 21 ALLIANCE RLTY GROUP


Protect your home and budget from life's surprises with an Assurant Home Warranty, backed by a partner that supports you through every step of homeownership. Explore Plans.
© 2026 Better Homes and Gardens Real Estate LLC. An Anywhere Real Estate company. All rights reserved. Better Homes and Gardens® Real Estate is a registered trademark owned by Meredith Operations Corporation, licensed to Better Homes and Gardens Real Estate LLC and used with permission. Better Homes and Gardens Real Estate LLC fully supports the principles of the Fair Housing Act and the Equal Opportunity Act. Listing information is deemed reliable but is not guaranteed accurate.
Each office is independently owned and operated.
Any services or products provided by third parties are not provided by, affiliated with or related to Better Homes and Gardens Real Estate LLC, or its affiliated companies.