
61 Bowe Lane, Lagrangeville, NY 12540
Local realty services provided by:Better Homes and Gardens Real Estate Realty Connect
61 Bowe Lane,Lagrangeville, NY 12540
$585,000
- 3 Beds
- 3 Baths
- 2,600 sq. ft.
- Single family
- Pending
Listed by: susan stevens
Office: bhhs hudson valley properties
MLS#:1026865
Source:OneKey MLS
Price summary
- Price:$585,000
- Price per sq. ft.:$225
About this home
Spacious Cape filled with charm & character makes this one special! A must see inside home with its unique, flexible layout & set back on 2.5 acres of very pretty, private, park-like property. Offers 3 bedrooms, 2.5 baths, the main level features a hard-to-find first-floor primary bedroom with private bath, a comfortable living room with wood-burning fireplace, den/home office, half bath, and spacious country kitchen/dining area. Upstairs you’ll find two additional bedrooms, plus flex room offering flexibility for a home office, guest space or hobbies. The walk-out lower level offers a rec room & lots of additional storage space.
A step out from the kitchen is a lovely backyard patio, where you’ll fall in love with the private, picturesque setting- perfect for gathering and barbecuing, gardening, entertaining or simply relaxing in the peaceful surroundings. Central air and a generator add to the home’s comfort and convenience.
Ideally located near Routes 55 and 82, shopping, dining, parks, recreation and golf, with convenient access to the Taconic State Parkway and Metro-North trains. A nice combination of space, privacy and convenience. Call today to schedule your showing!...
Contact an agent
Home facts
- Year built:1966
- Listing ID #:1026865
- Added:46 day(s) ago
- Updated:October 24, 2026 at 09:14 AM
Rooms and interior
- Bedrooms:3
- Total bathrooms:3
- Full bathrooms:2
- Half bathrooms:1
- Rooms Total:11
- Flooring:Hardwood
- Dining Description:Formal Dining
- Kitchen Description:Dishwasher, Microwave, Refrigerator
- Bedroom Description:First Floor Bedroom
- Basement:Yes
- Basement Description:Finished, Full
- Living area:2,600 sq. ft.
Heating and cooling
- Cooling:Central Air
- Heating:Oil
- Central air:Yes
Structure and exterior
- Year built:1966
- Building area:2,600 sq. ft.
- Lot area:2.2 Acres
- Lot Features:Garden, Private, Wooded
- Architectural Style:Cape Cod
- Construction Materials:Brick, Vinyl Siding
- Levels:3 Story
Schools
- High school:Arlington High School
- Middle school:Union Vale Middle School
- Elementary school:Vail Farm Elementary School
Utilities
- Water:Well
- Sewer:Septic Tank
Finances and disclosures
- Price:$585,000
- Price per sq. ft.:$225
- Tax amount:$10,327 (2026)
Features and amenities
- Appliances:Dishwasher, Dryer, Microwave, Refrigerator, Washer
- Laundry features:Dryer, Washer
- Amenities:Entrance Foyer
Parking
- Parking description:Driveway
New listings near 61 Bowe Lane
- Coming Soon
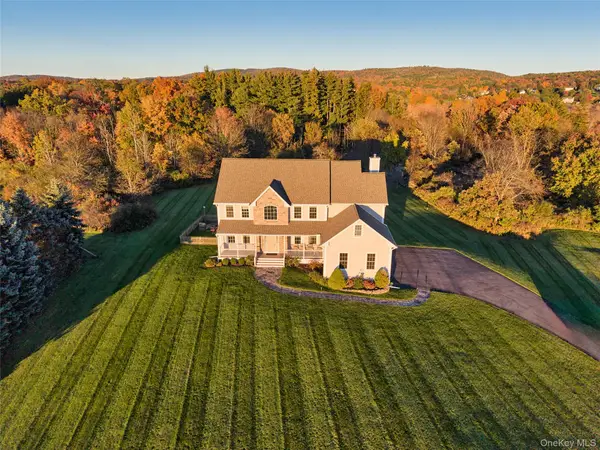 $835,000Coming Soon4 beds 5 baths4,852 sq. ft.
25 Reserve Way, Lagrangeville, NY 12540
MLS# 1063080Listed by: HOULIHAN LAWRENCE INC. - Open Sat, 2 to 5pmNew
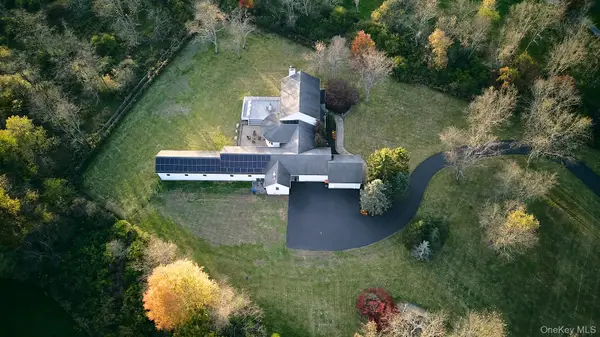 $1,349,000Active4 beds 4 baths5,700 sq. ft.
208 Todd Hill Road, Lagrangeville, NY 12540
MLS# 1066007Listed by: COMPASS GREATER NY, LLC - New
 $849,000Active3 beds 3 baths2,913 sq. ft.
39 Theresa Court, Lagrangeville, NY 12540
MLS# 1064078Listed by: GEORGE T WHALEN REAL ESTATE - New
 $475,000Active3 beds 2 baths1,276 sq. ft.
2268 Clove Road, Lagrangeville, NY 12540
MLS# 1064002Listed by: HOULIHAN LAWRENCE INC. - Open Sat, 12 to 2pmNew
 $799,999Active3 beds 3 baths2,984 sq. ft.
38 Duncan Road, Lagrangeville, NY 12540
MLS# 1031859Listed by: KW MIDHUDSON - New
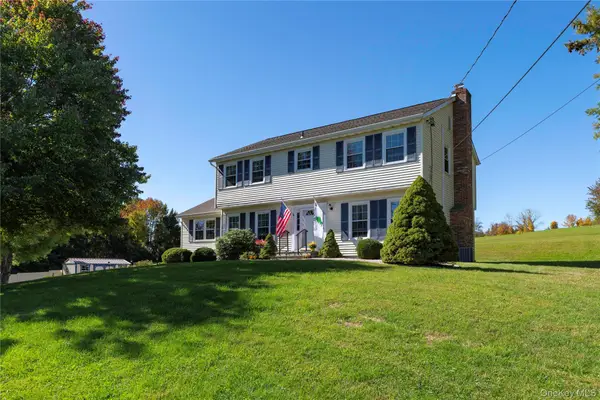 $639,000Active4 beds 3 baths2,246 sq. ft.
415 Waterbury Hill Road, Lagrangeville, NY 12540
MLS# 1059533Listed by: CENTURY 21 ALLIANCE RLTY GROUP 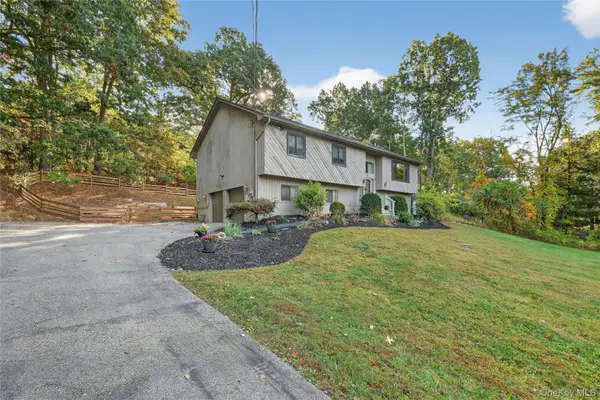 $585,000Active3 beds 3 baths2,620 sq. ft.
51 Dogwood Trail, Lagrangeville, NY 12540
MLS# 950451Listed by: BHHS HUDSON VALLEY PROPERTIES $925,000Active3 beds 3 baths3,284 sq. ft.
191 N Smith Road, Lagrangeville, NY 12540
MLS# 1055371Listed by: HOULIHAN LAWRENCE INC.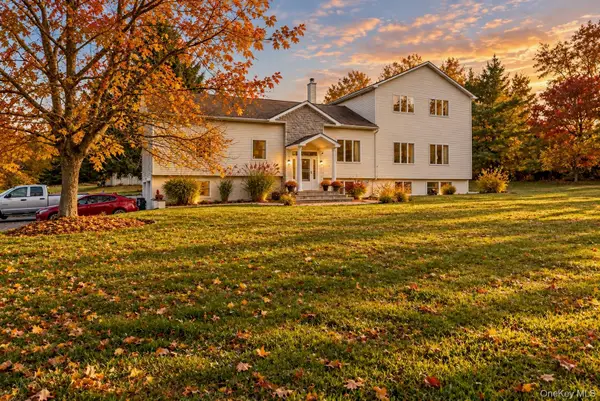 $675,000Active5 beds 5 baths3,888 sq. ft.
658 Waterbury Hill Road, Lagrangeville, NY 12540
MLS# 1060037Listed by: K. FORTUNA REALTY, INC. $449,000Active3 beds 2 baths1,866 sq. ft.
11 Bloomer Road, Lagrangeville, NY 12540
MLS# 1058561Listed by: KW MIDHUDSON


Protect your home and budget from life's surprises with an Assurant Home Warranty, backed by a partner that supports you through every step of homeownership. Explore Plans.
© 2026 Better Homes and Gardens Real Estate LLC. An Anywhere Real Estate company. All rights reserved. Better Homes and Gardens® Real Estate is a registered trademark owned by Meredith Operations Corporation, licensed to Better Homes and Gardens Real Estate LLC and used with permission. Better Homes and Gardens Real Estate LLC fully supports the principles of the Fair Housing Act and the Equal Opportunity Act. Listing information is deemed reliable but is not guaranteed accurate.
Each office is independently owned and operated.
Any services or products provided by third parties are not provided by, affiliated with or related to Better Homes and Gardens Real Estate LLC, or its affiliated companies.