
284 Waterbury Hill Road, Lagrangeville, NY 12540
Local realty services provided by:Better Homes and Gardens Real Estate Green Team
284 Waterbury Hill Road,Lagrangeville, NY 12540
$499,900
- 3 Beds
- 2 Baths
- 2,100 sq. ft.
- Single family
- Pending
Listed by: jennifer stapleton
Office: houlihan lawrence inc.
MLS#:1023919
Source:OneKey MLS
Price summary
- Price:$499,900
- Price per sq. ft.:$238.05
About this home
Set on 1.25 beautiful, level acres in the Arlington School District, this well-maintained three bedroom, two full bath home offers a peaceful setting with plenty of room to enjoy both inside and out. Gleaming hardwood floors run throughout, the bedrooms are generously sized, and central air keeps the home comfortable during the warmer months. The eat-in kitchen is both functional and inviting, featuring newer stainless steel appliances, abundant cabinet storage, and generous counter space. The adjoining dining room and living room, highlighted by a lovely bay window, create a comfortable flow, while the expansive three-season room invites you to slow down and take in the views of the backyard in every season. The beautifully finished lower level adds versatile living space that can easily serve as a family room, home office, playroom, or exercise area. Recent improvements include a new roof (2023) and upgraded electrical service (2025). Step outside to a flat, usable yard with endless possibilities - whether you’re dreaming of vegetable or flower gardens, backyard games, or simply a quiet place to relax. A gentle stream meanders along the rear of the property, adding a touch of natural beauty to an already inviting setting. A one- to two-car garage completes this home, which has been lovingly cared for and is ready for its next chapter. Conveniently located less than 1.5 hours from NYC and just minutes to The Links at Union Vale, Tymor Park, James Baird State Park, the Taconic State Parkway, and all that the beautiful Hudson Valley has to offer. Don’t miss the opportunity to make this special property your own!...
Contact an agent
Home facts
- Year built:1972
- Listing ID #:1023919
- Added:45 day(s) ago
- Updated:August 24, 2026 at 08:25 AM
Rooms and interior
- Bedrooms:3
- Total bathrooms:2
- Full bathrooms:2
- Rooms Total:8
- Dining Description:Eat-In Kitchen, Formal Dining
- Kitchen Description:Dishwasher, Eat-in Kitchen, Range, Refrigerator
- Basement:Yes
- Basement Description:Finished
- Living area:2,100 sq. ft.
Heating and cooling
- Cooling:Central Air
- Heating:Baseboard, Oil
- Central air:Yes
Structure and exterior
- Year built:1972
- Building area:2,100 sq. ft.
- Lot area:1.25 Acres
- Architectural Style:Raised Ranch
- Construction Materials:Frame
Schools
- High school:Arlington High School
- Middle school:Union Vale Middle School
- Elementary school:Vail Farm Elementary School
Utilities
- Water:Well
- Sewer:Septic Tank
Finances and disclosures
- Price:$499,900
- Price per sq. ft.:$238.05
- Tax amount:$11,000 (2026)
Features and amenities
- Appliances:Dishwasher, Dryer, Refrigerator, Washer
- Laundry features:Dryer, Washer
- Amenities:Storage
Parking
- Parking description:Driveway, Garage
- Garage:Yes
- Garage spaces:2
New listings near 284 Waterbury Hill Road
- New
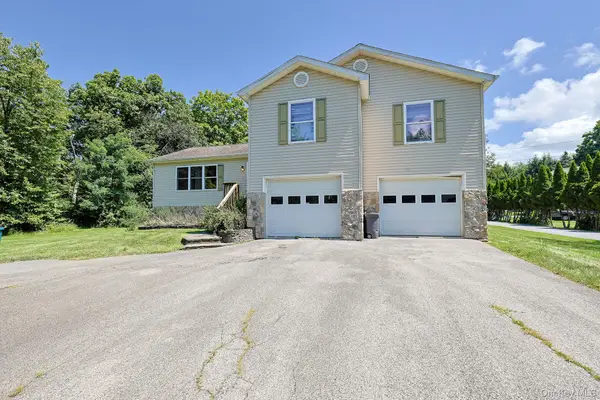 $479,000Active4 beds 3 baths3,216 sq. ft.
96 Velie Road, Lagrangeville, NY 12540
MLS# 1034451Listed by: KFORTUNA ALL ASPECTS REALTY - New
 $789,000Active4 beds 3 baths2,434 sq. ft.
40 Beaver Road, Lagrangeville, NY 12540
MLS# 1040791Listed by: KW MIDHUDSON  $549,900Active4 beds 4 baths2,464 sq. ft.
7 Lyceum Road, Lagrangeville, NY 12540
MLS# 1034457Listed by: HUDSON DWELLINGS REALTY $199,900Active3 beds 2 baths
17 Waterbury Hill Road, Lagrangeville, NY 12540
MLS# 1036700Listed by: AI REALTY BROKERAGE LLC $599,000Active3 beds 3 baths2,026 sq. ft.
54 Bowe Lane, Lagrangeville, NY 12540
MLS# 1030911Listed by: KW MIDHUDSON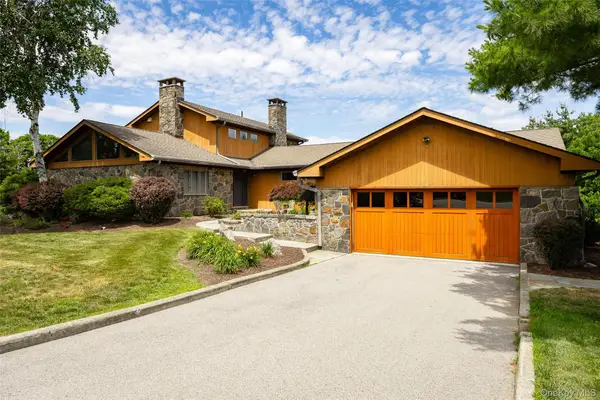 $995,000Active5 beds 4 baths3,463 sq. ft.
11 Potters Lane, Lagrangeville, NY 12540
MLS# 1032477Listed by: BHHS HUDSON VALLEY PROPERTIES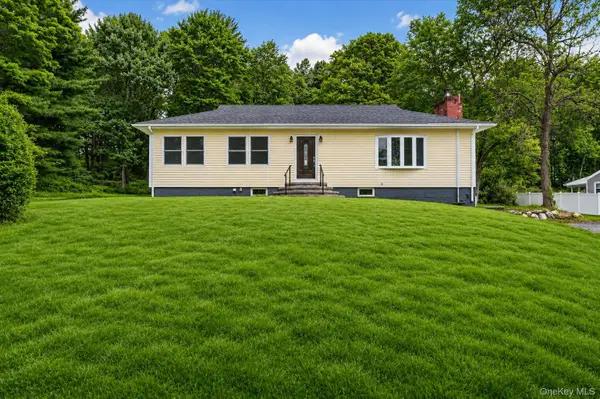 $565,000Active4 beds 3 baths1,856 sq. ft.
80 N Cross Road, Lagrangeville, NY 12540
MLS# 1032011Listed by: K. FORTUNA REALTY, INC.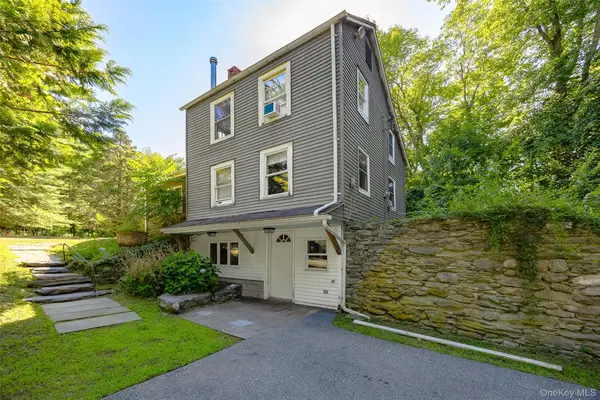 $399,000Active2 beds 2 baths1,000 sq. ft.
1486 Route 55, Lagrangeville, NY 12540
MLS# 1029204Listed by: BHHS HUDSON VALLEY PROPERTIES $750,000Active4 beds 3 baths3,263 sq. ft.
32 Cole Road, Pleasant Valley, NY 12569
MLS# 1014436Listed by: HOULIHAN LAWRENCE INC.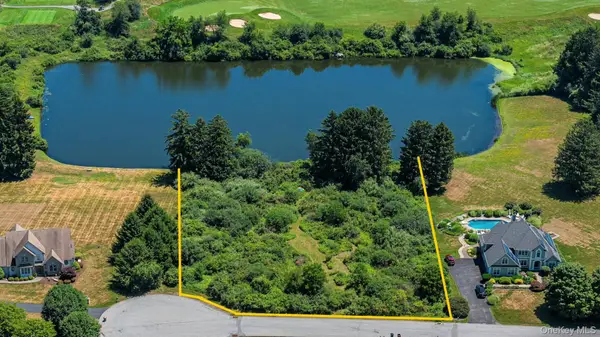 $300,000Active2.03 Acres
Madonna Drive, Lagrangeville, NY 12540
MLS# 1023247Listed by: CORCORAN LEGENDS REALTY


Protect your home and budget from life's surprises with an Assurant Home Warranty, backed by a partner that supports you through every step of homeownership. Explore Plans.
© 2026 Better Homes and Gardens Real Estate LLC. An Anywhere Real Estate company. All rights reserved. Better Homes and Gardens® Real Estate is a registered trademark owned by Meredith Operations Corporation, licensed to Better Homes and Gardens Real Estate LLC and used with permission. Better Homes and Gardens Real Estate LLC fully supports the principles of the Fair Housing Act and the Equal Opportunity Act. Listing information is deemed reliable but is not guaranteed accurate.
Each office is independently owned and operated.
Any services or products provided by third parties are not provided by, affiliated with or related to Better Homes and Gardens Real Estate LLC, or its affiliated companies.