
7 Lyceum Road, Lagrangeville, NY 12540
Local realty services provided by:Better Homes and Gardens Real Estate Green Team
7 Lyceum Road,Lagrangeville, NY 12540
$529,900
- 4 Beds
- 4 Baths
- 2,464 sq. ft.
- Single family
- Active
Upcoming open houses
- Sat, Oct 0312:00 pm - 02:00 pm
Listed by: stefan bolz
Office: hudson dwellings realty
MLS#:1034457
Source:OneKey MLS
Price summary
- Price:$529,900
- Price per sq. ft.:$215.06
About this home
Dead-End Privacy, Legal Accessory Apartment, Close to Shops & Taconic Parkway
This Lagrangeville mother-daughter offers true multigenerational flexibility: a legal accessory apartment (1BR, 1BA) with its own separate entrance, ideal for extended family, rental income, or guests. Rent for the accessory apartment was $1,400/month plus $75 for garbage and wifi, with electric and heat included. Tucked at the end of a private dead-end street with only four homes total, the property pairs seclusion with everyday convenience — just minutes from the Taconic State Parkway and close to two shopping plazas featuring ShopRite, Dunkin', a pet store, preschool, and a beloved family-owned Italian bakery.
Inside, the main kitchen impresses with generous counter and cabinet space, Italian tile backsplash, and granite countertops. A sun-drenched sunroom off the primary bedroom offers year-round flexibility, while the primary bath is a private retreat with a jacuzzi tub and separate shower. Brand new central air (installed July 2026) keeps the whole home comfortable.
The grounds are a gardener's dream, with mature flowering trees and perennials including dogwood, magnolia, red bud, and azalea, alongside hostas, lilies, daffodils, climbing roses, and more — a landscape that blooms in waves from spring through summer. Entertain effortlessly on the large back deck with gazebo and stone patio, perfect for summer gatherings. A door at the top of the stairs also opens up further possibilities — home office or Airbnb potential — beyond the accessory apartment itself.
Privacy, gardens, updates, and income potential — this is a home that offers something for everyone.
Sale is AS IS. Washer does not convey. The 1BR/1BA accessory apartment is included in the total square footage and bedroom/bathroom count. Recently appraised at $560,000....
Contact an agent
Home facts
- Year built:1962
- Listing ID #:1034457
- Added:49 day(s) ago
- Updated:September 29, 2026 at 11:45 AM
Rooms and interior
- Bedrooms:4
- Total bathrooms:4
- Full bathrooms:3
- Half bathrooms:1
- Rooms Total:10
- Dining Description:Eat-In Kitchen
- Kitchen Description:Chefs Kitchen, Dishwasher, Eat-in Kitchen, Kitchen Island, Range, Refrigerator
- Bedroom Description:First Floor Bedroom, Master Downstairs
- Basement:Yes
- Basement Description:Finished
- Living area:2,464 sq. ft.
Heating and cooling
- Cooling:Central Air
- Heating:Oil
- Central air:Yes
Structure and exterior
- Year built:1962
- Building area:2,464 sq. ft.
- Lot area:0.89 Acres
- Architectural Style:Cape Cod
- Levels:3 Story
Schools
- High school:Arlington High School
- Middle school:Union Vale Middle School
- Elementary school:Vail Farm Elementary School
Utilities
- Water:Well
- Sewer:Septic Tank
Finances and disclosures
- Price:$529,900
- Price per sq. ft.:$215.06
- Tax amount:$11,880 (2025)
Features and amenities
- Appliances:Dishwasher, Dryer, Refrigerator
- Laundry features:Dryer
- Amenities:Granite Counters, High Speed Internet, Open Floorplan, Storage
Parking
- Parking description:Off Street
New listings near 7 Lyceum Road
- Coming Soon
 $719,000Coming Soon4 beds 4 baths3,838 sq. ft.
11 Mccann Drive, Lagrangeville, NY 12540
MLS# 1054949Listed by: REAL BROKER NY LLC 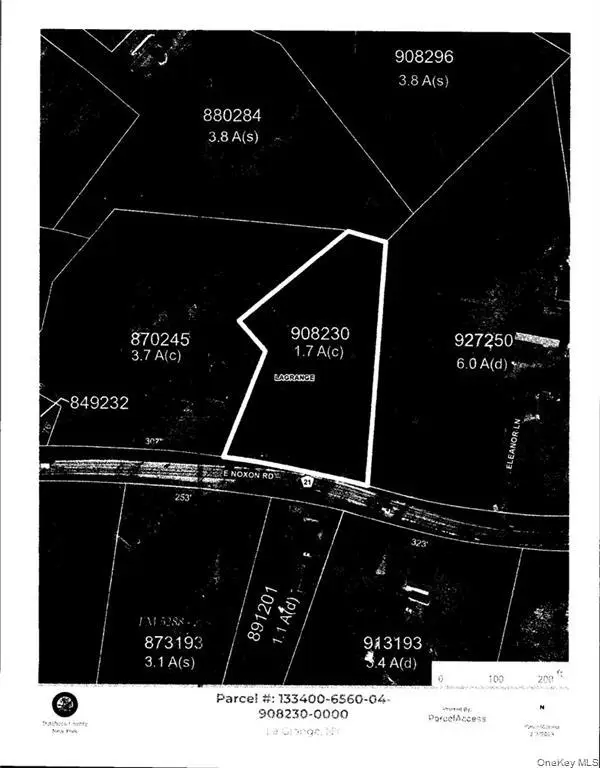 $49,990Active1.7 Acres
E Noxon Road, Lagrangeville, NY 12540
MLS# 984594Listed by: HOMESMART HOMES & ESTATES- New
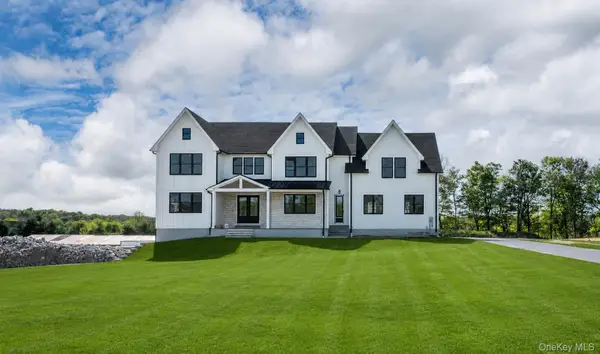 $1,200,000Active4 beds 4 baths4,108 sq. ft.
71 Abu Mousa Drive, Lagrangeville, NY 12540
MLS# 1054923Listed by: SERHANT LLC - New
 $950,000Active4 beds 3 baths2,748 sq. ft.
29 Abu Mousa Drive, Lagrangeville, NY 12540
MLS# 1054976Listed by: SERHANT LLC - New
 $900,000Active4 beds 3 baths3,490 sq. ft.
40 Abu Mousa Drive, Lagrangeville, NY 12540
MLS# 1055027Listed by: SERHANT LLC - New
 $485,000Active3 beds 2 baths1,645 sq. ft.
21 Pulling Road, Lagrangeville, NY 12540
MLS# 1051243Listed by: HOULIHAN LAWRENCE INC.  $600,000Active3 beds 3 baths2,394 sq. ft.
131 Miller Hill Drive, Lagrangeville, NY 12540
MLS# 1051015Listed by: HOULIHAN LAWRENCE INC. $1,250,000Active3 beds 3 baths4,195 sq. ft.
13 Apple Summit Lane, Lagrangeville, NY 12540
MLS# 1044117Listed by: BHHS HUDSON VALLEY PROPERTIES $1,190,000Active4 beds 4 baths3,764 sq. ft.
20 Nesheiwat Drive, Lagrangeville, NY 12540
MLS# 1048716Listed by: SERHANT LLC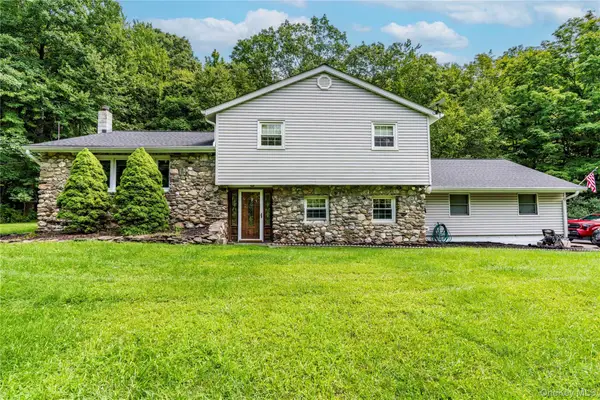 $479,900Active4 beds 3 baths2,100 sq. ft.
40 Bloomer Road, Lagrangeville, NY 12540
MLS# 1038640Listed by: BHHS HUDSON VALLEY PROPERTIES


Protect your home and budget from life's surprises with an Assurant Home Warranty, backed by a partner that supports you through every step of homeownership. Explore Plans.
© 2026 Better Homes and Gardens Real Estate LLC. An Anywhere Real Estate company. All rights reserved. Better Homes and Gardens® Real Estate is a registered trademark owned by Meredith Operations Corporation, licensed to Better Homes and Gardens Real Estate LLC and used with permission. Better Homes and Gardens Real Estate LLC fully supports the principles of the Fair Housing Act and the Equal Opportunity Act. Listing information is deemed reliable but is not guaranteed accurate.
Each office is independently owned and operated.
Any services or products provided by third parties are not provided by, affiliated with or related to Better Homes and Gardens Real Estate LLC, or its affiliated companies.