
51 Dogwood Trail, Lagrangeville, NY 12540
Local realty services provided by:Better Homes and Gardens Real Estate Choice Realty
51 Dogwood Trail,Lagrangeville, NY 12540
$585,000
- 3 Beds
- 3 Baths
- 2,620 sq. ft.
- Single family
- Coming Soon
Upcoming open houses
- Sat, Oct 1012:00 pm - 02:00 pm
- Sun, Oct 1101:00 pm - 03:00 pm
Listed by: ines cerezo
Office: bhhs hudson valley properties
MLS#:950451
Source:OneKey MLS
Price summary
- Price:$585,000
- Price per sq. ft.:$223.28
About this home
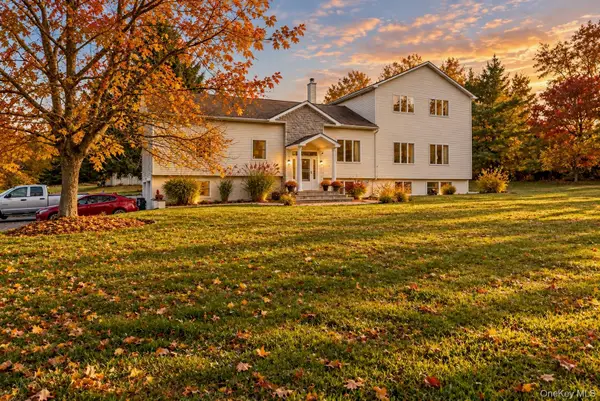
Warm & Inviting 3/4 Bed, 2.5 Bath Raised Ranch on 0.66 Acres.
Welcome home to 51 Dogwood Trail, a charming raised ranch tucked into a peaceful Lagrangeville looped road neighborhood on a beautiful 0.66-acre lot with perennial gardens throughout.
Step upstairs into the bright, main living area where hardwood floors run throughout. Natural light floods the open living and dining spaces, framing serene, scenic nature views. At the heart of this level is a gourmet kitchen complete with quartz countertops, a massive center island, a dedicated serving station, and stainless steel appliances including a 3 sectional refrigerator, gas stove with a double oven, and 3 tier dishwasher. Down the hall, the serene primary bedroom features walls of closet space and a private full bath, while two comfortable secondary bedrooms share an additional full hallway bathroom.
The versatile lower level offers the perfect balance of openness and privacy. While officially a 3-bedroom home, it easily lives like a 4-bedroom thanks to this fully finished lower space—ideal for a home office, recreation room, or guest suite. This level also features a convenient half bath and direct access to the attached 2-car garage with a dedicated utility room.
Step outside to your private outdoor oasis, featuring a fully fenced backyard, a double-tiered deck, firepit/BBQ and an inviting in-ground pool area perfect for entertaining. Situated in the sought-after Arlington Central School District, this home beautifully blends country tranquility with everyday accessibility. For commuters the Taconic State Parkway less than 10 mins, Metro-North Station, 20 mins. For everyday, near shopping, gym, parks, golf course, and restaurants. Come make this fabulous home yours....
Contact an agent
Home facts
- Year built:1985
- Listing ID #:950451
- Updated:October 09, 2026 at 02:58 AM
Rooms and interior
- Bedrooms:3
- Total bathrooms:3
- Full bathrooms:2
- Half bathrooms:1
- Rooms Total:10
- Flooring:Hardwood
- Kitchen Description:Dishwasher, Refrigerator
- Bedroom Description:First Floor Bedroom
- Basement:Yes
- Basement Description:Full
- Living area:2,620 sq. ft.
Heating and cooling
- Cooling:Central Air
- Heating:Baseboard, Oil
- Central air:Yes
Structure and exterior
- Year built:1985
- Building area:2,620 sq. ft.
- Lot area:0.66 Acres
- Lot Features:Near Public Transit
- Architectural Style:Contemporary, Raised Ranch
- Construction Materials:Cedar, Frame
Schools
- High school:Arlington High School
- Middle school:Lagrange Middle School
- Elementary school:Beekman
Utilities
- Water:Well
- Sewer:Septic Tank
Finances and disclosures
- Price:$585,000
- Price per sq. ft.:$223.28
- Tax amount:$10,855 (2025)
Features and amenities
- Appliances:Dishwasher, Refrigerator
- Amenities:Cathedral Ceiling(s)
- Pool features:In Ground
Parking
- Parking description:Attached
- Garage:Yes
- Garage spaces:2
New listings near 51 Dogwood Trail
- Open Sat, 2 to 4pmNew
 $925,000Active3 beds 3 baths3,284 sq. ft.
191 N Smith Road, Lagrangeville, NY 12540
MLS# 1055371Listed by: HOULIHAN LAWRENCE INC. - Open Sun, 12 to 2pmNew
 $675,000Active5 beds 5 baths3,888 sq. ft.
658 Waterbury Hill Road, Lagrangeville, NY 12540
MLS# 1060037Listed by: K. FORTUNA REALTY, INC. - Open Sat, 12 to 2pmNew
 $449,000Active3 beds 2 baths1,866 sq. ft.
11 Bloomer Road, Lagrangeville, NY 12540
MLS# 1058561Listed by: KW MIDHUDSON - New
 $499,000Active3 beds 2 baths1,694 sq. ft.
6 Ryandale Road, Lagrangeville, NY 12540
MLS# 1056323Listed by: CENTURY 21 ALLIANCE RLTY GROUP - Open Sat, 12 to 2pmNew
 $1,400,000Active4 beds 4 baths5,700 sq. ft.
208 Todd Hill Road, Lagrangeville, NY 12540
MLS# 1042287Listed by: ALLY REALTY - Open Sun, 1 to 3pm
 $719,000Active4 beds 4 baths3,838 sq. ft.
11 Mccann Drive, Lagrangeville, NY 12540
MLS# 1054949Listed by: REAL BROKER NY LLC 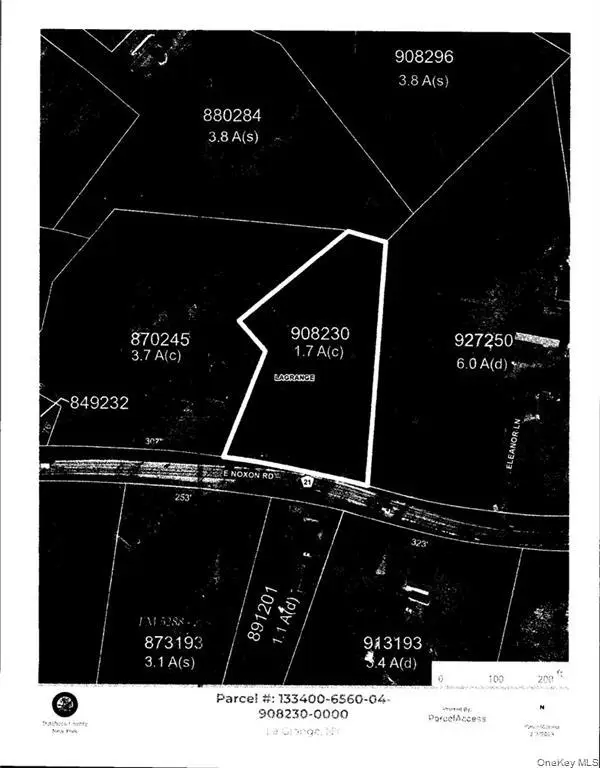 $49,990Active1.7 Acres
E Noxon Road, Lagrangeville, NY 12540
MLS# 984594Listed by: HOMESMART HOMES & ESTATES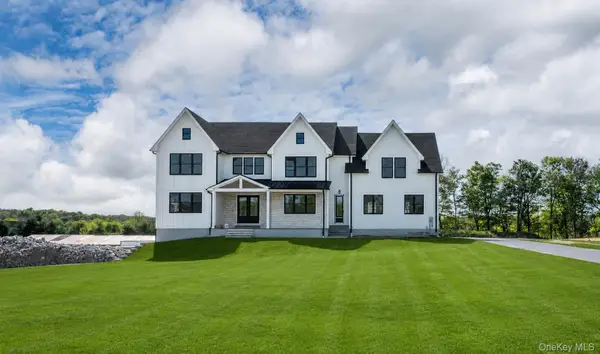 $1,200,000Active4 beds 4 baths4,108 sq. ft.
71 Abu Mousa Drive, Lagrangeville, NY 12540
MLS# 1054923Listed by: SERHANT LLC $950,000Active4 beds 3 baths2,748 sq. ft.
29 Abu Mousa Drive, Lagrangeville, NY 12540
MLS# 1054976Listed by: SERHANT LLC


Protect your home and budget from life's surprises with an Assurant Home Warranty, backed by a partner that supports you through every step of homeownership. Explore Plans.
© 2026 Better Homes and Gardens Real Estate LLC. An Anywhere Real Estate company. All rights reserved. Better Homes and Gardens® Real Estate is a registered trademark owned by Meredith Operations Corporation, licensed to Better Homes and Gardens Real Estate LLC and used with permission. Better Homes and Gardens Real Estate LLC fully supports the principles of the Fair Housing Act and the Equal Opportunity Act. Listing information is deemed reliable but is not guaranteed accurate.
Each office is independently owned and operated.
Any services or products provided by third parties are not provided by, affiliated with or related to Better Homes and Gardens Real Estate LLC, or its affiliated companies.